

Save
Ask
Tour
Hide
$1,199,000
40 Days On Site
635 Adams StMilton, MA 02186
Single Family Residence|Pending
4
Beds
3
Total Baths
2
Full Baths
1
Partial Bath
2,042
SqFt
$587
/SqFt
1930
Built
County:
Norfolk
Due to the health concerns created by Coronavirus we are offering personal 1-1 online video walkthough tours where possible.
Save
Ask
Tour
Hide
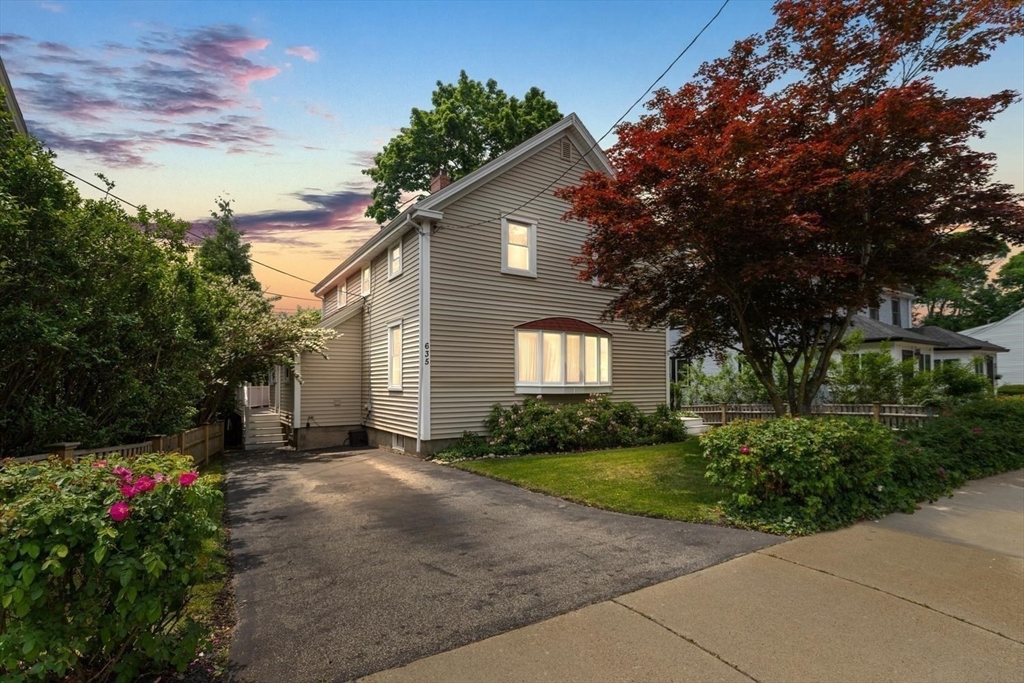
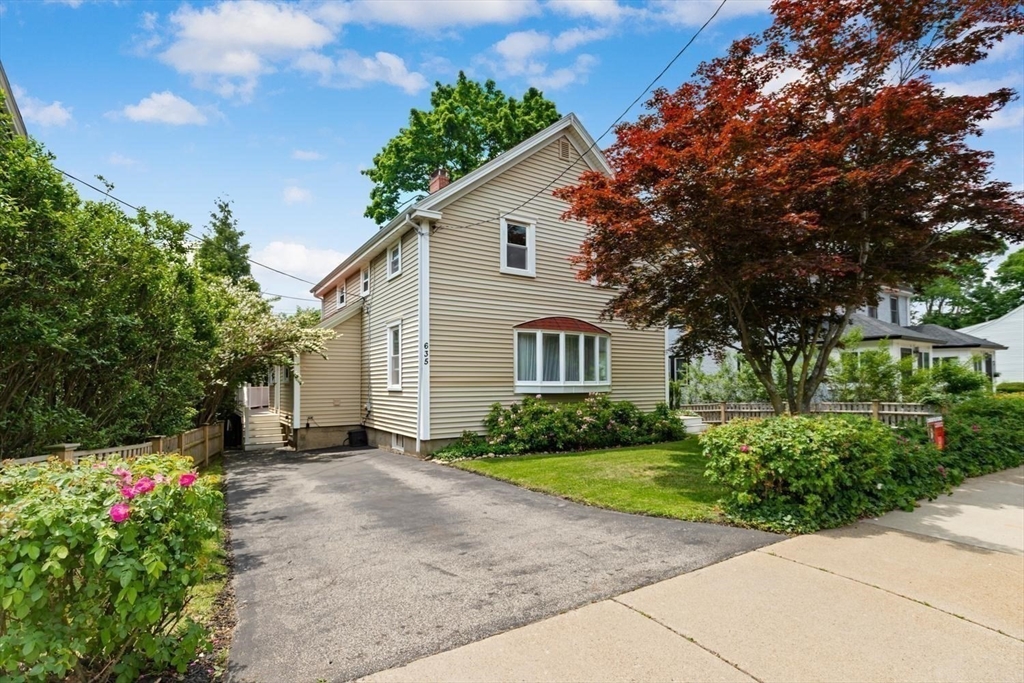
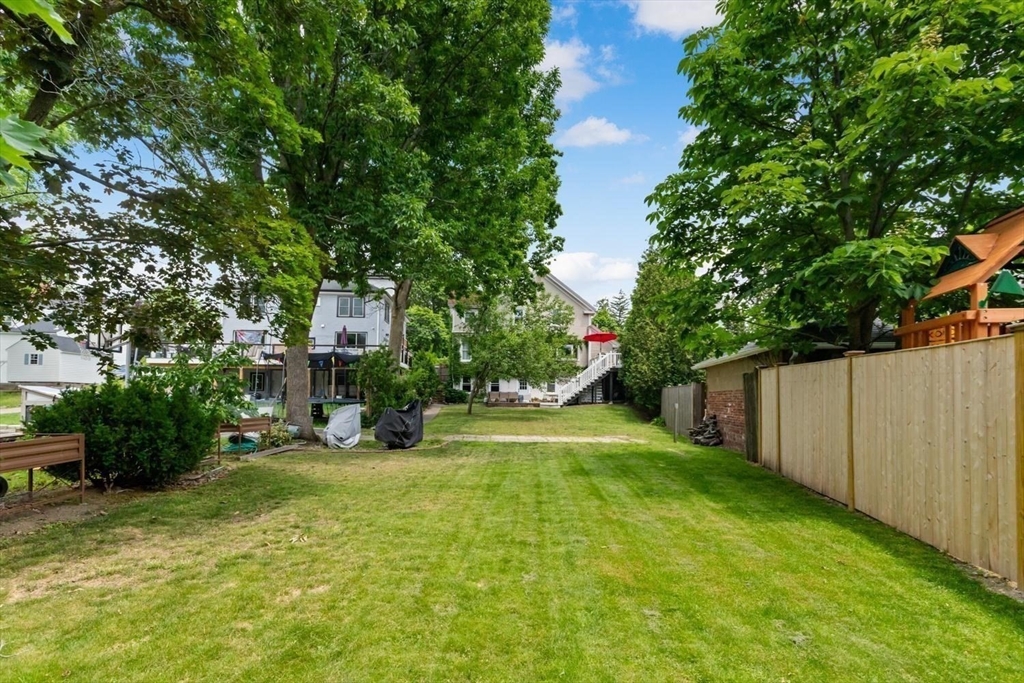
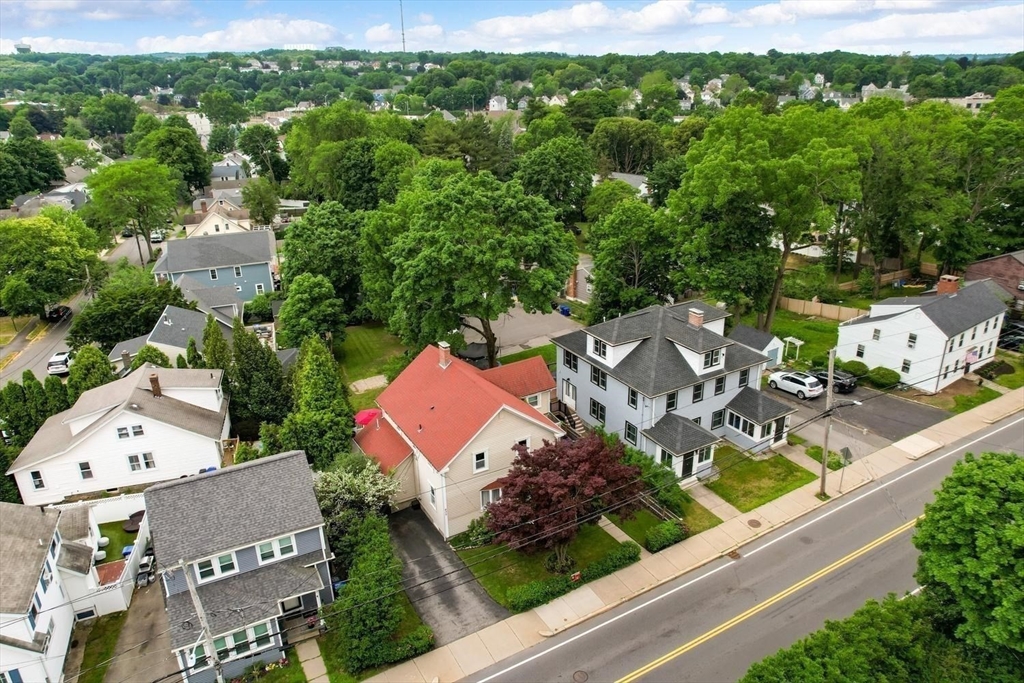
Welcome to this conveniently situated property in East Milton Square. This neighborhood offers the perfect blend of suburban charm and urban accessibility; this home is located just steps away from local shops, restaurants, cafes, grocery stores, and other everyday conveniences.The property features a spacious and private backyard, providing open space for outdoor entertaining. There is also ample parking in the rear of the property.This 4 bedroom, 2 full and one half bath, and a finished basement is found in the heart of East Milton. This home is ready to be your next chapter - schedule a viewing today!
Save
Ask
Tour
Hide
Listing Snapshot
Price
$1,199,000
Days On Site
40 Days
Bedrooms
4
Inside Area (SqFt)
2,042 sqft
Total Baths
3
Full Baths
2
Partial Baths
1
Lot Size
0.2 Acres
Year Built
1930
MLS® Number
73537540
Status
Pending
Property Tax
$7,825
HOA/Condo/Coop Fees
N/A
Sq Ft Source
Public Records
Friends & Family
Recent Activity
| 3 weeks ago | Listing updated with changes from the MLS® | |
| 3 weeks ago | Status changed to Pending | |
| a month ago | Listing first seen on site |
General Features
Acres
0.2
Foundation
Block
Parking
PavedOff Street
Parking Spaces
4
Property Sub Type
Single Family Residence
Sewer
Public Sewer
SqFt Above
2042
SqFt Below
1010
SqFt Total
2042
Style
Colonial
Water Source
Public
Zoning
RC
Interior Features
Appliances
RangeDishwasherDisposalMicrowaveRefrigeratorFreezerWasherDryer
Basement
FinishedWalk-Out AccessInterior Entry
Cooling
Other
Fireplace
Yes
Fireplace Features
Living Room
Fireplaces
1
Flooring
Wood
Heating
Forced AirBaseboardOil
Interior
Walk-In Closet(s)
Laundry Features
Electric Dryer Hookup
Bathroom 1
Dimensions - 9.666666666x19.25Level - SecondArea - 186
Bathroom 2
Dimensions - 5.416666666x4.166666666Level - FirstArea - 22
Bathroom 3
Dimensions - 11.833333333x5.25Level - BasementArea - 62
Bedroom 2
Dimensions - 10.5x10.25Level - SecondArea - 107
Bedroom 3
Dimensions - 12.916666666x11.666666666Level - SecondArea - 150
Bedroom 4
Dimensions - 11.583333333x11.666666666Level - SecondArea - 135
Dining Room
Dimensions - 24.583333333x11.5Level - FirstArea - 282
Family Room
Dimensions - 20x17.916666666Level - BasementArea - 358
Kitchen
Dimensions - 12.416666666x19.5Level - FirstArea - 242
Living Room
Dimensions - 20.75x19.5Level - FirstArea - 404
Master Bedroom
Dimensions - 12x13.583333333Level - SecondArea - 163
Save
Ask
Tour
Hide
Exterior Features
Fencing
Fenced
Patio And Porch
DeckPatio
Roof
Other
Community Features
Community Features
Park
Listing courtesy of Connor Withington of Kelly Group Properties

The property listing data and information, or the Images, set forth herein were provided to MLS Property Information Network, Inc. from third party sources, including sellers, lessors, landlords, and public records, and were compiled by MLS Property Information Network, Inc. The property listing data and information, and the Images, are for the personal, non-commercial use of consumers having a good faith interest in purchasing, leasing or renting listed properties of the type displayed to them and may not be used for any purpose other than to identify prospective properties which such consumers may have a good faith interest in purchasing, leasing or renting. MLS Property Information Network, Inc. and its subscribers disclaim any and all representations and warranties as to the accuracy of the property listing data and information, or as to the accuracy of any of the Images, set forth herein.
Last checked 2026-07-28 02:14 AM UTC
The property listing data and information, or the Images, set forth herein were provided to MLS Property Information Network, Inc. from third party sources, including sellers, lessors, landlords, and public records, and were compiled by MLS Property Information Network, Inc. The property listing data and information, and the Images, are for the personal, non-commercial use of consumers having a good faith interest in purchasing, leasing or renting listed properties of the type displayed to them and may not be used for any purpose other than to identify prospective properties which such consumers may have a good faith interest in purchasing, leasing or renting. MLS Property Information Network, Inc. and its subscribers disclaim any and all representations and warranties as to the accuracy of the property listing data and information, or as to the accuracy of any of the Images, set forth herein.
Last checked 2026-07-28 02:14 AM UTC
Neighborhood & Commute
Source: Walkscore
Save
Ask
Tour
Hide