

17 Pond St 0Sharon, MA 02067
Mortgage Calculator
Monthly Payment (Est.)
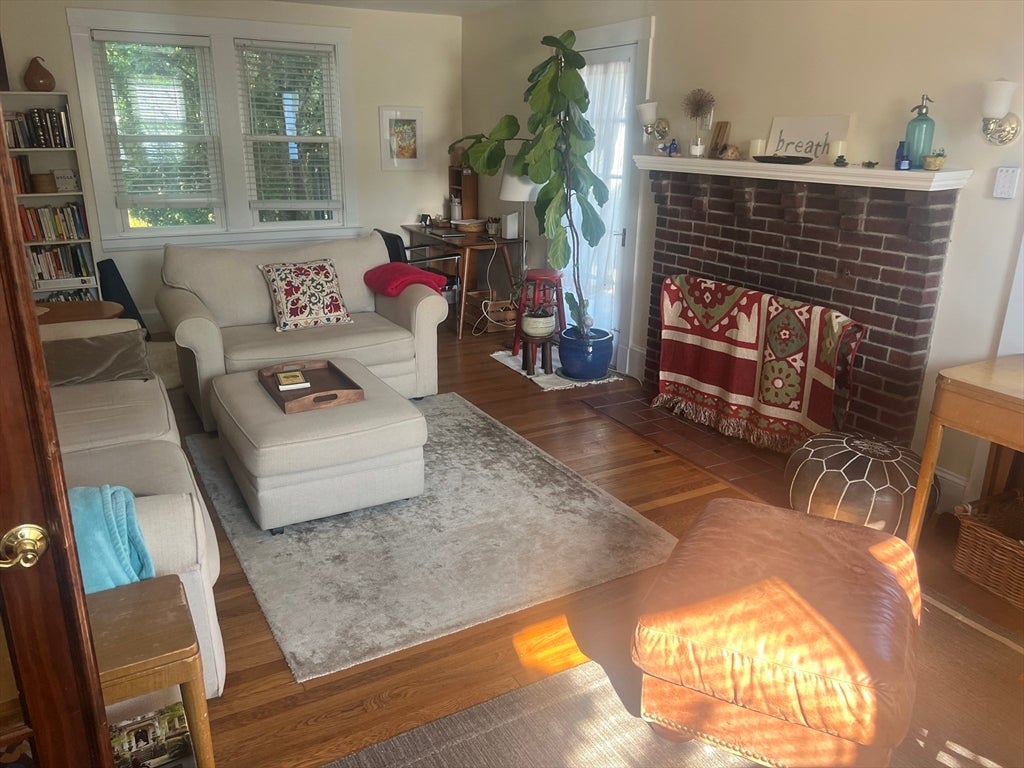
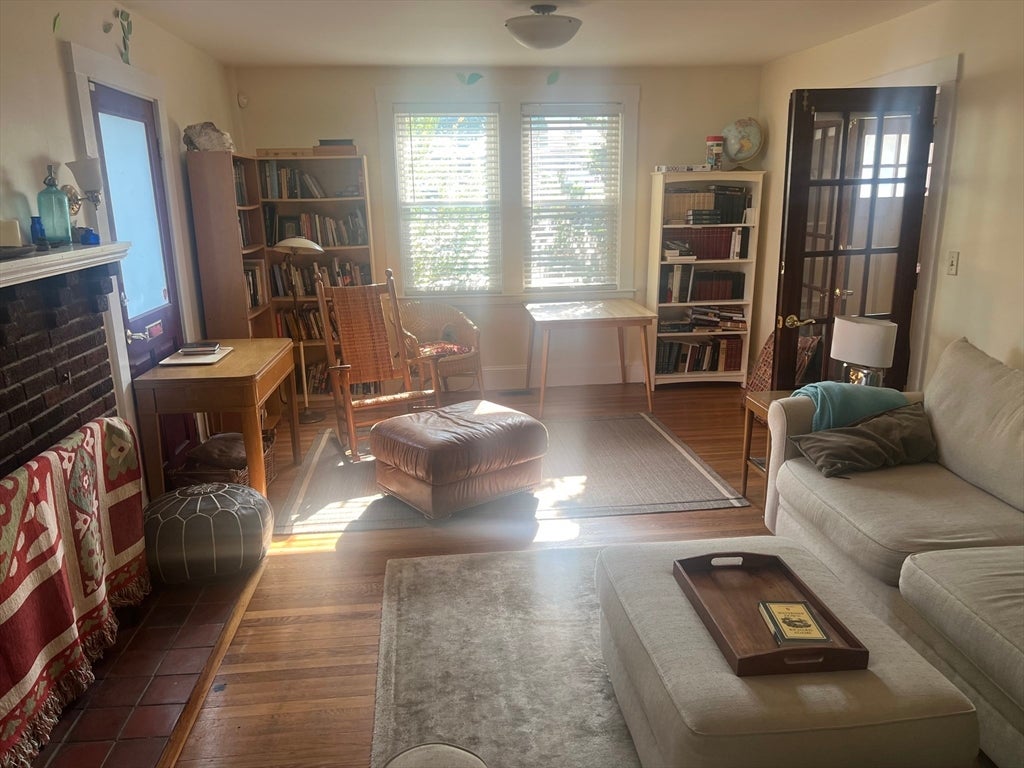
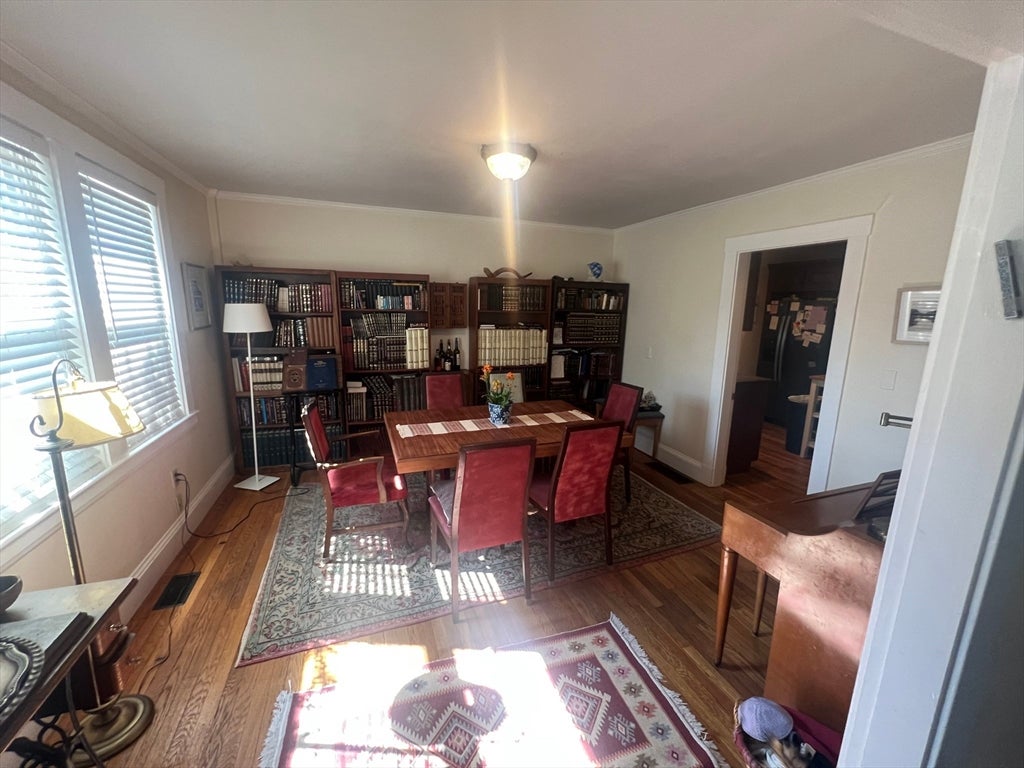
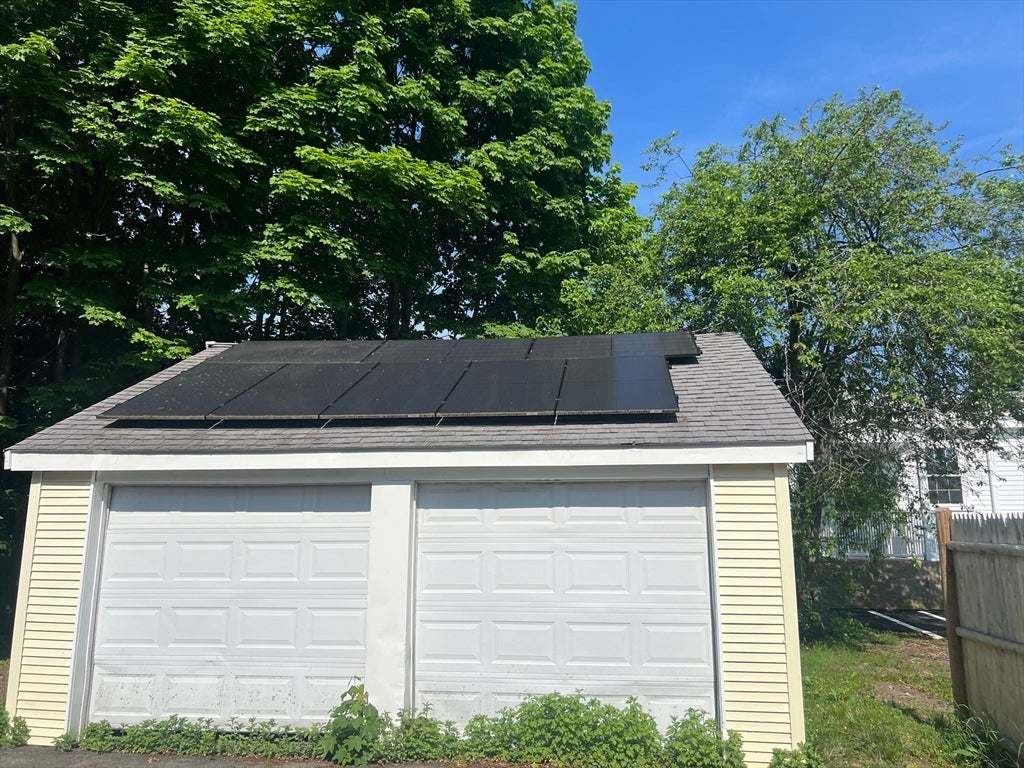
$22Presenting an exceptional opportunity at 17 Pond St, Sharon, MA, a single-family residence constructed in 1925, offering 1955 sq ft meticulously maintained living space. This distinguished property, set on an 8584 square foot lot, (in the eruv) seamlessly integrating historical character with modern functionality. Located close to Commuter Rail and many houses of worship. The residence features four well-proportioned brs, providing ample private accommodations. Complementing these are two full bathrooms and an additional half bathroom, ensuring convenience and comfort for residents and guests alike. Solar panels are owned by the owner. Any elect overage is paid by tenant. Further enhancing the property's appeal are the practical amenities, including a two-car garage that offers secure parking and additional storage solutions. We invite you to discover the refined living experience offered by this distinguished Sharon address. Brand new HE furnace. Close to all. Great back yard!!
| 2 months ago | Listing updated with changes from the MLS® | |
| 2 months ago | Listing first seen on site |

The property listing data and information, or the Images, set forth herein were provided to MLS Property Information Network, Inc. from third party sources, including sellers, lessors, landlords, and public records, and were compiled by MLS Property Information Network, Inc. The property listing data and information, and the Images, are for the personal, non-commercial use of consumers having a good faith interest in purchasing, leasing or renting listed properties of the type displayed to them and may not be used for any purpose other than to identify prospective properties which such consumers may have a good faith interest in purchasing, leasing or renting. MLS Property Information Network, Inc. and its subscribers disclaim any and all representations and warranties as to the accuracy of the property listing data and information, or as to the accuracy of any of the Images, set forth herein.
Last checked 2026-08-26 03:05 PM UTC