

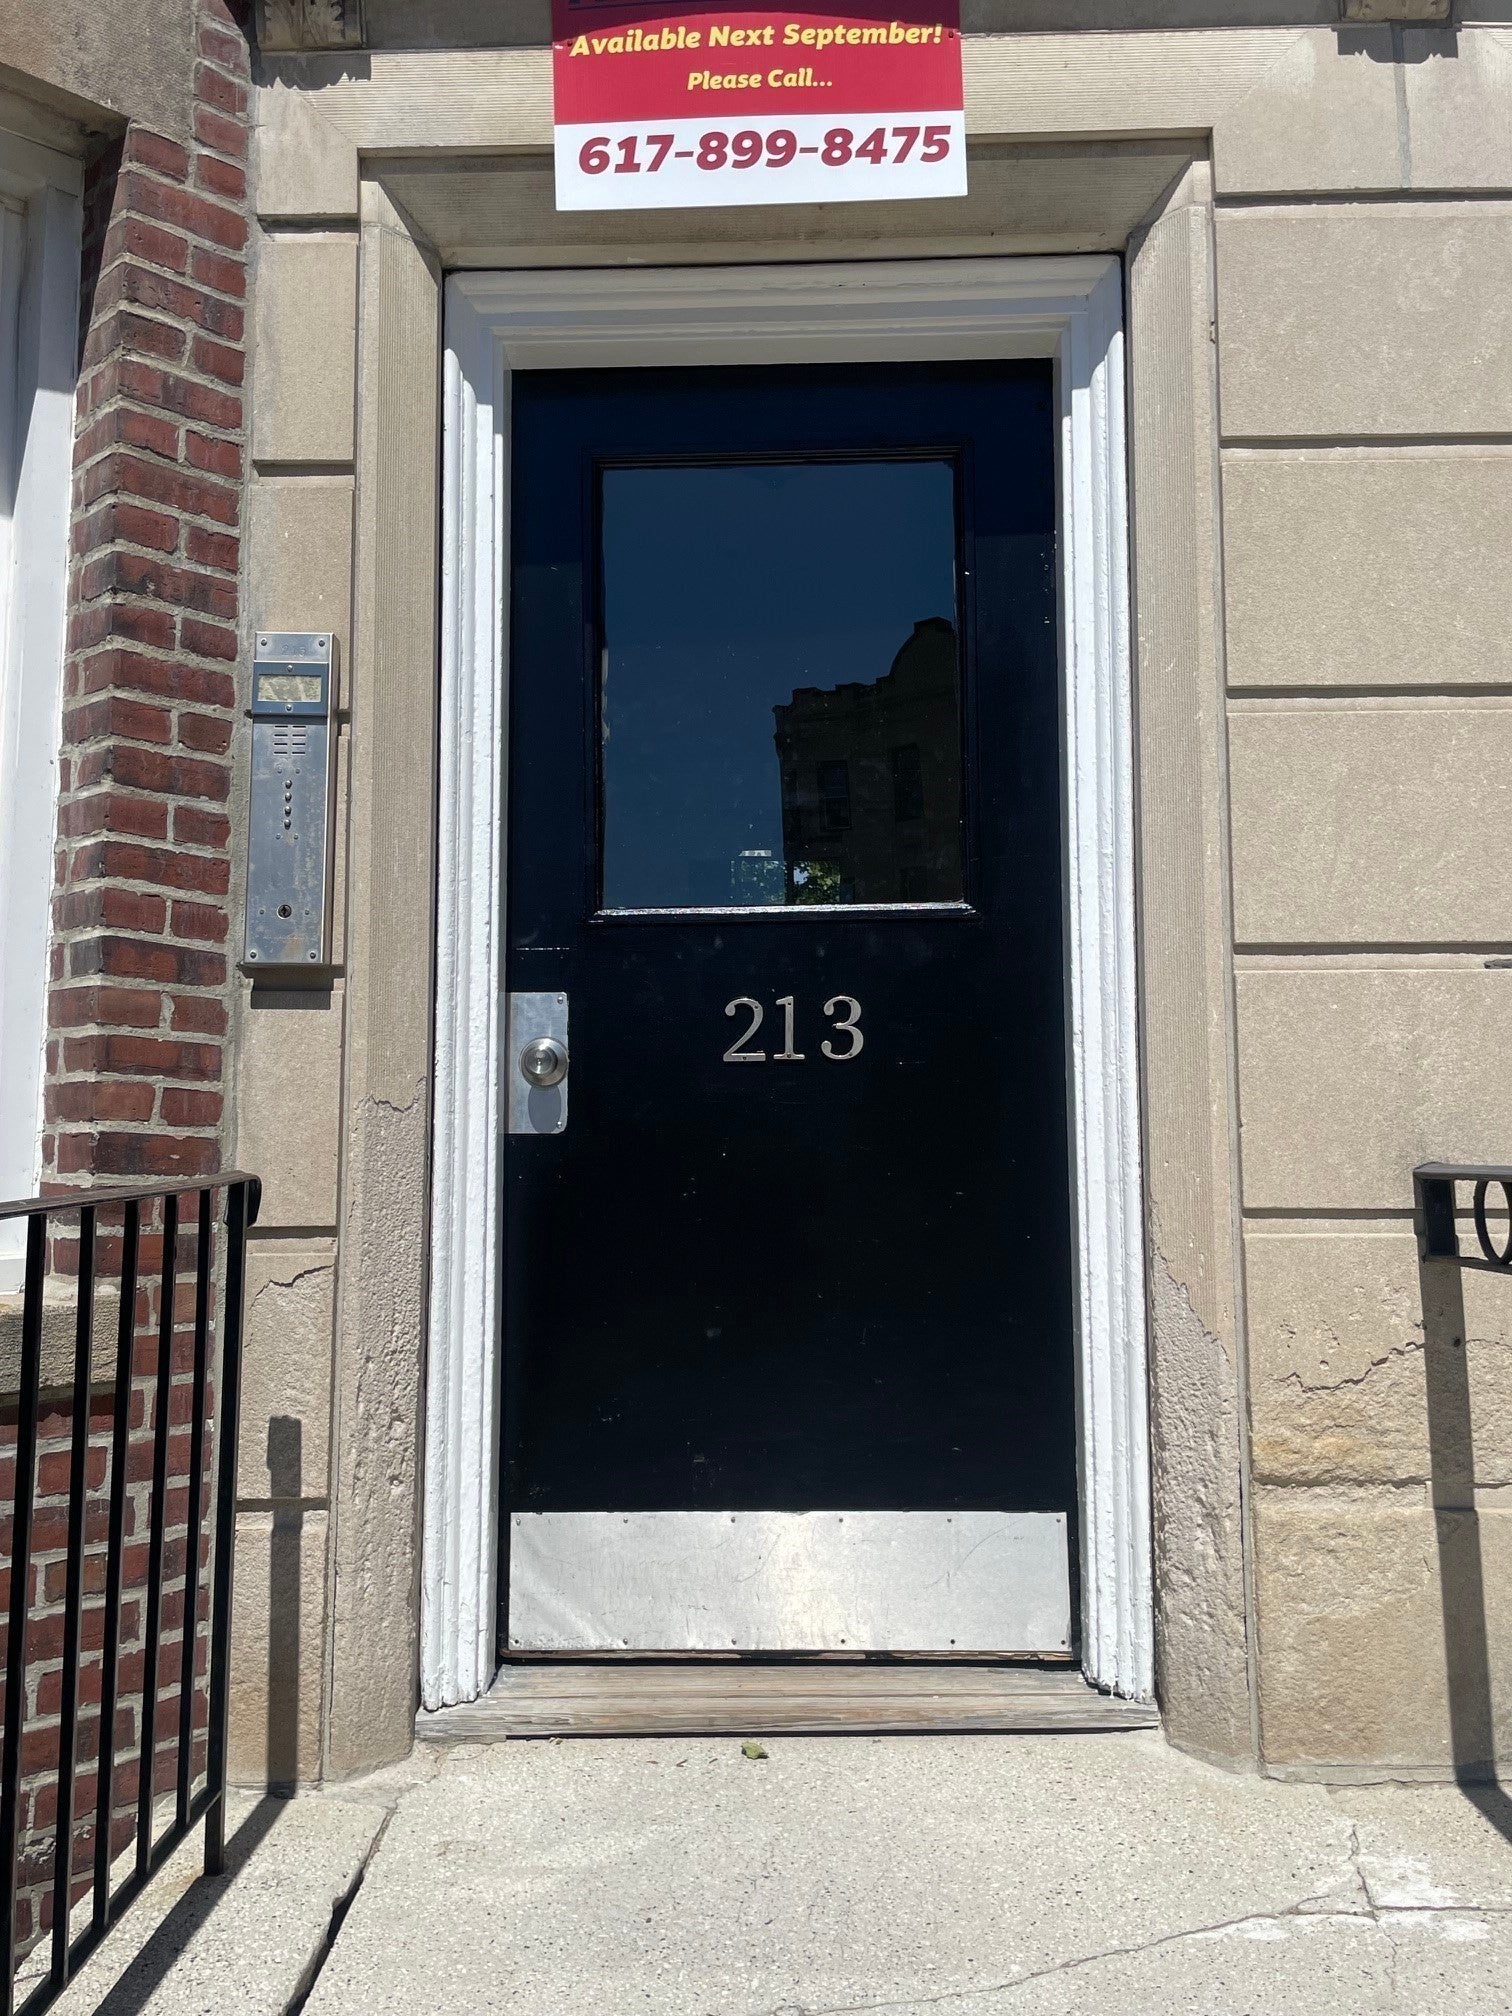
213 Chestnut Hill AveBoston, MA 02135
Mortgage Calculator
Monthly Payment (Est.)
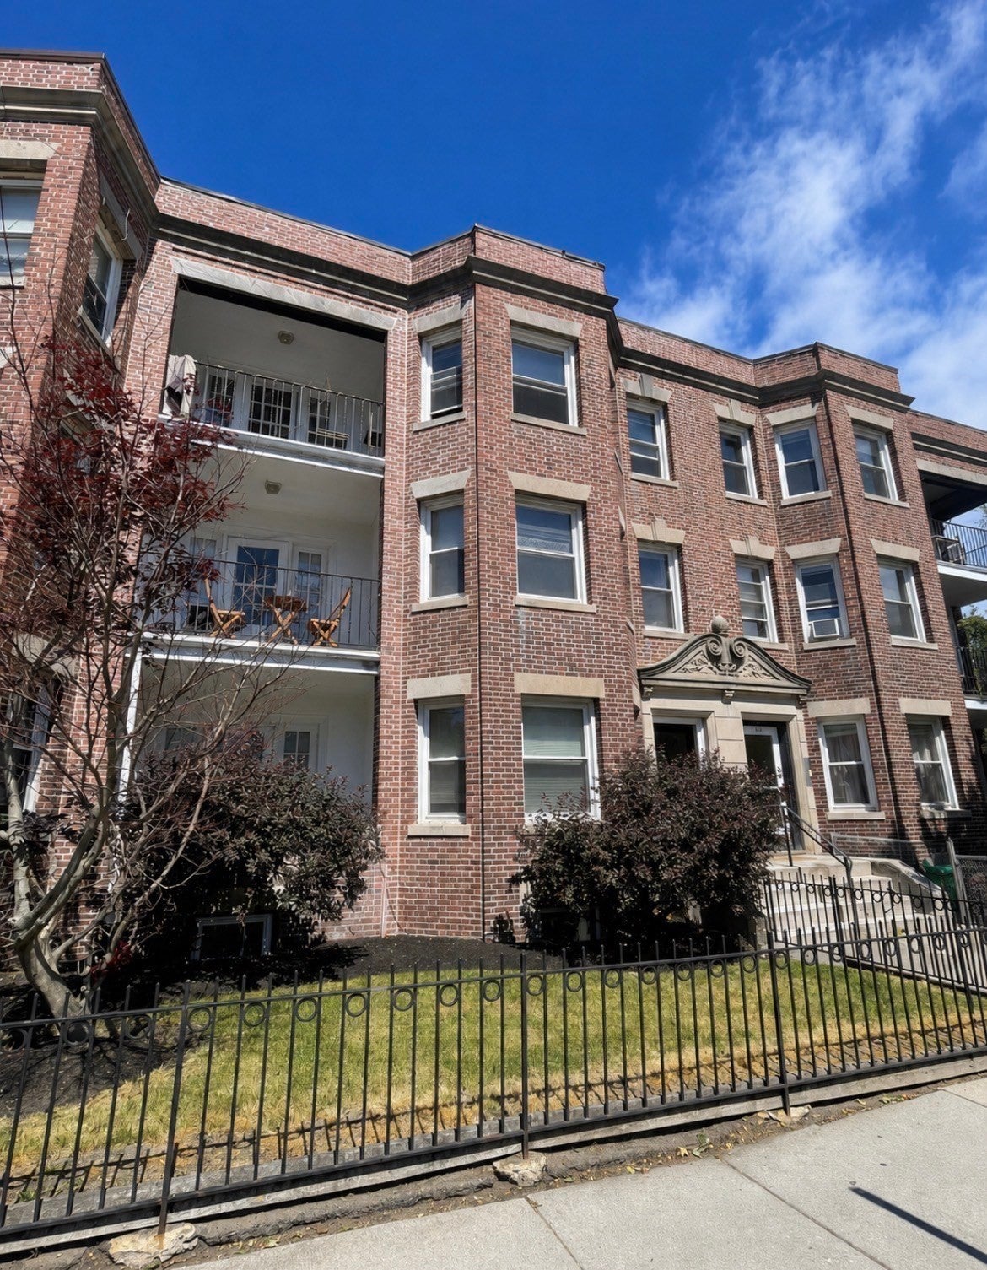
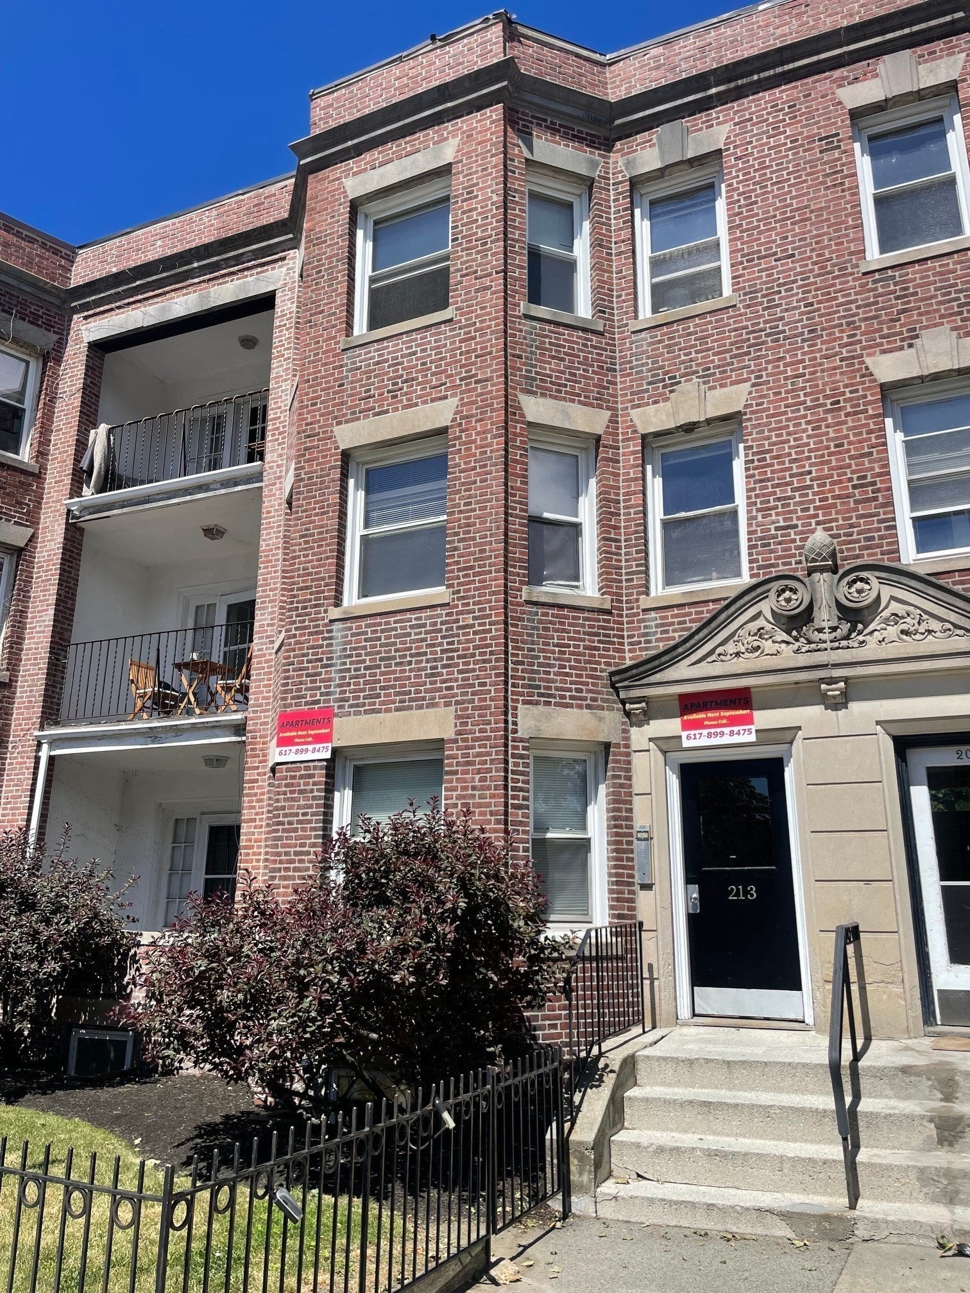
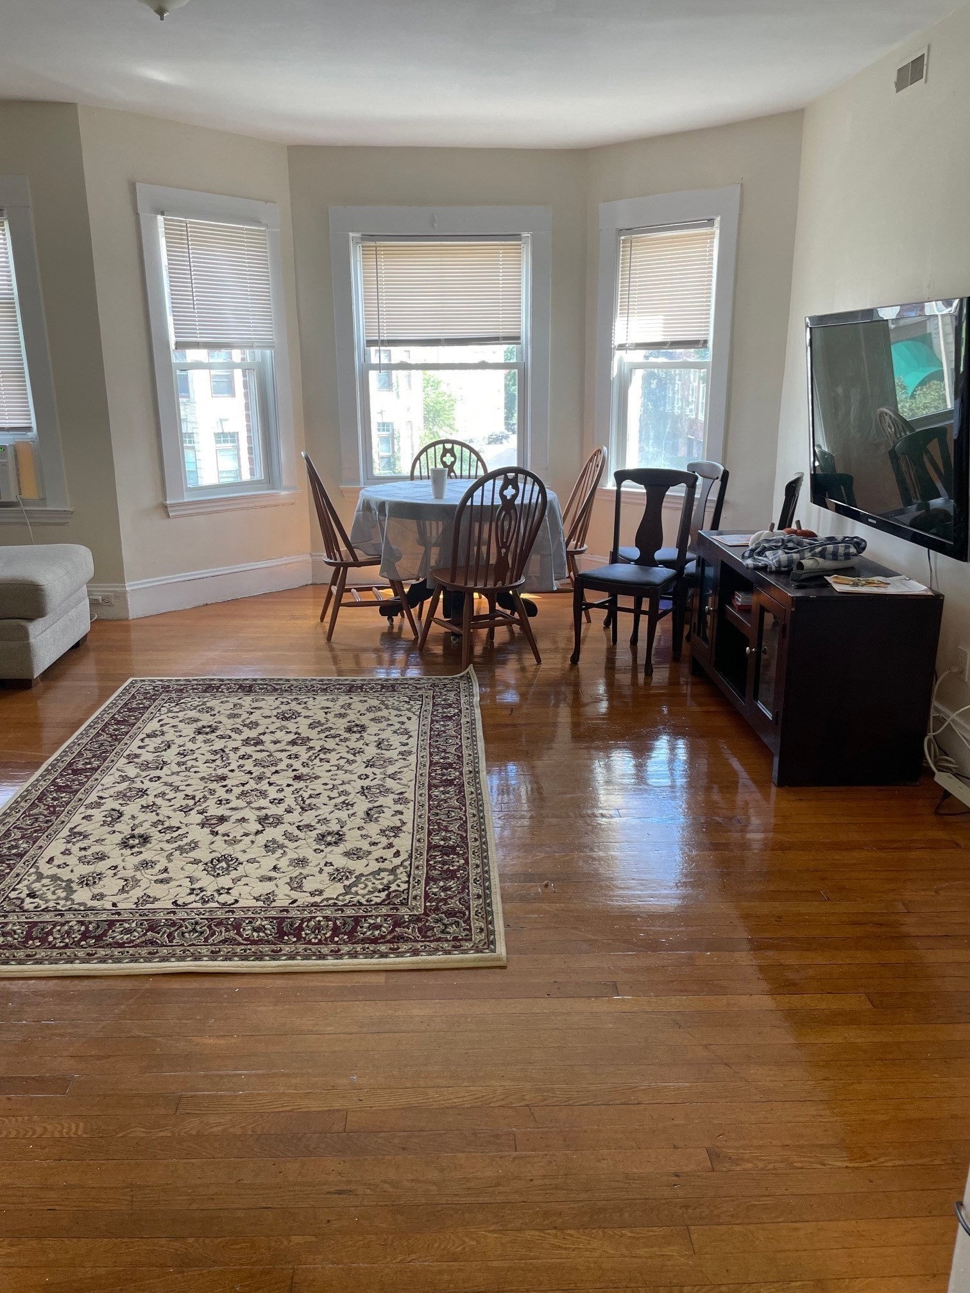
$15,512Oversized brick 4 family residence in prime Brighton rental market. Very well maintained property consisting of three 4 bedroom/2 bath units, and one 3 bedroom/1 bath unit. All fully leased through August of 2027. Generously proportioned apartments with updated fully applianced kitchens, modern full baths, hardwood floors throughout, front balconies, bonus sunroom (can be a 5th bedroom), recent paint. Each unit is equipped with an individual gas furnace. Three tandem off-street parking spaces, fits 6 cars back-to-back. Laundry facility in basement. Steps to Boston College, Cleveland Circle, shops, restaurants, parks, jogging trails, the MBTA Green B, C & D lines and more. Very strong rental history; always a high demand for apartments in this location. This is a wonderful investment opportunity.
| 3 days ago | Listing updated with changes from the MLS® | |
| 3 months ago | Listing first seen on site |

The property listing data and information, or the Images, set forth herein were provided to MLS Property Information Network, Inc. from third party sources, including sellers, lessors, landlords, and public records, and were compiled by MLS Property Information Network, Inc. The property listing data and information, and the Images, are for the personal, non-commercial use of consumers having a good faith interest in purchasing, leasing or renting listed properties of the type displayed to them and may not be used for any purpose other than to identify prospective properties which such consumers may have a good faith interest in purchasing, leasing or renting. MLS Property Information Network, Inc. and its subscribers disclaim any and all representations and warranties as to the accuracy of the property listing data and information, or as to the accuracy of any of the Images, set forth herein.
Last checked 2026-09-06 05:54 AM UTC