Save
Ask
Tour
Hide
Share
$1,275,000
39 Days On Site

6 Hampton Court
Lynnfield, MA 01940

Single Family Residence|Pending
4
Beds
3
Total Baths
2
Full Baths
1
Partial Bath
3,318
SqFt
$384
/SqFt
1983
Built
Subdivision:
King James Grant
County:
Essex

Due to the health concerns created by Coronavirus we are offering personal 1-1 online video walkthough tours where possible.
6 Hampton Court6 Hampton Court6 Hampton Court6 Hampton Court
Save
Ask
Tour
Hide
Share

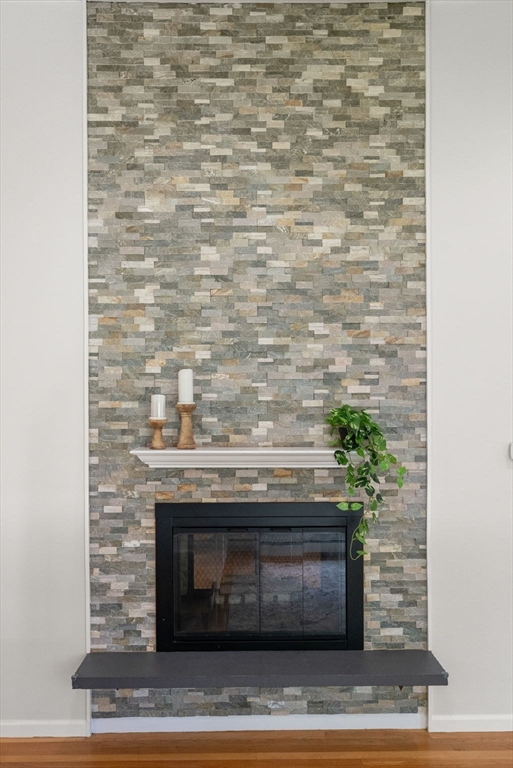
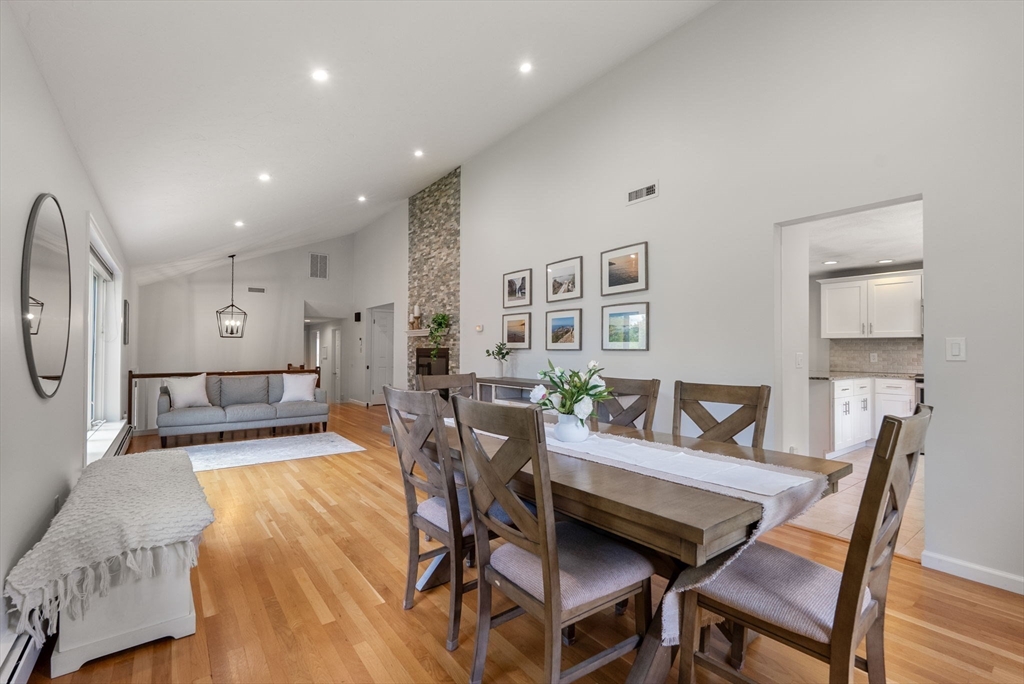
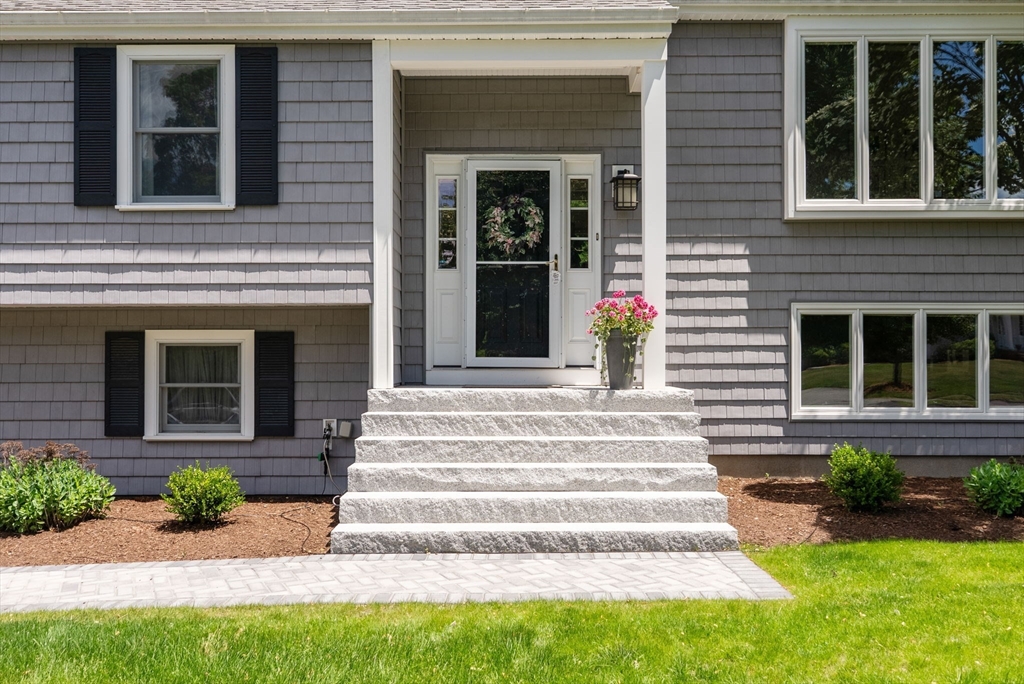
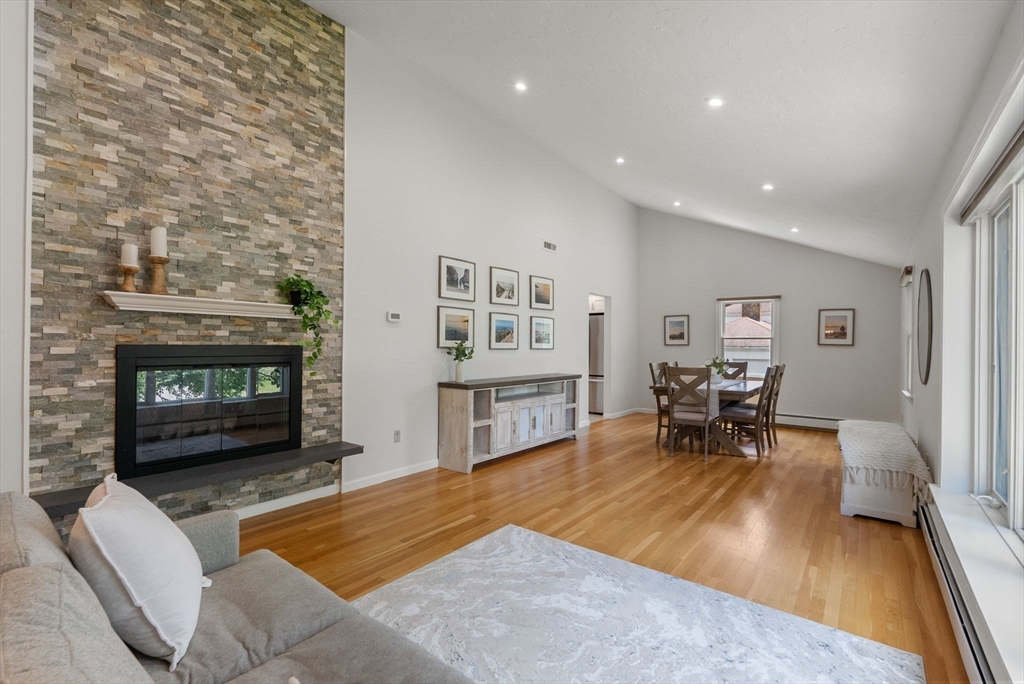
OPEN HOUSE SUNDAY CANCELLED! OFFER ACCEPTED! Location! Desirable King James Grant! Move-In Ready! This beautifully updated and expansive home has the features you desire for today's lifestyle. The stunning 25' x 27' vaulted fireplaced family room opens to the lovely kitchen with new stainless appliances and sliders to a composite deck overlooking the private, level, fenced yard. A vaulted fireplaced living/dining room adds to the open, airy design. A recently added 330+ sq ft addition provides for a spacious primary suite offering a custom walk-in closet, remodeled bath, dedicated laundry room, and separate home office. Two additional bedrooms and a new full bath complete the main level. The bright lower level,with full windows,features a mudroom, second family room, fourth bedroom or flex space, and a half bath with in-law potential. So many updates to list, but a few others include newer windows, shed, granite steps & walkways, landscaping, recessed lights, and hardwood floors.

Save
Ask
Tour
Hide
Share
Listing Snapshot
Price 
$1,275,000
Days On Site 
39 Days
Bedrooms 
4
Inside Area (SqFt) 
3,318 sqft
Total Baths 
3
Full Baths 
2
Partial Baths 
1
Lot Size 
0.63 Acres
Year Built 
1983
MLS® Number 
73537441
Status 
Pending
Property Tax 
$13,052
HOA/Condo/Coop Fees 
$16.67 monthly
Sq Ft Source 
Other
Friends & Family
Recent Activity
3 weeks agoListing updated with changes from the MLS®
3 weeks agoStatus changed to Pending
a month agoListing first seen on site
General Features
Acres 
0.63
Attached Garage 
Yes
Disclosures 
Neighbor to the left sump pump drainage pipe cuts across the front corner of the lot and ties into the catch basin at the end of the driveway near the mailbox. Green Belt Association Fee of once a year $200.00 dollars. Room sizes are approximate - buyer to verify
Foundation 
Concrete Perimeter
Garage 
Yes
Garage Spaces 
2
Green Energy Efficient 
Thermostat
Parking 
PavedAttachedStorageGarage Faces SideOff StreetGarage
Parking Spaces 
7
Property Sub Type 
Single Family Residence
Security 
Security System
Sewer 
Private Sewer
SqFt Above 
2580
SqFt Below 
738
SqFt Total 
3318
Style 
RanchSplit Entry
Water Source 
Public
Zoning 
RC
Interior Features
Appliances 
Water HeaterRangeDishwasherMicrowaveRefrigeratorWasherDryerPlumbed For Ice Maker
Basement 
FullFinishedWalk-Out AccessInterior Entry
Cooling 
Central AirZoned
Electric 
200+ Amp Service
Fireplace 
Yes
Fireplace Features 
Family RoomLiving Room
Fireplaces 
2
Flooring 
TileCarpetHardwoodLaminate
Heating 
BaseboardOilZoned
Interior 
Vaulted Ceiling(s)Recessed LightingOtherMaster DownstairsPantryWalk-In Closet(s)Open FloorplanCeiling Fan(s)
Laundry Features 
Electric Dryer HookupWasher Hookup
Window Features 
Insulated Windows
Bathroom 1 
Level - Main
Bathroom 2 
Level - First
Bathroom 3 
Level - Basement
Bedroom 2 
Level - First
Bedroom 3 
Level - First
Bedroom 4 
Level - Basement
Dining Room 
Level - First
Family Room 
Level - First
Kitchen 
Level - First
Living Room 
Level - First
Master Bedroom 
Level - First
Office 
Level - First
Save
Ask
Tour
Hide
Share
Exterior Features
Exterior 
Rain GuttersStorage
Fencing 
Fenced
Lot Features 
LevelLandscaped
Other Structures 
Storage
Patio And Porch 
Deck
Roof 
Shingle
Windows/Doors 
Insulated Windows
Community Features
Association Dues 
200
Community Features 
PoolTennis Court(s)ParkGolf
HOA Fee Frequency 
Annually
Schools
School District
Unknown
Elementary School
Summer
Middle School
Lynnfield
High School
Lynnfield
Listing courtesy of Deborah Caniff of Coldwell Banker Realty - Lynnfield


The property listing data and information, or the Images, set forth herein were provided to MLS Property Information Network, Inc. from third party sources, including sellers, lessors, landlords, and public records, and were compiled by MLS Property Information Network, Inc. The property listing data and information, and the Images, are for the personal, non-commercial use of consumers having a good faith interest in purchasing, leasing or renting listed properties of the type displayed to them and may not be used for any purpose other than to identify prospective properties which such consumers may have a good faith interest in purchasing, leasing or renting. MLS Property Information Network, Inc. and its subscribers disclaim any and all representations and warranties as to the accuracy of the property listing data and information, or as to the accuracy of any of the Images, set forth herein.

Last checked 2026-07-27 02:18 AM UTC

Neighborhood & Commute
Source: Walkscore
Save
Ask
Tour
Hide
Share