

128 Prospect AveQuincy, MA 02170
Mortgage Calculator
Monthly Payment (Est.)
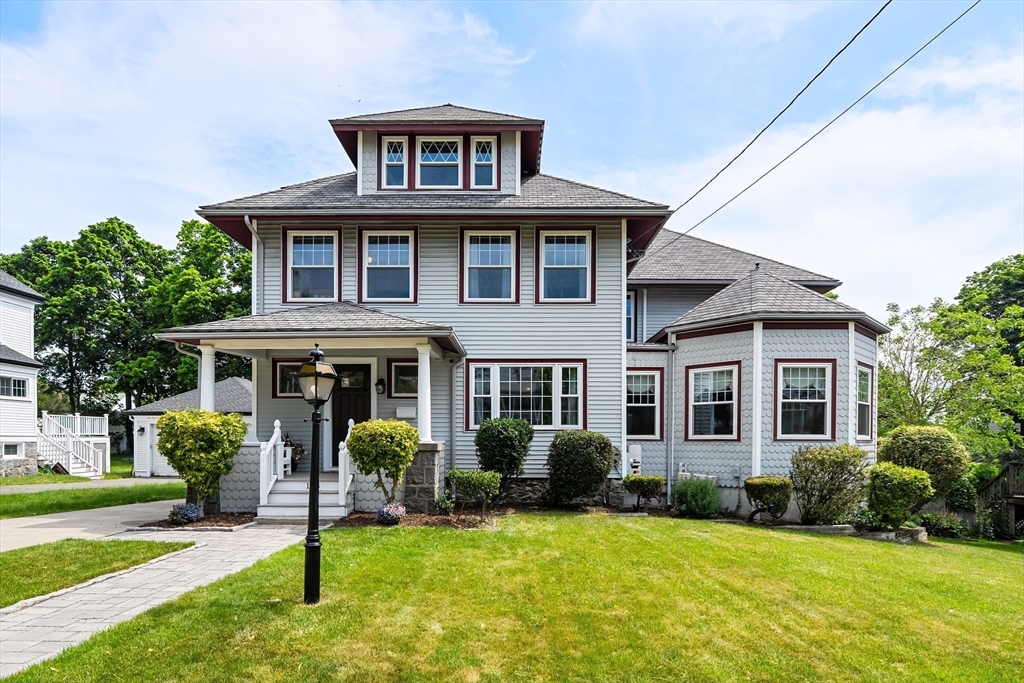
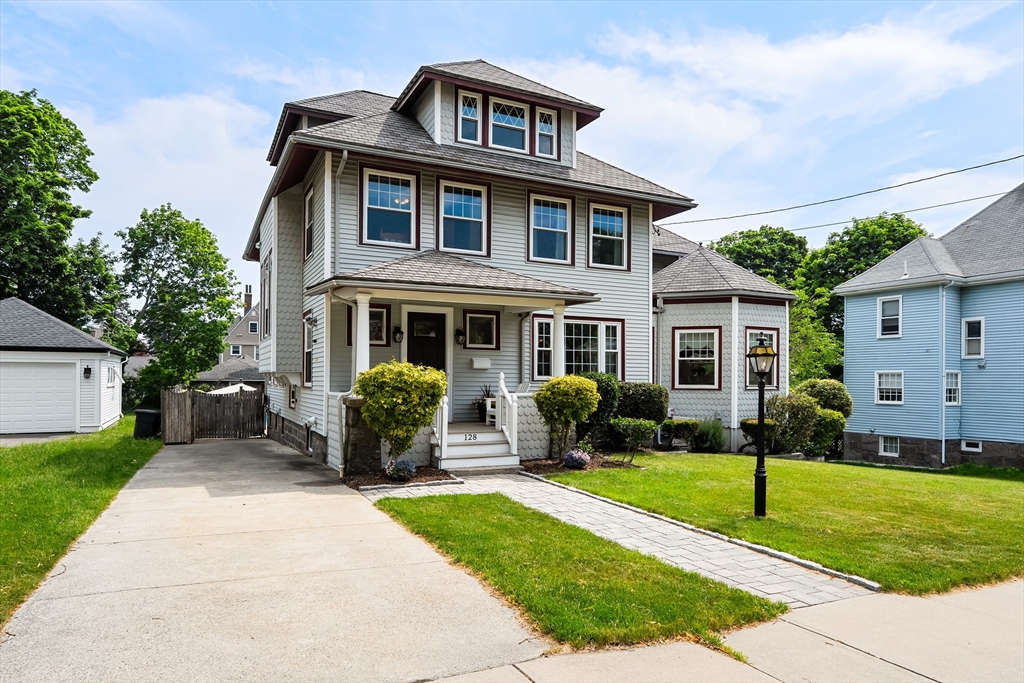
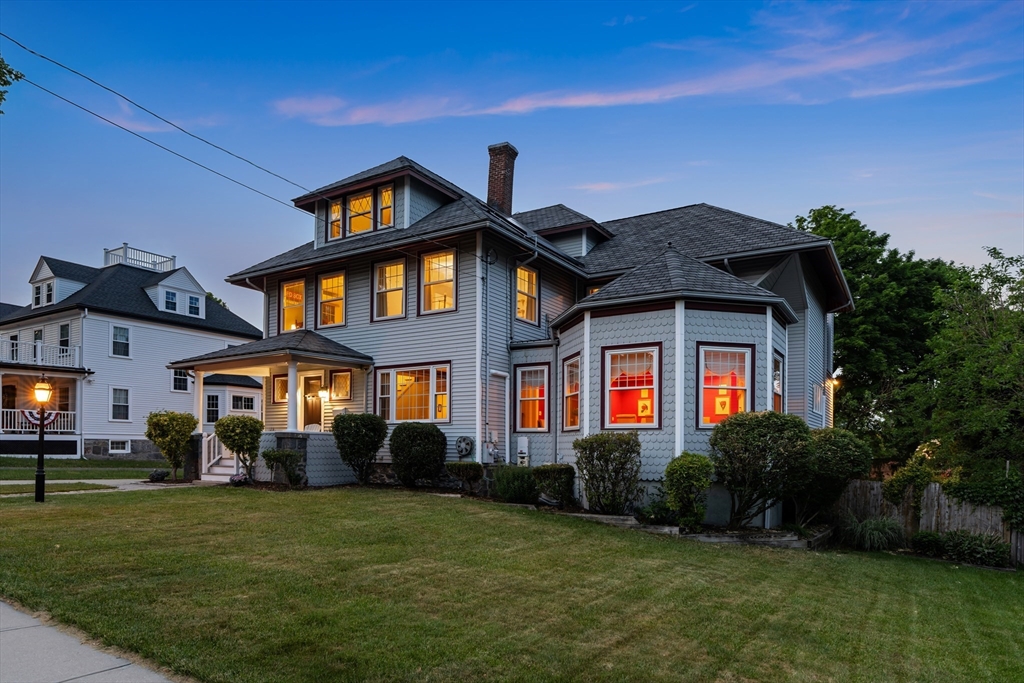
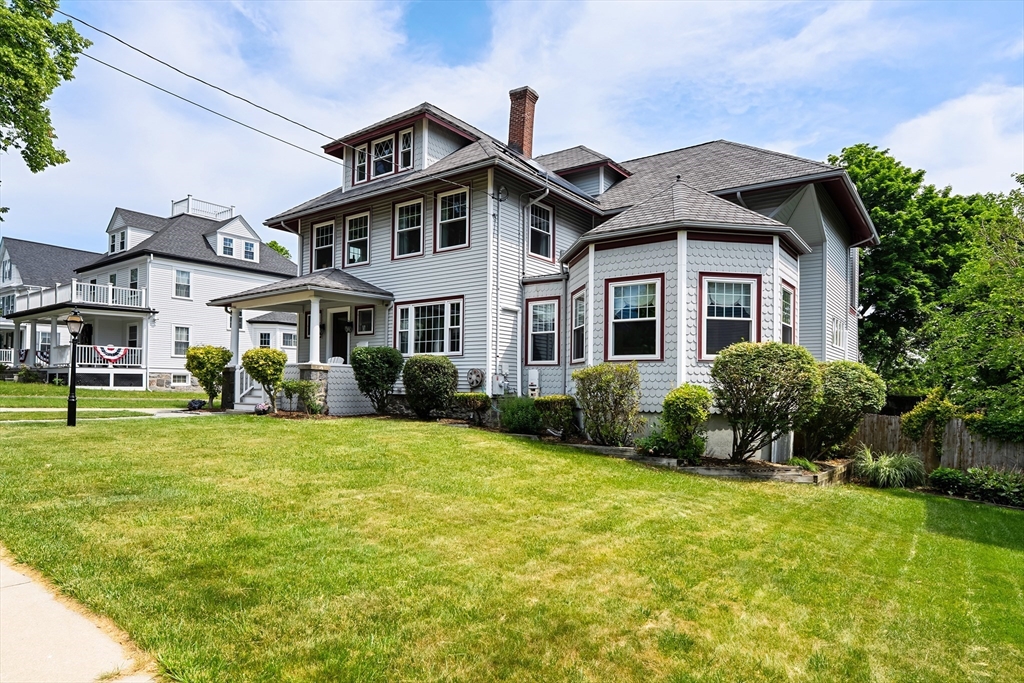
Enter an interest rate to see your estimated monthly payment.This beautifully maintained Victorian home blends historic grandeur with thoughtful modern updates. From the moment you step inside, you'll notice the classic charm and welcoming atmosphere that make this home feel truly special. The first floor features a light-filled foyer, a living room with a fireplace, a generously sized formal dining room with soaring ceilings and a sitting area, den with a half bath and laundry, and a spacious kitchen with French doors leading to a family room with custom built-ins and a wet bar. The private yard, complete with a deck, patio, an inviting in-ground pool and separate garden area is easily accessible from both the kitchen and family room, creating an ideal layout for entertaining and gatherings. The 2nd floor offers a large primary suite with a balcony, 3 ample size bedrooms, full bath and laundry. The 3rd floor includes 2 bedrooms and bathroom. The basement is partially finished offering more living options. Central Air and mini splits on 3 levels
| 2 weeks ago | Listing updated with changes from the MLS® | |
| 2 months ago | Status changed to Pending | |
| 4 months ago | Listing first seen on site |

The property listing data and information, or the Images, set forth herein were provided to MLS Property Information Network, Inc. from third party sources, including sellers, lessors, landlords, and public records, and were compiled by MLS Property Information Network, Inc. The property listing data and information, and the Images, are for the personal, non-commercial use of consumers having a good faith interest in purchasing, leasing or renting listed properties of the type displayed to them and may not be used for any purpose other than to identify prospective properties which such consumers may have a good faith interest in purchasing, leasing or renting. MLS Property Information Network, Inc. and its subscribers disclaim any and all representations and warranties as to the accuracy of the property listing data and information, or as to the accuracy of any of the Images, set forth herein.
Last checked 2026-10-18 04:32 PM UTC