

399 Santuit RdBarnstable, MA 02635
Due to the health concerns created by Coronavirus we are offering personal 1-1 online video walkthough tours where possible.
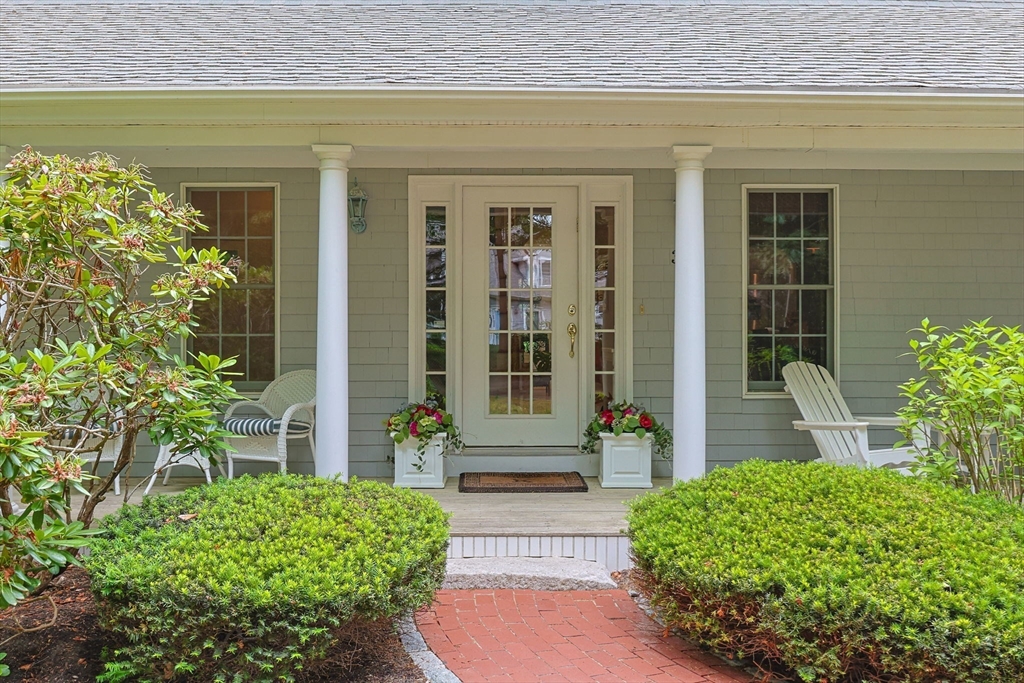
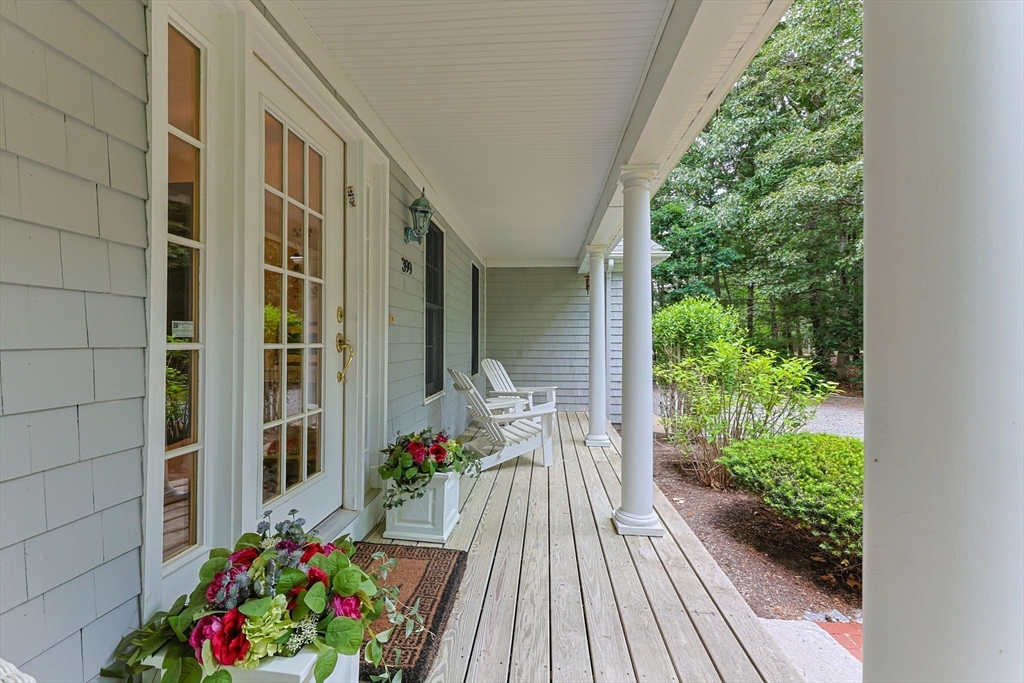
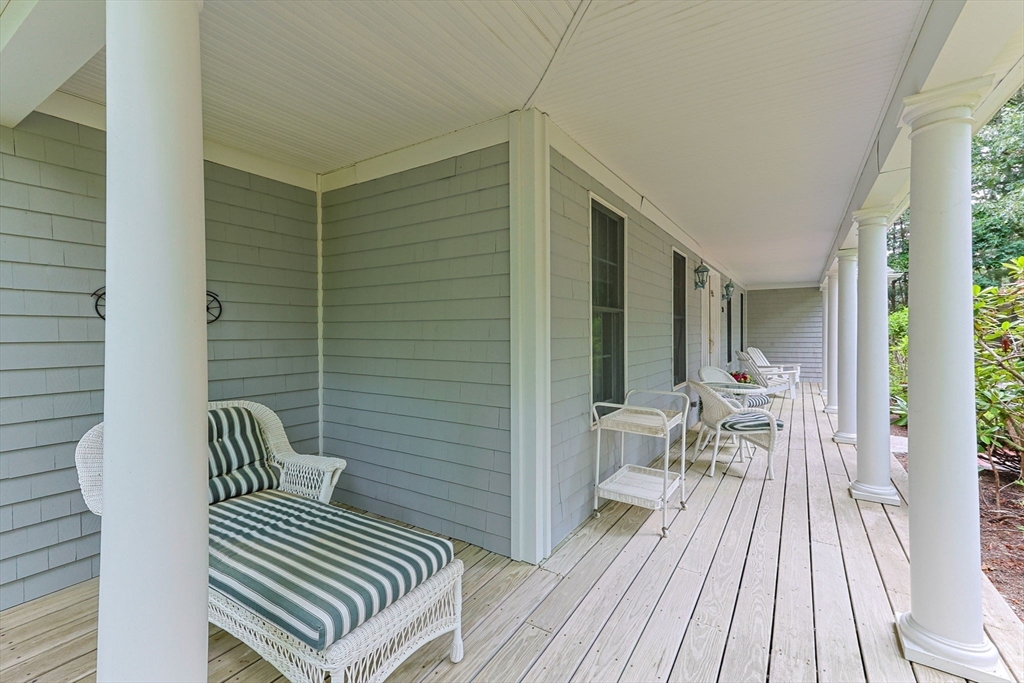
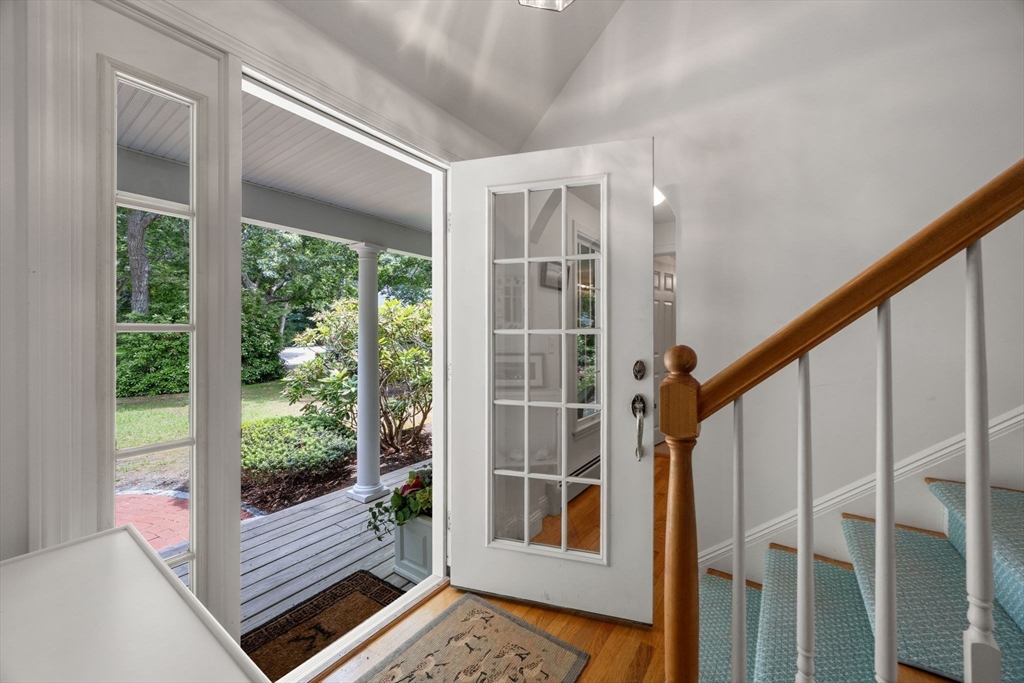
Enjoy a quieter side of Cape Cod from this classic Cape-style home, set on an unpaved road about a mile from the heart of Cotuit Village. Saltwater beaches, Lowell Field for Cape Cod Baseball, the library, village sidewalks, town docks and boat launches are all nearby. A covered front porch offers a welcoming place to enjoy the surroundings. Inside, the spacious kitchen features a walk-out bay breakfast area and opens to a flexible dining space and generous family room with a traditional brick fireplace. Both rooms lead to the deck for easy everyday living and entertaining. The first-floor primary suite includes a walk-in closet, and a separate laundry room adds convenience for one-level living. Upstairs are two bedrooms and a bonus room ideal for an office, playroom, studio or guest space. A newer stone patio, private backyard and outdoor rinsing station complete the property—especially welcome after a day at the beach, boating or golfing at Cotuit Highground.
| 2 weeks ago | Listing updated with changes from the MLS® | |
| 2 weeks ago | Status changed to Pending | |
| 3 weeks ago | Listing first seen on site |

The property listing data and information, or the Images, set forth herein were provided to MLS Property Information Network, Inc. from third party sources, including sellers, lessors, landlords, and public records, and were compiled by MLS Property Information Network, Inc. The property listing data and information, and the Images, are for the personal, non-commercial use of consumers having a good faith interest in purchasing, leasing or renting listed properties of the type displayed to them and may not be used for any purpose other than to identify prospective properties which such consumers may have a good faith interest in purchasing, leasing or renting. MLS Property Information Network, Inc. and its subscribers disclaim any and all representations and warranties as to the accuracy of the property listing data and information, or as to the accuracy of any of the Images, set forth herein.
Last checked 2026-07-06 02:52 PM UTC