

Bridgeview Park5 Bridgeview Circle 12Tyngsborough, MA 01879
Due to the health concerns created by Coronavirus we are offering personal 1-1 online video walkthough tours where possible.
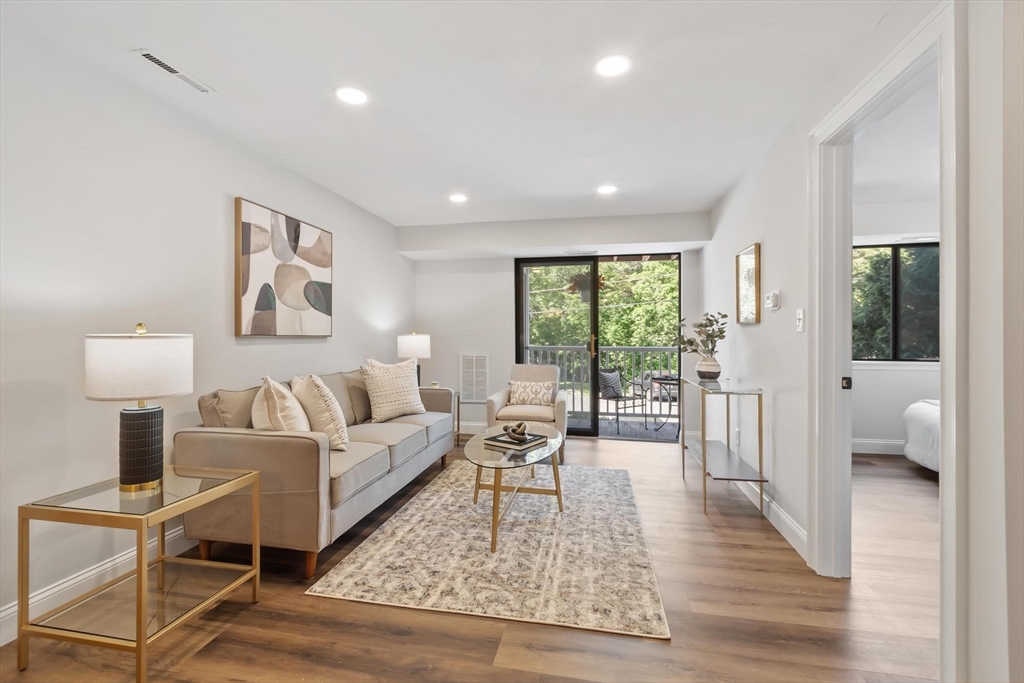
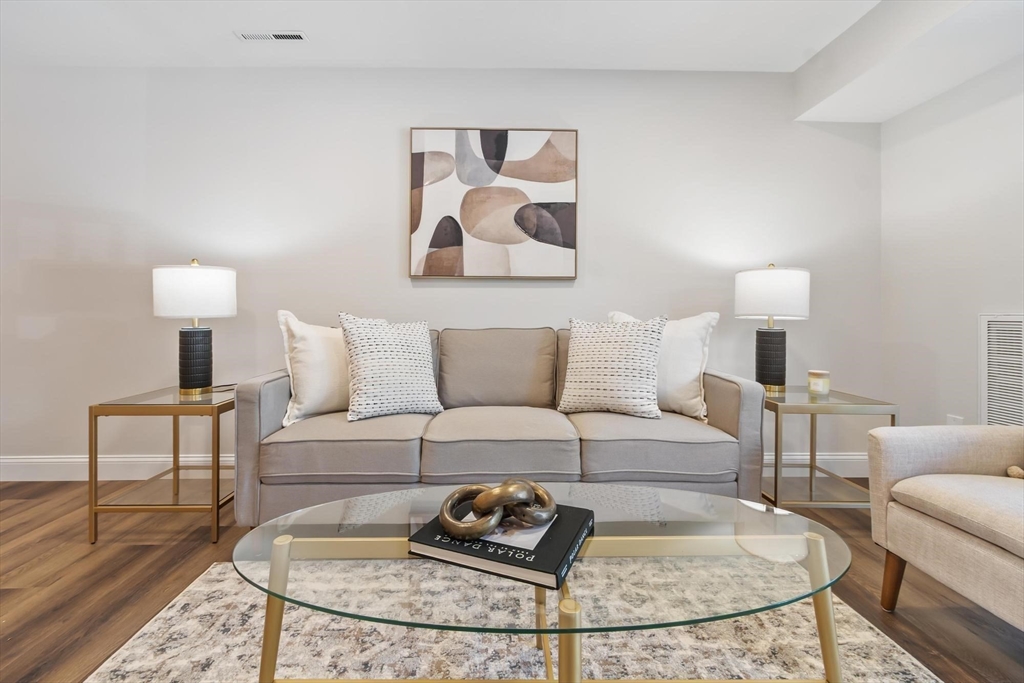
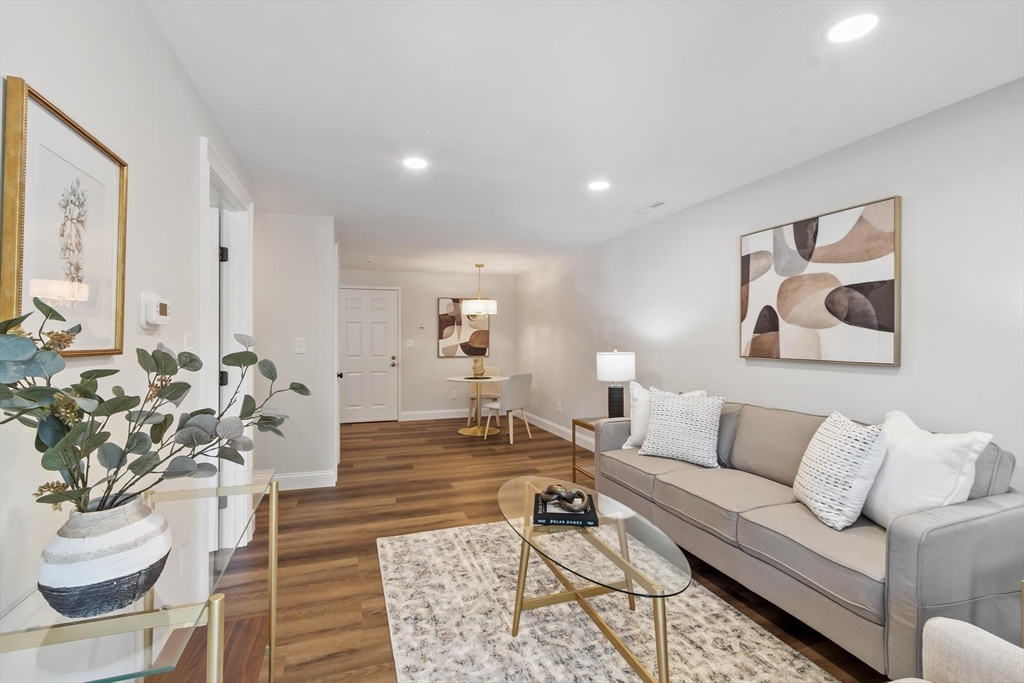
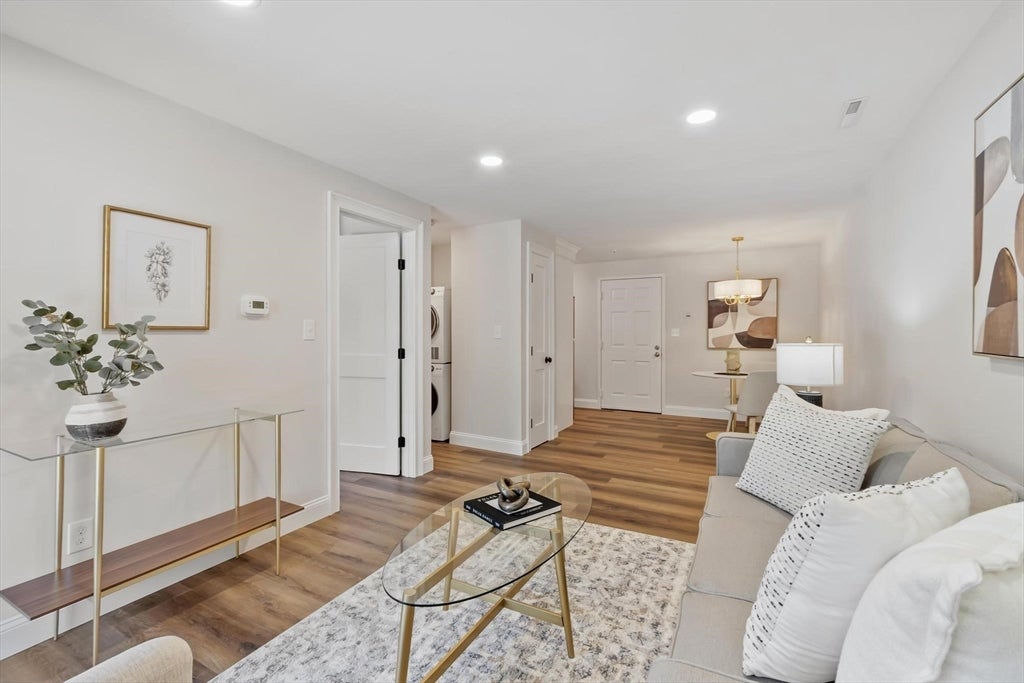
Completely renovated and move-in ready! Welcome to this exceptional second-floor condominium where style, comfort, and convenience come together. Every major component has been thoughtfully updated, creating a truly turnkey opportunity. The redesigned kitchen features white shaker cabinetry, quartz countertops, stainless steel appliances, and contemporary lighting. The renovated bath offers a beautifully tiled walk-in shower with glass enclosure, elegant vanity, tiled floor, and new fixtures. Additional improvements include luxury vinyl plank flooring, HVAC system with smart thermostat, water heater, updated lighting, and in-unit laundry. Enjoy your morning coffee or unwind with a glass of wine outdoors on your own private balcony . Perfect for first-time buyers, downsizers, or anyone seeking low-maintenance living. Conveniently located near Route 3, Nashua shopping, restaurants, and entertainment. Simply unpack and enjoy! Schedule a tour or visit an Open House.
| 2 weeks ago | Listing updated with changes from the MLS® | |
| 2 weeks ago | Status changed to Pending | |
| a month ago | Listing first seen on site |

The property listing data and information, or the Images, set forth herein were provided to MLS Property Information Network, Inc. from third party sources, including sellers, lessors, landlords, and public records, and were compiled by MLS Property Information Network, Inc. The property listing data and information, and the Images, are for the personal, non-commercial use of consumers having a good faith interest in purchasing, leasing or renting listed properties of the type displayed to them and may not be used for any purpose other than to identify prospective properties which such consumers may have a good faith interest in purchasing, leasing or renting. MLS Property Information Network, Inc. and its subscribers disclaim any and all representations and warranties as to the accuracy of the property listing data and information, or as to the accuracy of any of the Images, set forth herein.
Last checked 2026-07-27 04:59 AM UTC