

136 South PleasantHingham, MA 02043
Mortgage Calculator
Monthly Payment (Est.)
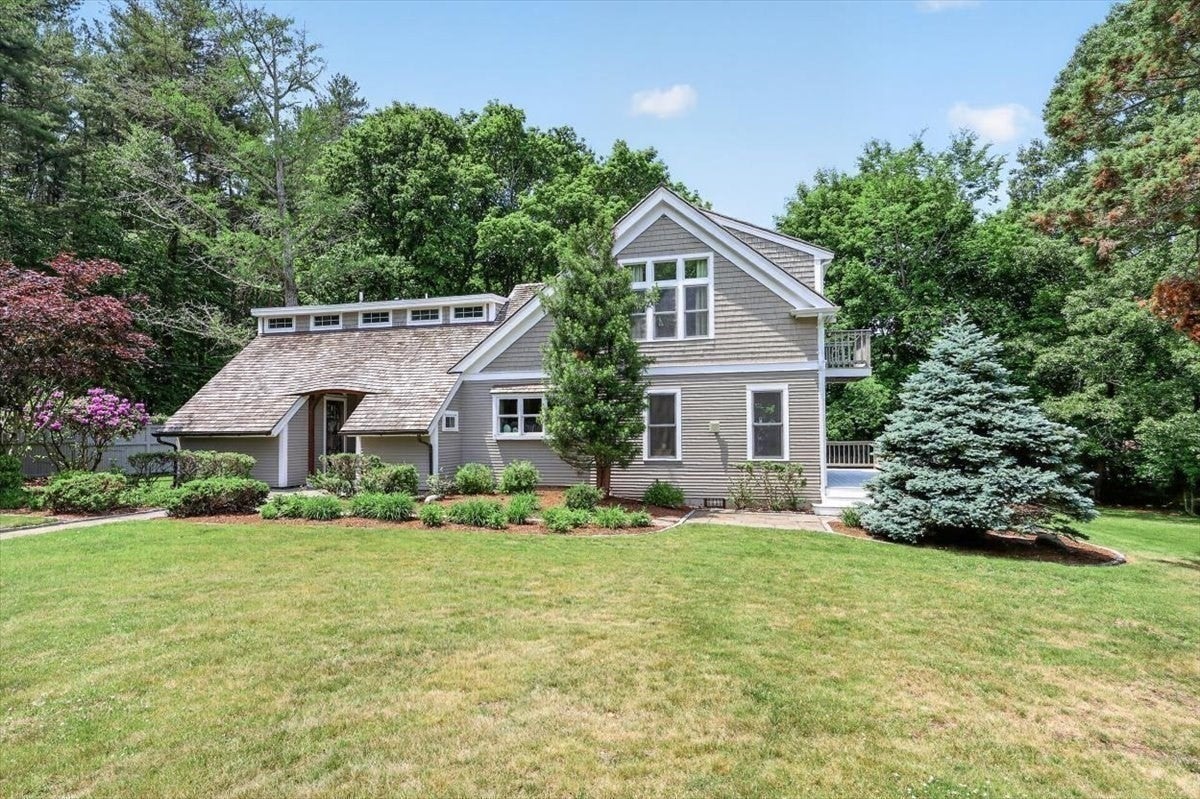
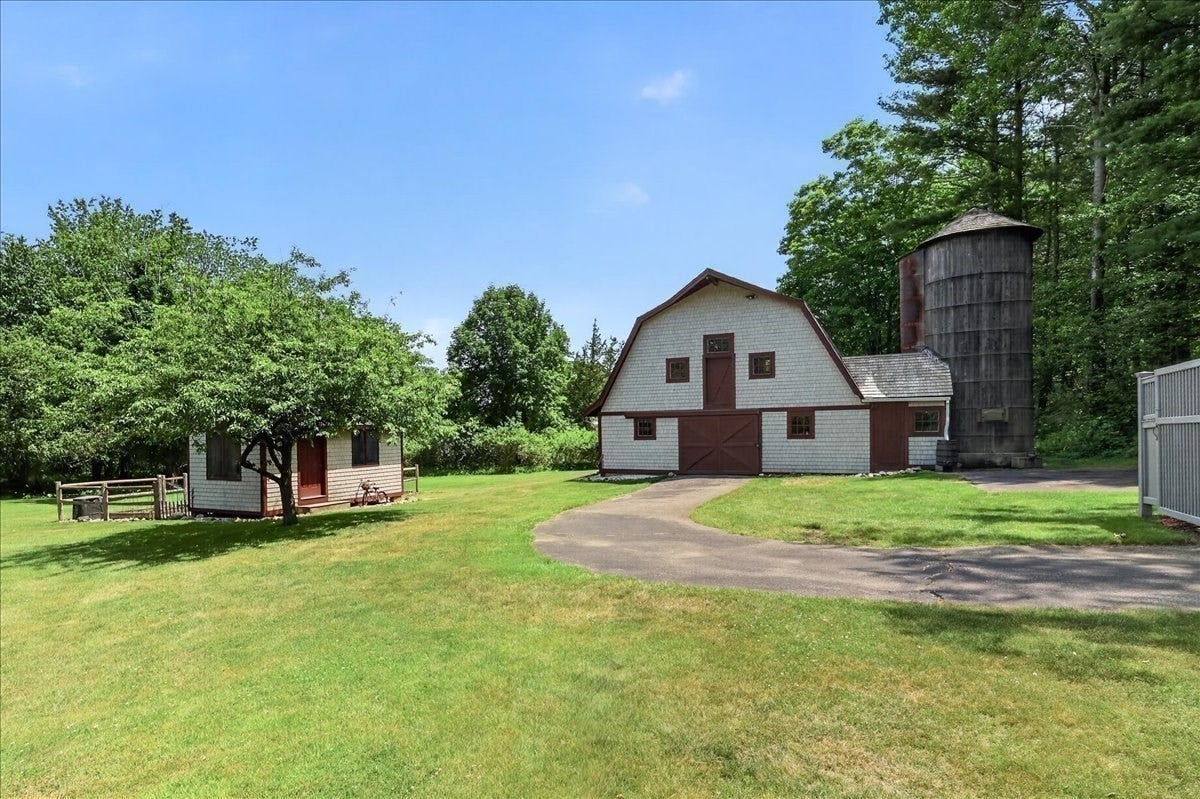
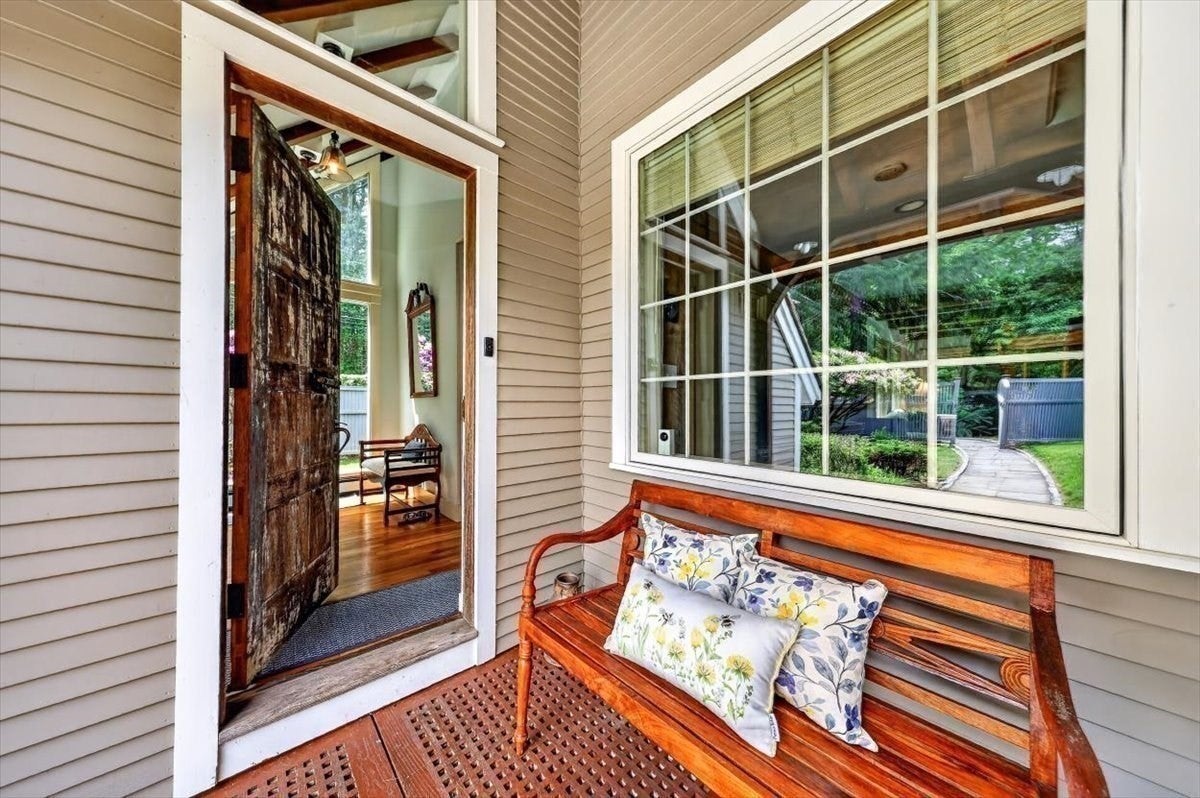
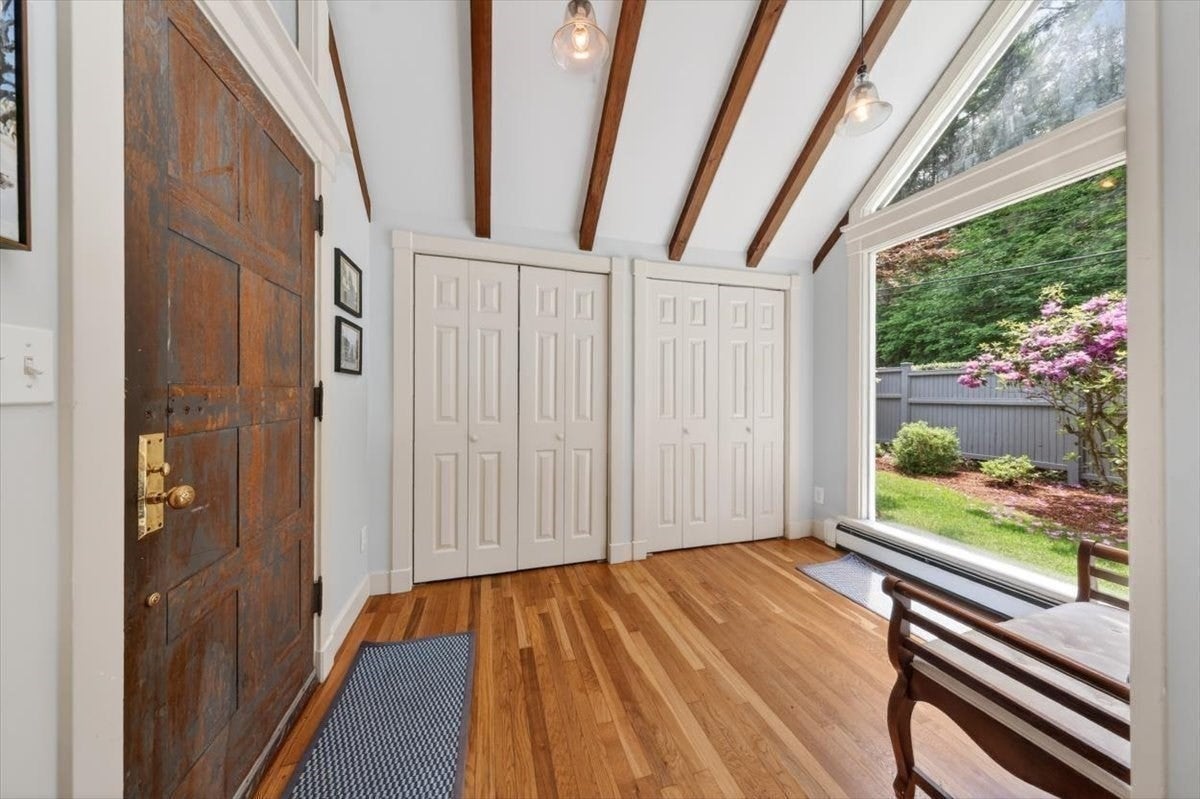
Enter an interest rate to see your estimated monthly payment.Experience the feeling of living in the country while being right in the heart of Hingham. Set on 1.85 acres of beautiful grounds, this distinctive property offers a rare combination of charm, privacy, gardens, water, and space—creating the feeling of a small farm tucked into one of Hingham's most desirable residential areas. The charming farmhouse offers 3 bedrooms and 2½ baths with approximately 2,553 square feet of living space. Original character, including exposed beams, hardwood floors and a fireplace, blend naturally with comfortable, inviting living spaces filled with light. Sliding glass doors open toward the grounds, creating an easy connection between the home and the outdoors. The property is especially appealing for those who enjoy being surrounded by nature. Beautiful gardens, mature trees and plantings, fruit trees, open lawn, and a peaceful creek running through the property create a setting that changes beautifully with the seasons. There are countless places to garden, entertain, relax, or simply enjoy the quiet. A separate studio provides an ideal private workspace for working from home, while also offering flexibility as an art studio, creative space, exercise room, or personal retreat. Adding to the property's versatility is an EXTRODINARY 30' x 60' barn with a heated workshop, garage/storage space, and an expansive second floor. While its possibilities are almost limitless, the barn is simply another element of a property designed around flexibility, space, and enjoying the outdoors. It is a unique Hingham property where the house, acreage, gardens, and extraordinary barn come together to create something that is increasingly difficult to find. There is a wonderful sense of discovery here—you arrive in Hingham, yet the setting feels as though you've stepped away to a private country retreat. Enjoy the gardens, work from the studio, listen to the creek, entertain outdoors, or simply relax and appreciate the space around you. Close to shops, restaurants, commuter rail and more, this is truly a special property for those who value convenience, character, nature, privacy, and a lifestyle that is becoming increasingly rare in Hingham.
| 2 weeks ago | Listing updated with changes from the MLS® | |
| a month ago | Price changed to $1,745,000 | |
| a month ago | Status changed to Active | |
| 4 months ago | Listing first seen on site |

The property listing data and information, or the Images, set forth herein were provided to MLS Property Information Network, Inc. from third party sources, including sellers, lessors, landlords, and public records, and were compiled by MLS Property Information Network, Inc. The property listing data and information, and the Images, are for the personal, non-commercial use of consumers having a good faith interest in purchasing, leasing or renting listed properties of the type displayed to them and may not be used for any purpose other than to identify prospective properties which such consumers may have a good faith interest in purchasing, leasing or renting. MLS Property Information Network, Inc. and its subscribers disclaim any and all representations and warranties as to the accuracy of the property listing data and information, or as to the accuracy of any of the Images, set forth herein.
Last checked 2026-10-12 12:38 PM UTC