

536 Plymouth StMiddleboro, MA 02346
Due to the health concerns created by Coronavirus we are offering personal 1-1 online video walkthough tours where possible.

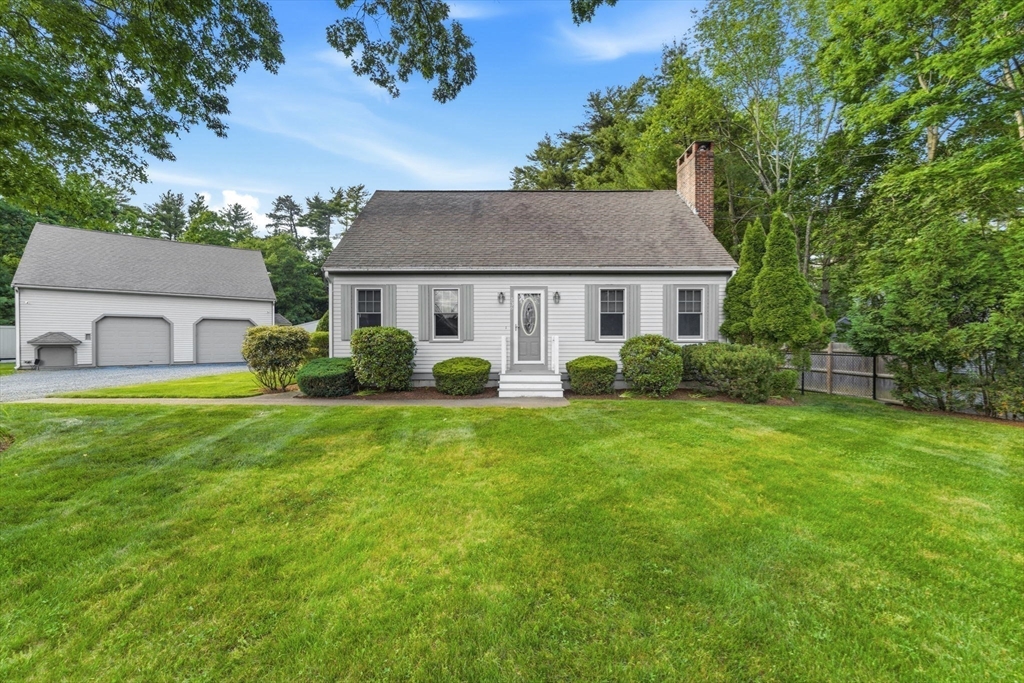
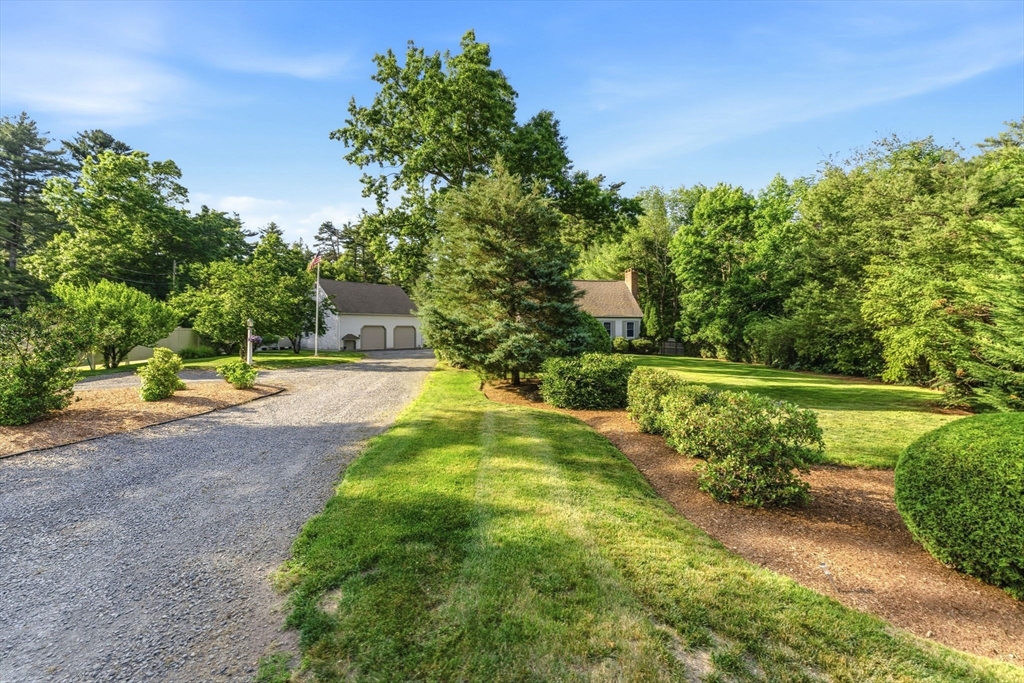

Have you been looking for a home where you can expand your living space w/a 1 bedroom ADU? This home has been verbally ADU verified w/building dept w/no changes to size of septic; just a tie into current system per BOH. Woodshop in the front garage would be perfect for this. This beautiful home offers this kind of versatility w/unique amenities. There are 3-bedroom w/the primary bedroom fitting a king sized bed, 2 baths, kitchen w/SS appl, quartz countertops, custom cabinetry, center island & cedar closet, comfortable living room, formal dining room w/its own fireplace, while the sunroom w/gas fireplace & minisplit will allow you to enjoy this space year-round. Main-level laundry adds to the home. The finished lower level expands your living space w/an office area & bonus room. Step outside to enjoy a large deck w/gazebo along w/an above-ground pool & deck. Car enthusiasts or those in need of extra workspace will love the 3 garages; 3 w/heat & 2 w/ built in a/c. Also has an RV plug w/water source & 2 generator hookups.
| yesterday | Listing updated with changes from the MLS® | |
| 4 weeks ago | Price changed to $799,900 | |
| 4 weeks ago | Status changed to Active | |
| a month ago | Listing first seen on site |

The property listing data and information, or the Images, set forth herein were provided to MLS Property Information Network, Inc. from third party sources, including sellers, lessors, landlords, and public records, and were compiled by MLS Property Information Network, Inc. The property listing data and information, and the Images, are for the personal, non-commercial use of consumers having a good faith interest in purchasing, leasing or renting listed properties of the type displayed to them and may not be used for any purpose other than to identify prospective properties which such consumers may have a good faith interest in purchasing, leasing or renting. MLS Property Information Network, Inc. and its subscribers disclaim any and all representations and warranties as to the accuracy of the property listing data and information, or as to the accuracy of any of the Images, set forth herein.
Last checked 2026-07-28 06:15 AM UTC