

The Highlands4 Countryside Ln 4Salem, MA 01970
Due to the health concerns created by Coronavirus we are offering personal 1-1 online video walkthough tours where possible.
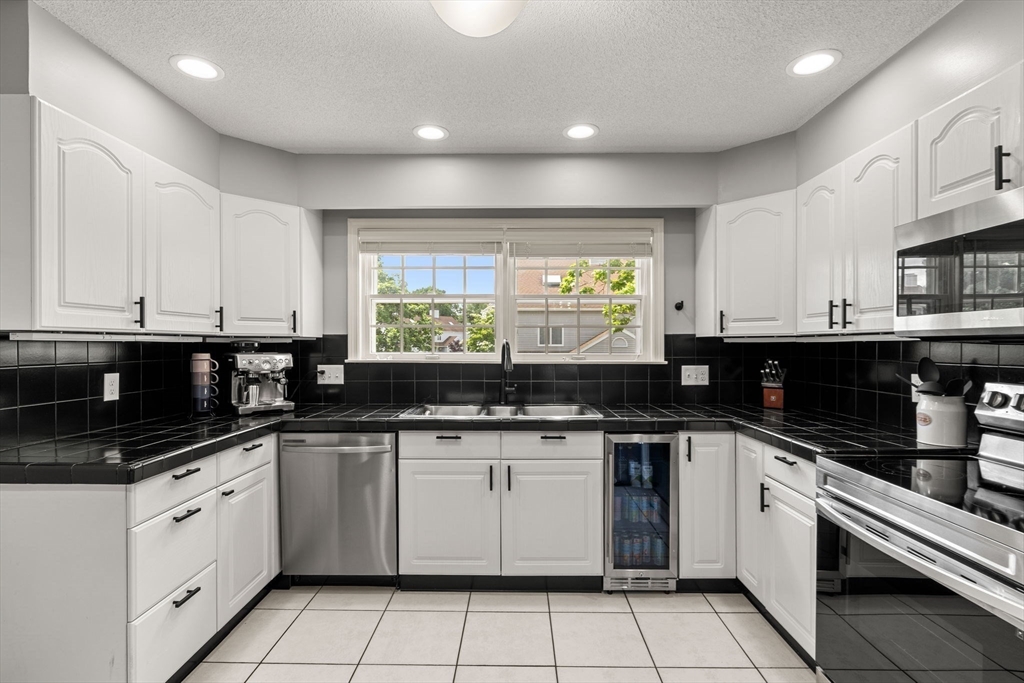
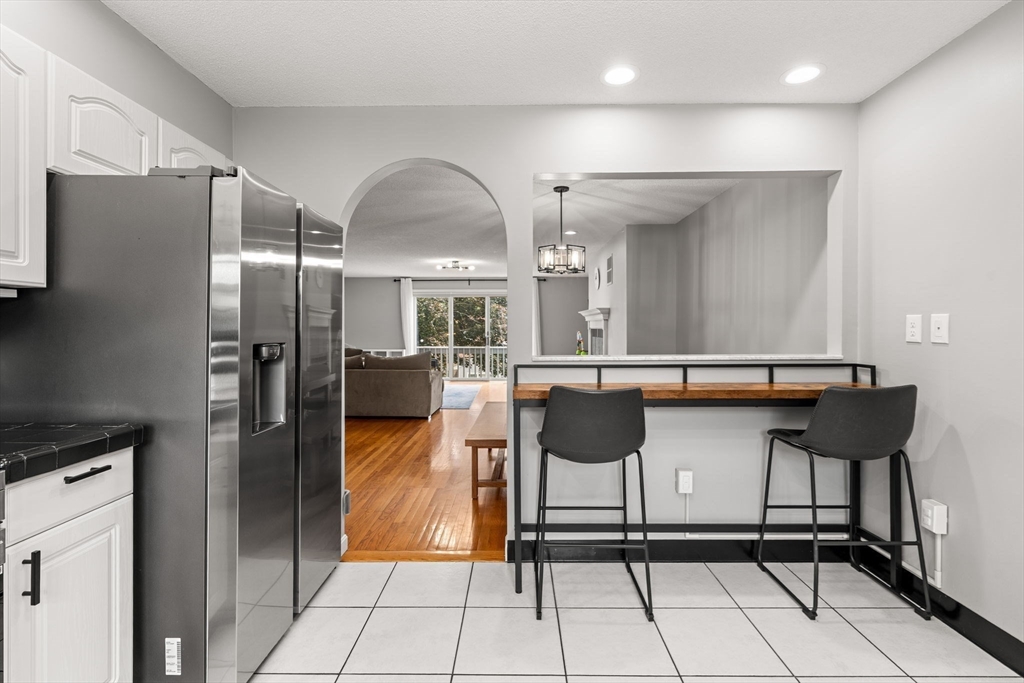
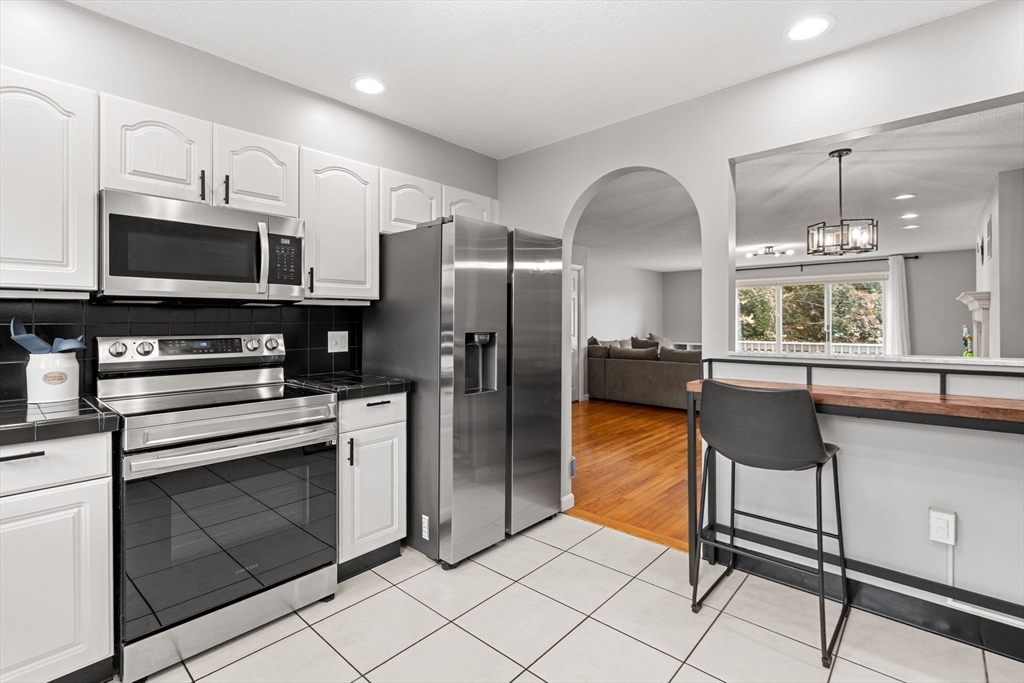
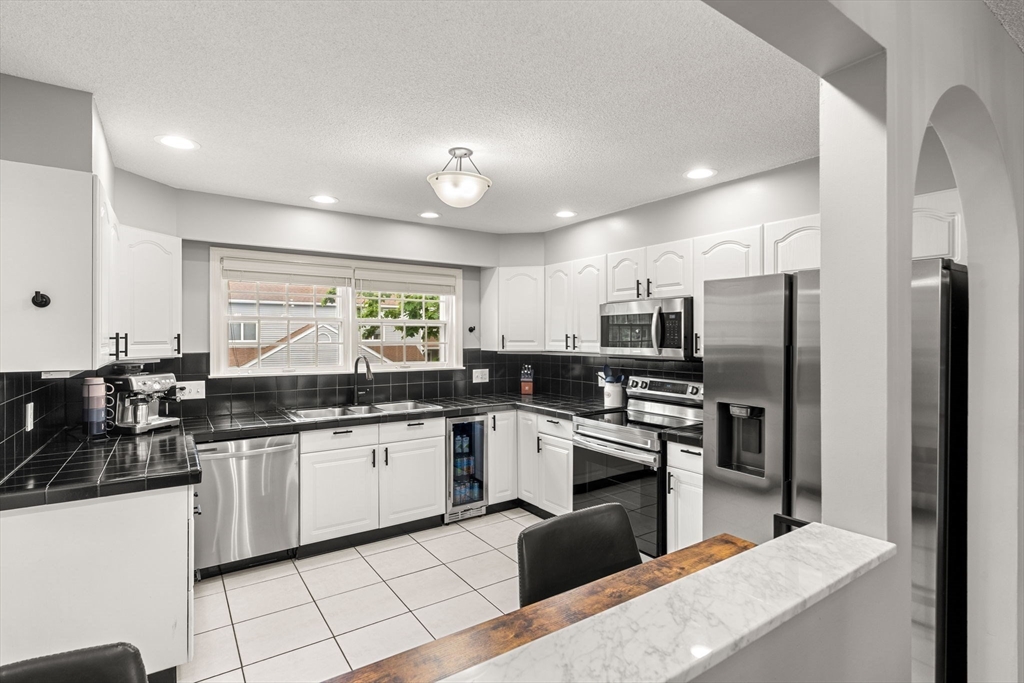
Welcome to The Highlands, one of Salem's most desirable townhouse communities. Offering 1,854± sq. ft. across three levels, this well-maintained home features a bright, open floor plan with sun-filled living spaces. The main level includes an updated kitchen, dining area, and living room with a wood-burning fireplace and access to a private balcony. Upstairs, the spacious primary suite offers an ensuite bath, oversized closets, and a cedar closet, while the second bedroom features a generous closet. The finished walkout lower level provides flexible space for a home office, media room, guest suite, gym, or potential third bedroom. A slider leads to a private patio, perfect for relaxing or entertaining. The professionally managed Highlands offers landscaped grounds, walking paths, a swimming pool, and gazebo. Pet-friendly for pets up to 45 lbs. Conveniently located near Salem's vibrant downtown, shopping, dining and major routes to Boston and beyond. Schedule your private showing today!
| 2 weeks ago | Listing updated with changes from the MLS® | |
| 2 weeks ago | Status changed to Active Under Contract | |
| 3 weeks ago | Listing first seen on site |

The property listing data and information, or the Images, set forth herein were provided to MLS Property Information Network, Inc. from third party sources, including sellers, lessors, landlords, and public records, and were compiled by MLS Property Information Network, Inc. The property listing data and information, and the Images, are for the personal, non-commercial use of consumers having a good faith interest in purchasing, leasing or renting listed properties of the type displayed to them and may not be used for any purpose other than to identify prospective properties which such consumers may have a good faith interest in purchasing, leasing or renting. MLS Property Information Network, Inc. and its subscribers disclaim any and all representations and warranties as to the accuracy of the property listing data and information, or as to the accuracy of any of the Images, set forth herein.
Last checked 2026-07-06 07:26 PM UTC