

10 Orange StChelsea, MA 02150
Due to the health concerns created by Coronavirus we are offering personal 1-1 online video walkthough tours where possible.
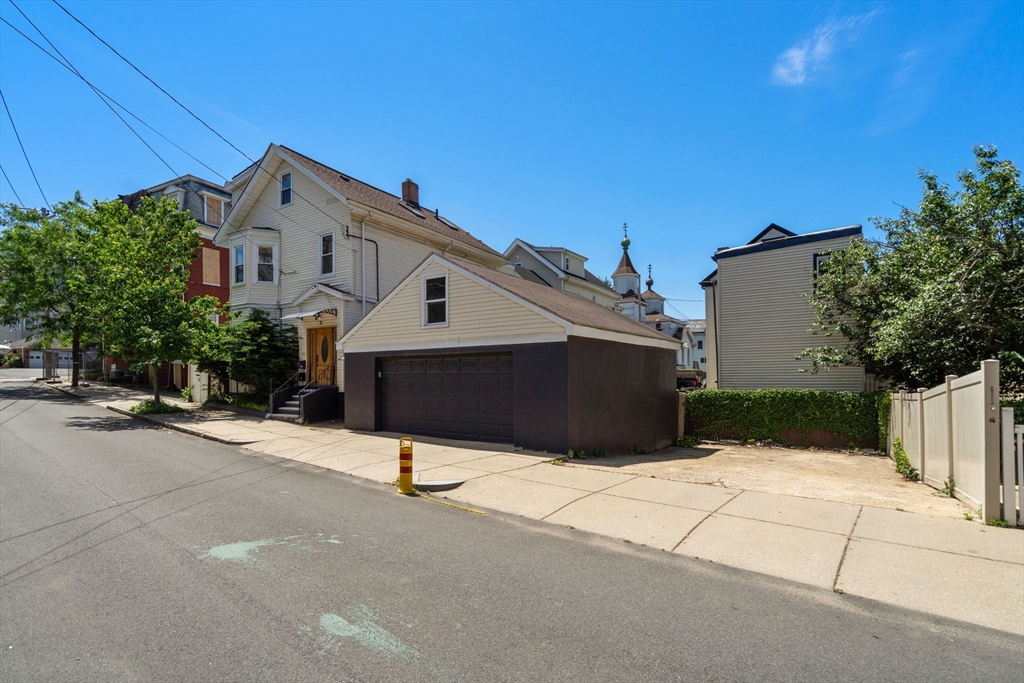
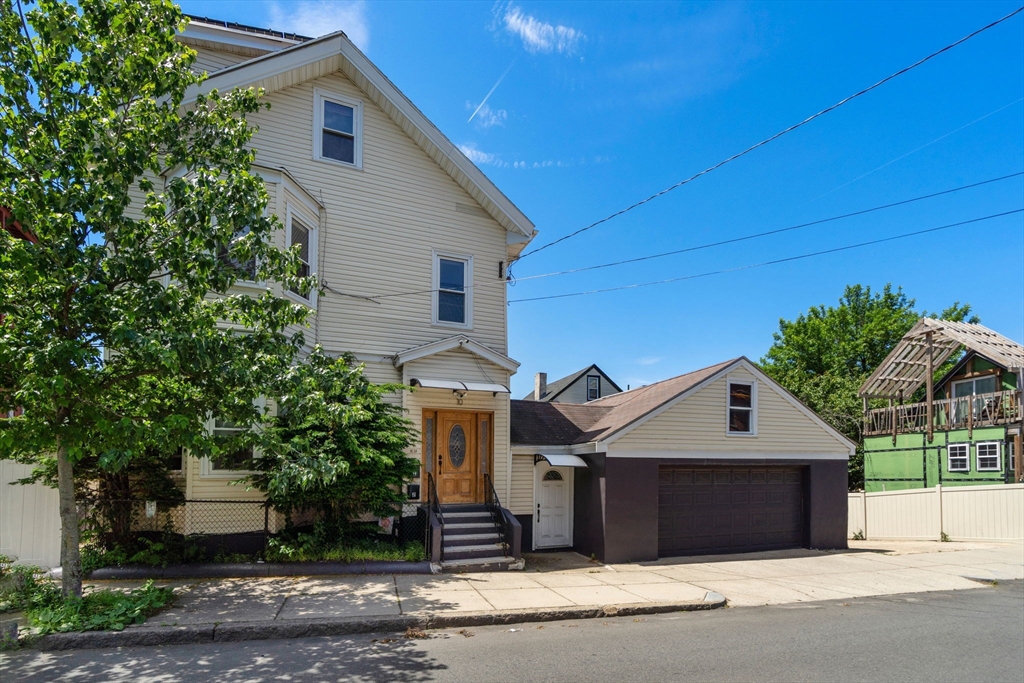
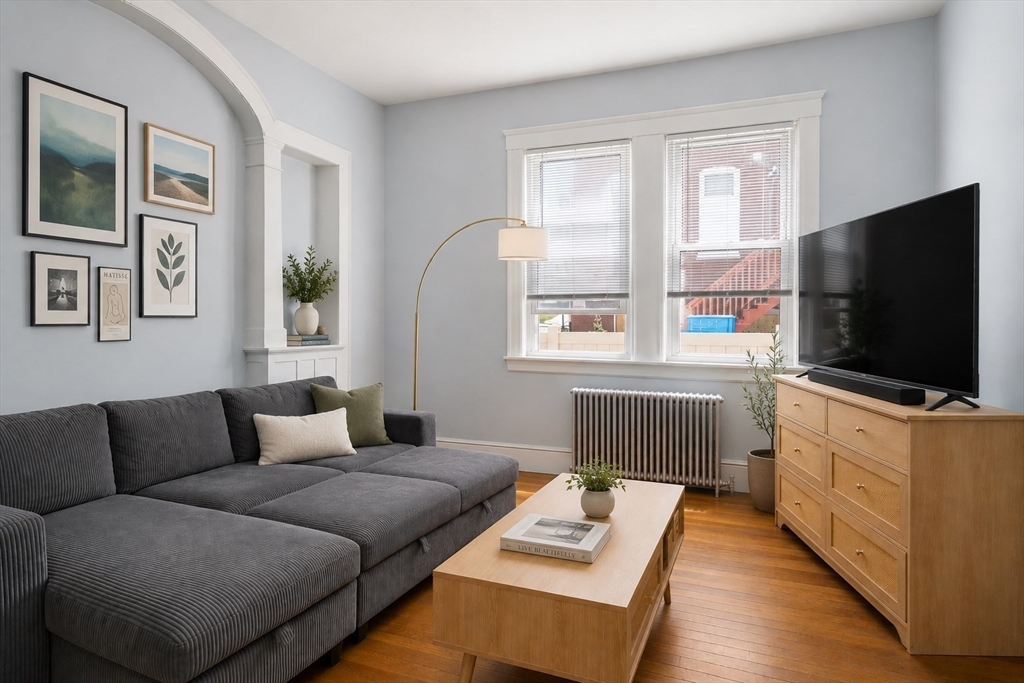
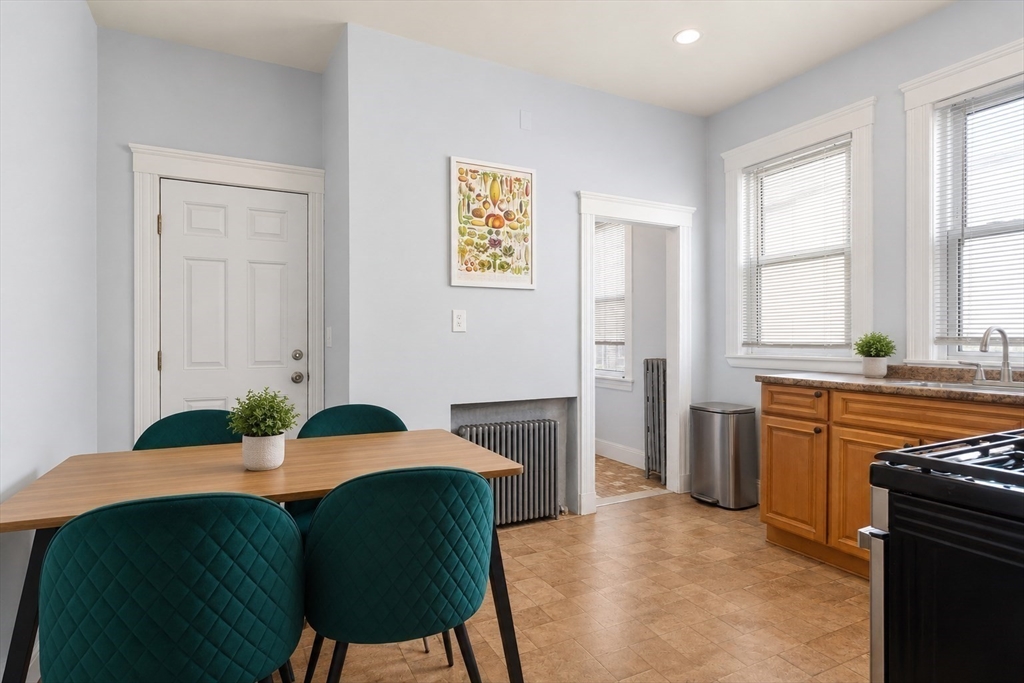
Investors, developers, and owner-occupants take notice! Well-maintained 2-family offering a rare opportunity with one unit rented and one unit vacant—perfect for owner occupancy while generating rental income. Features include a 2-car garage plus 4 additional parking spaces. The first-floor unit offers 2 bedrooms, living/dining room, full bath, kitchen, and oversized pantry/office space. The townhouse-style second unit features a renovated eat-in kitchen with stainless steel appliances, living/dining room, bedroom, and full bath on the main level, plus a spacious primary bedroom, additional bedroom, and full bath upstairs. Both units offer hardwood floors, high ceilings, abundant natural light, ample closet space, and fresh paint. Oversized basement with laundry hookups, fenced outdoor area ideal for entertaining, roof approximately 13 years old. Conveniently located near public transportation, commuter rail, and just minutes to Boston
| 8 hours ago | Listing updated with changes from the MLS® | |
| 8 hours ago | Status changed to Pending | |
| 3 weeks ago | Listing first seen on site |

The property listing data and information, or the Images, set forth herein were provided to MLS Property Information Network, Inc. from third party sources, including sellers, lessors, landlords, and public records, and were compiled by MLS Property Information Network, Inc. The property listing data and information, and the Images, are for the personal, non-commercial use of consumers having a good faith interest in purchasing, leasing or renting listed properties of the type displayed to them and may not be used for any purpose other than to identify prospective properties which such consumers may have a good faith interest in purchasing, leasing or renting. MLS Property Information Network, Inc. and its subscribers disclaim any and all representations and warranties as to the accuracy of the property listing data and information, or as to the accuracy of any of the Images, set forth herein.
Last checked 2026-07-06 10:16 PM UTC