Save
Ask
Tour
Hide
Share
$495,000
19 Days On Site

21 Liberty Ln
Norwood, MA 02062

Single Family Residence|Pending
3
Beds
3
Total Baths
2
Full Baths
1
Partial Bath
1,726
SqFt
$287
/SqFt
1979
Built
County:
Norfolk

Due to the health concerns created by Coronavirus we are offering personal 1-1 online video walkthough tours where possible.
21 Liberty Ln21 Liberty Ln21 Liberty Ln21 Liberty Ln
Save
Ask
Tour
Hide
Share

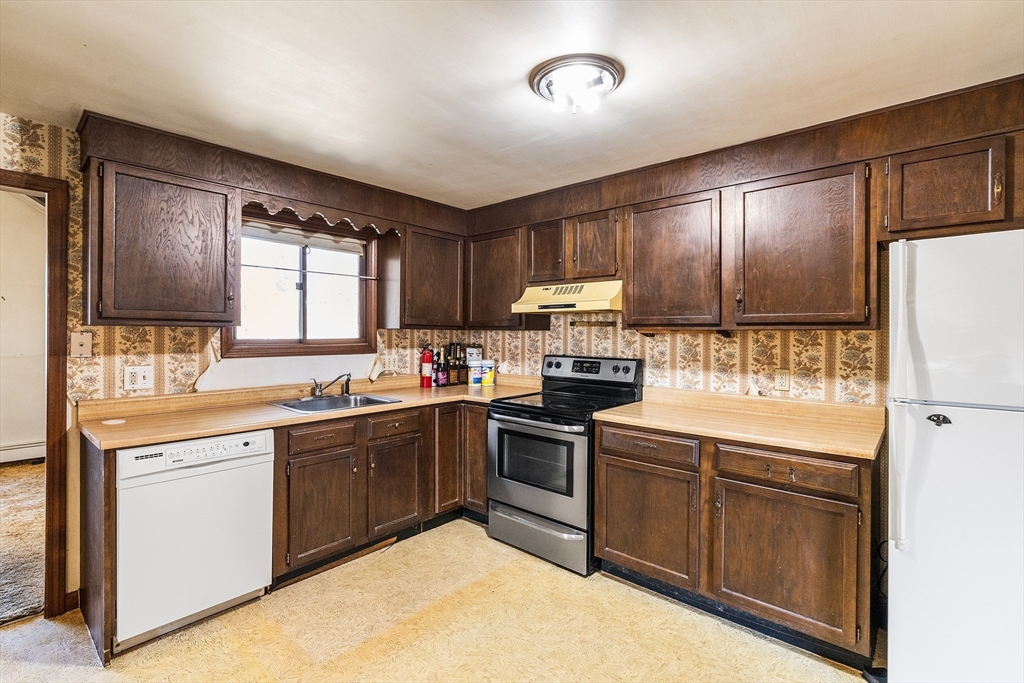
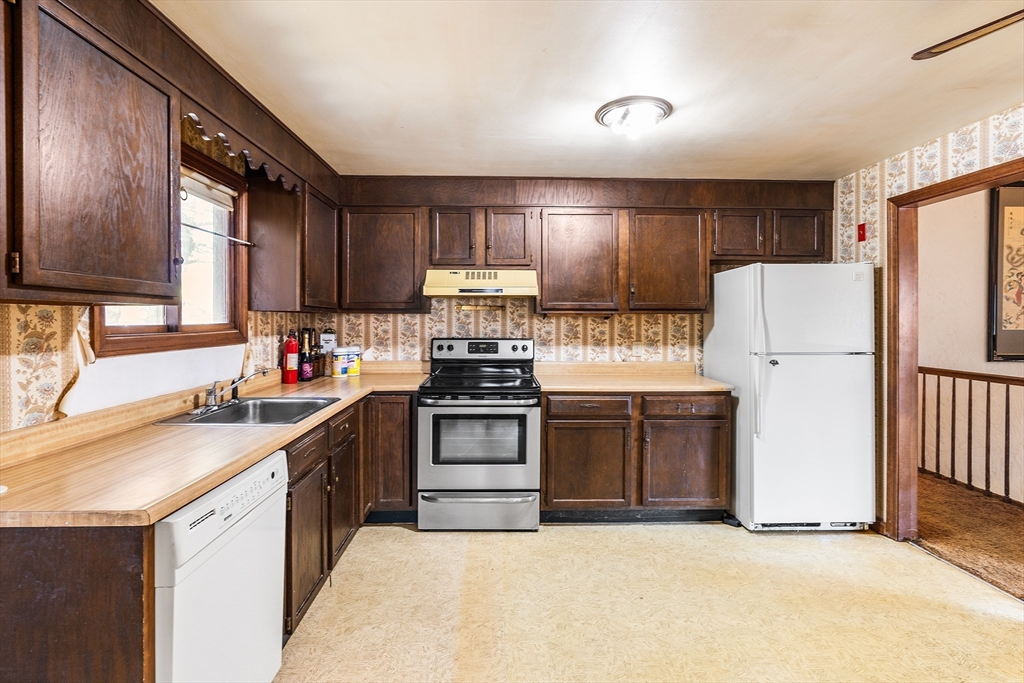
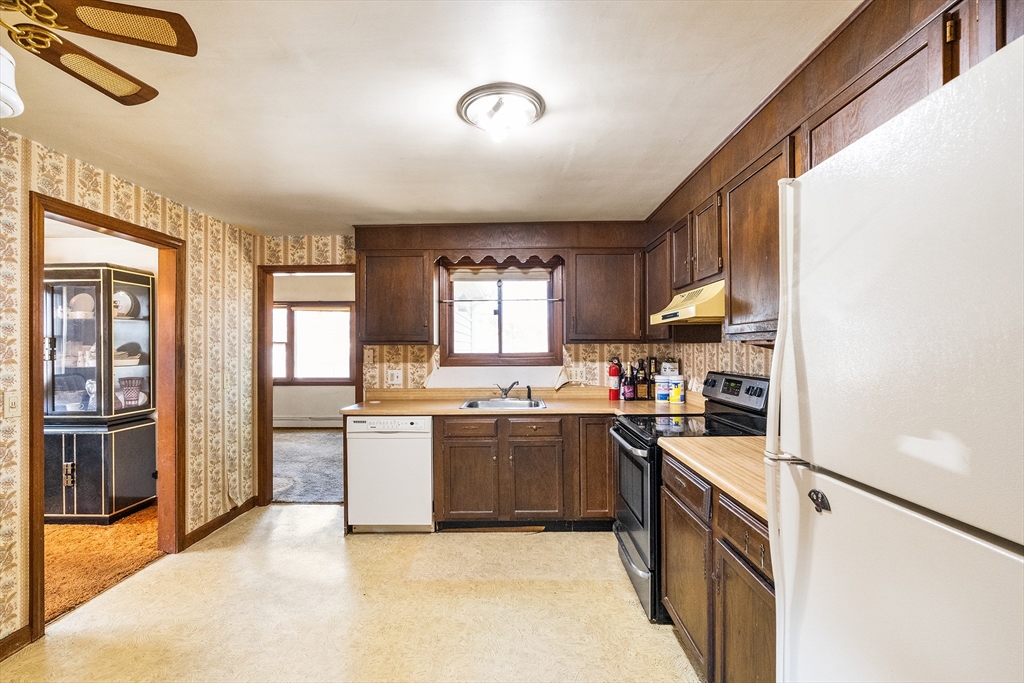
OFFER ACCEPTED. OPEN HOUSE FOR BACK UP OFFERS. Loved by its original owners for 47 years, this classic raised ranch is nestled in a highly desirable neighborhood just moments from the Walpole Mall. The spacious interior features a family room with dramatic vaulted ceilings, sizable rooms throughout, a fully finished basement, and a convenient two-car garage. Step outside to enjoy a flat, beautiful 0.30-acre lot that offers the perfect canvas for outdoor entertaining and gardening. Brimming with potential and ready for your personal touch, this home represents a rare opportunity to build instant equity in a deeply sought-after location.

Save
Ask
Tour
Hide
Share
Listing Snapshot
Price 
$495,000
Days On Site 
19 Days
Bedrooms 
3
Inside Area (SqFt) 
1,726 sqft
Total Baths 
3
Full Baths 
2
Partial Baths 
1
Lot Size 
0.38 Acres
Year Built 
1979
MLS® Number 
73537313
Status 
Pending
Property Tax 
$7,081
HOA/Condo/Coop Fees 
N/A
Sq Ft Source 
Public Records
Friends & Family
Recent Activity
a week agoListing updated with changes from the MLS®
a week agoStatus changed to Pending
3 weeks agoListing first seen on site
General Features
Acres 
0.38
Attached Garage 
Yes
Disclosures 
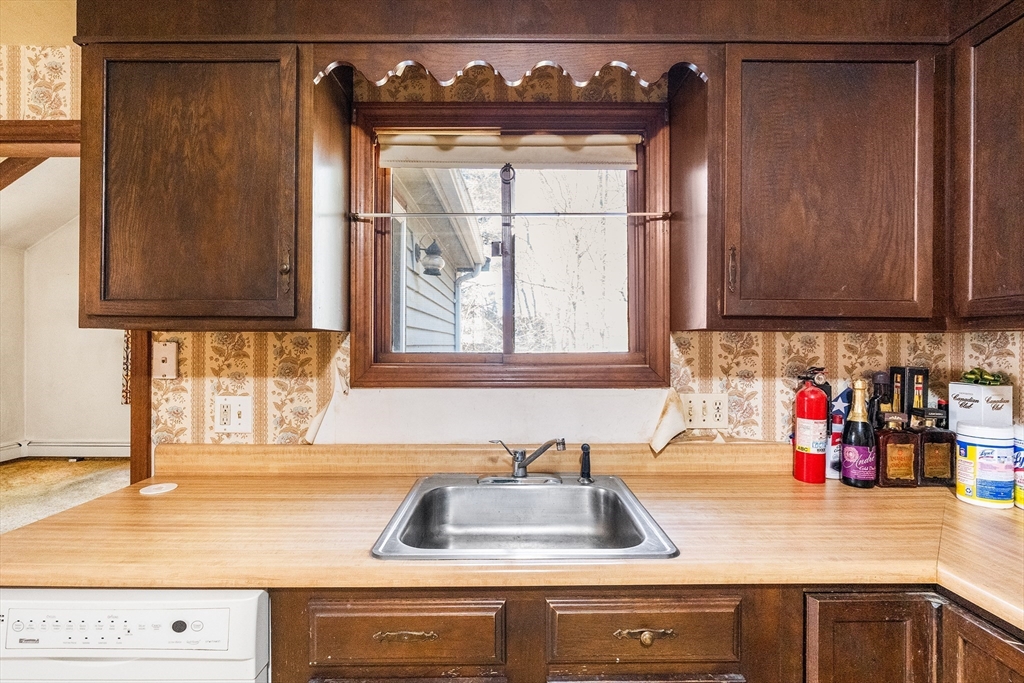
Property straddles town line; taxes split between Norwood & Walpole. Dishwasher & intercom non-functional. Estate sale sold strictly AS-IS; seller never occupied. Deck unsafe—DO NOT WALK ON DECK. Buyer/agent to verify all info & perform due diligence. Photo gallery contains virtually staged photos.
Foundation 
Concrete Perimeter
Garage 
Yes
Garage Spaces 
2
Parking 
PavedAttachedGarage Door OpenerOff StreetGarage
Parking Spaces 
6
Property Sub Type 
Single Family Residence
Sewer 
Public Sewer
SqFt Above 
1726
SqFt Below 
676
SqFt Total 
1726
Style 
Raised Ranch
Water Source 
Public
Zoning 
Res
Interior Features
Appliances 
RangeDishwasherDisposalRefrigeratorWasherDryer
Basement 
FullPartially Finished
Fireplace 
Yes
Fireplace Features 
Family Room
Fireplaces 
1
Heating 
BaseboardOil
Interior 
Master Downstairs
Laundry Features 
In Basement
Bathroom 1 
Level - First
Bathroom 2 
Level - First
Bathroom 3 
Level - Basement
Bedroom 2 
Level - First
Bedroom 3 
Level - First
Dining Room 
Level - First
Family Room 
Level - First
Kitchen 
Level - First
Living Room 
Level - First
Master Bedroom 
Level - First
Save
Ask
Tour
Hide
Share
Exterior Features
Construction Details 
Frame
Exterior 
Storage
Fencing 
Fenced
Other Structures 
Storage
Roof 
Shingle
Community Features
Community Features 
Golf
Listing courtesy of Marina Korenblyum of Redfin Corp.


The property listing data and information, or the Images, set forth herein were provided to MLS Property Information Network, Inc. from third party sources, including sellers, lessors, landlords, and public records, and were compiled by MLS Property Information Network, Inc. The property listing data and information, and the Images, are for the personal, non-commercial use of consumers having a good faith interest in purchasing, leasing or renting listed properties of the type displayed to them and may not be used for any purpose other than to identify prospective properties which such consumers may have a good faith interest in purchasing, leasing or renting. MLS Property Information Network, Inc. and its subscribers disclaim any and all representations and warranties as to the accuracy of the property listing data and information, or as to the accuracy of any of the Images, set forth herein.

Last checked 2026-07-06 07:42 PM UTC

Neighborhood & Commute
Source: Walkscore
Save
Ask
Tour
Hide
Share