Save
Ask
Tour
Hide
Share
$565,000
19 Days On Site

50 Sunset Drive
Milford, MA 01757

Single Family Residence|Pending
4
Beds
2
Total Baths
2
Full Baths
2,114
SqFt
$267
/SqFt
1976
Built
County:
Worcester

Due to the health concerns created by Coronavirus we are offering personal 1-1 online video walkthough tours where possible.
50 Sunset Drive50 Sunset Drive50 Sunset Drive50 Sunset Drive
Save
Ask
Tour
Hide
Share

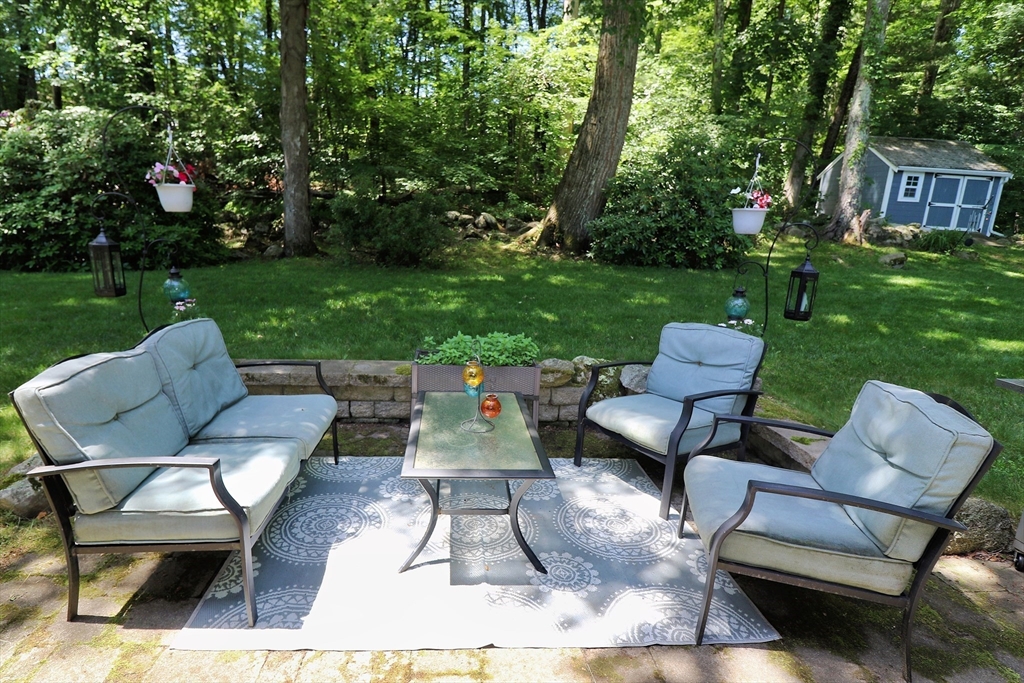
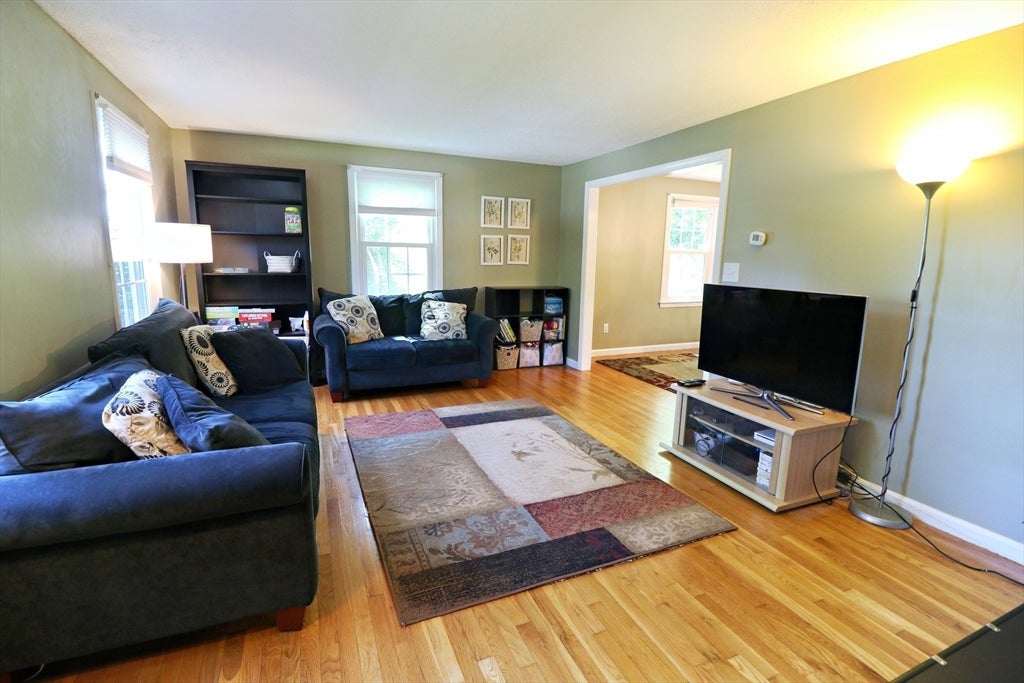
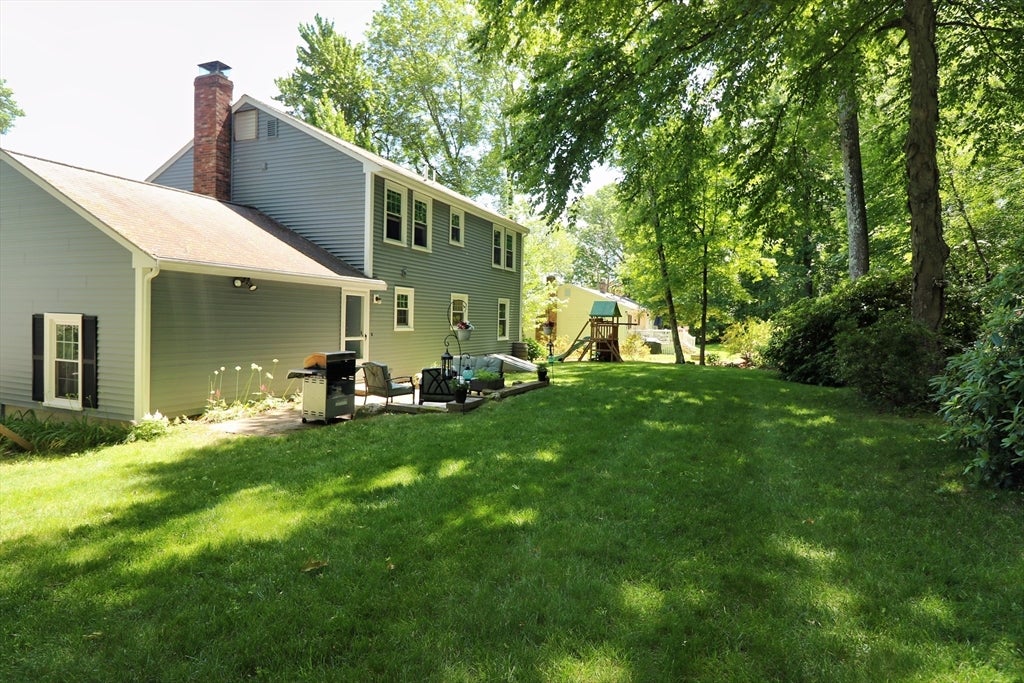
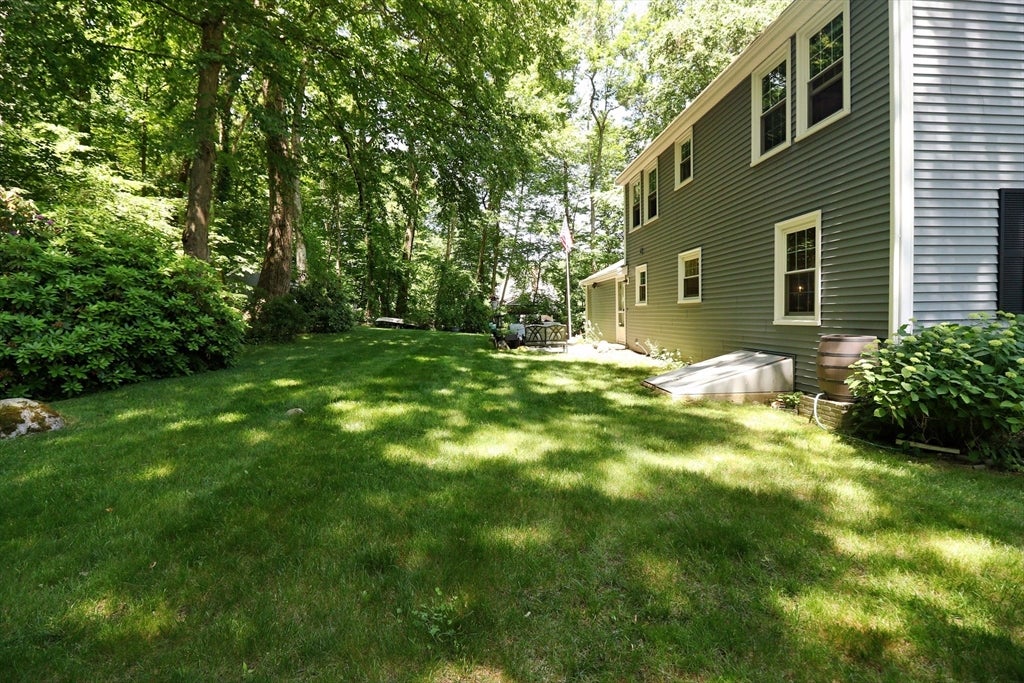
This charming 4-bedroom Colonial offers the space, privacy, and flexibility today's buyers are looking for. Built in 1976 and featuring 1,664 square feet, the home includes a welcoming living room, formal dining room, functional kitchen, and a cozy family room with a wood-burning fireplace insert, perfect for gathering on cooler New England evenings. An attached one-car garage adds everyday convenience, while a partially finished room in the basement provides valuable bonus space for a home office, playroom, workout area, or hobby room. Updates include a new oil tank (2018), garbage disposal (2020), and dishwasher (2026). Two included lots provide a private outdoor setting, while the wooded backyard creates a quiet retreat surrounded by nature. Conveniently located near local shops, houses of worship, and everyday amenities, 50 Sunset Drive combines comfortable living with easy access to everything Milford has to offer.

Save
Ask
Tour
Hide
Share
Listing Snapshot
Price 
$565,000
Days On Site 
19 Days
Bedrooms 
4
Inside Area (SqFt) 
2,114 sqft
Total Baths 
2
Full Baths 
2
Partial Baths 
N/A
Lot Size 
1.01 Acres
Year Built 
1976
MLS® Number 
73537284
Status 
Pending
Property Tax 
$5,465
HOA/Condo/Coop Fees 
N/A
Sq Ft Source 
Public Records
Friends & Family
Recent Activity
3 days agoListing updated with changes from the MLS®
3 days agoStatus changed to Pending
3 weeks agoListing first seen on site
General Features
Acres 
1.01
Attached Garage 
Yes
Disclosures 
The whole house fan has never worked. Information deemed reliable but not guaranteed. Buyer and buyer's agent to perform their own due diligence and verify all information.
Foundation 
Concrete Perimeter
Garage 
Yes
Garage Spaces 
1
Parking 
PavedAttachedOff StreetGarage
Parking Spaces 
5
Property Sub Type 
Single Family Residence
Sewer 
Public Sewer
SqFt Above 
1664
SqFt Below 
450
SqFt Total 
2114
Style 
Colonial
Water Source 
Public
Zoning 
RB
Interior Features
Appliances 
Electric Water HeaterWater HeaterRangeDishwasherDisposalRefrigerator
Basement 
FullPartially Finished
Cooling 
Window Unit(s)
Electric 
200+ Amp Service
Fireplace 
Yes
Fireplaces 
1
Flooring 
TileVinylHardwood
Heating 
Forced AirOilWoodWood Stove
Laundry Features 
Electric Dryer HookupWasher HookupIn Basement
Window Features 
Insulated Windows
Bathroom 1 
Dimensions - 7x5Level - FirstArea - 35
Bathroom 2 
Dimensions - 9x8Level - SecondArea - 72
Bedroom 2 
Dimensions - 13x9Level - SecondArea - 117
Bedroom 3 
Dimensions - 10x11Level - SecondArea - 110
Bedroom 4 
Dimensions - 10x10Level - SecondArea - 100
Dining Room 
Dimensions - 10x12Level - FirstArea - 120
Family Room 
Dimensions - 10x18Level - FirstArea - 180
Kitchen 
Dimensions - 12x12Level - FirstArea - 144
Living Room 
Dimensions - 19x11Level - FirstArea - 209
Master Bedroom 
Dimensions - 10x14Level - SecondArea - 140
Save
Ask
Tour
Hide
Share
Exterior Features
Construction Details 
Frame
Exterior 
Rain GuttersStorage
Lot Features 
Sloped
Other Structures 
Storage
Patio And Porch 
Patio
Roof 
Shingle
Windows/Doors 
Insulated Windows
Schools
School District
Unknown
Elementary School
Unknown
Middle School
Stacy Middle School
High School
Milford High School
Listing courtesy of Elizabeth Wilson of William Raveis R.E. & Home Services


The property listing data and information, or the Images, set forth herein were provided to MLS Property Information Network, Inc. from third party sources, including sellers, lessors, landlords, and public records, and were compiled by MLS Property Information Network, Inc. The property listing data and information, and the Images, are for the personal, non-commercial use of consumers having a good faith interest in purchasing, leasing or renting listed properties of the type displayed to them and may not be used for any purpose other than to identify prospective properties which such consumers may have a good faith interest in purchasing, leasing or renting. MLS Property Information Network, Inc. and its subscribers disclaim any and all representations and warranties as to the accuracy of the property listing data and information, or as to the accuracy of any of the Images, set forth herein.

Last checked 2026-07-06 07:26 PM UTC

Neighborhood & Commute
Source: Walkscore
Save
Ask
Tour
Hide
Share