

35 Craig StreetMilton, MA 02186
Due to the health concerns created by Coronavirus we are offering personal 1-1 online video walkthough tours where possible.
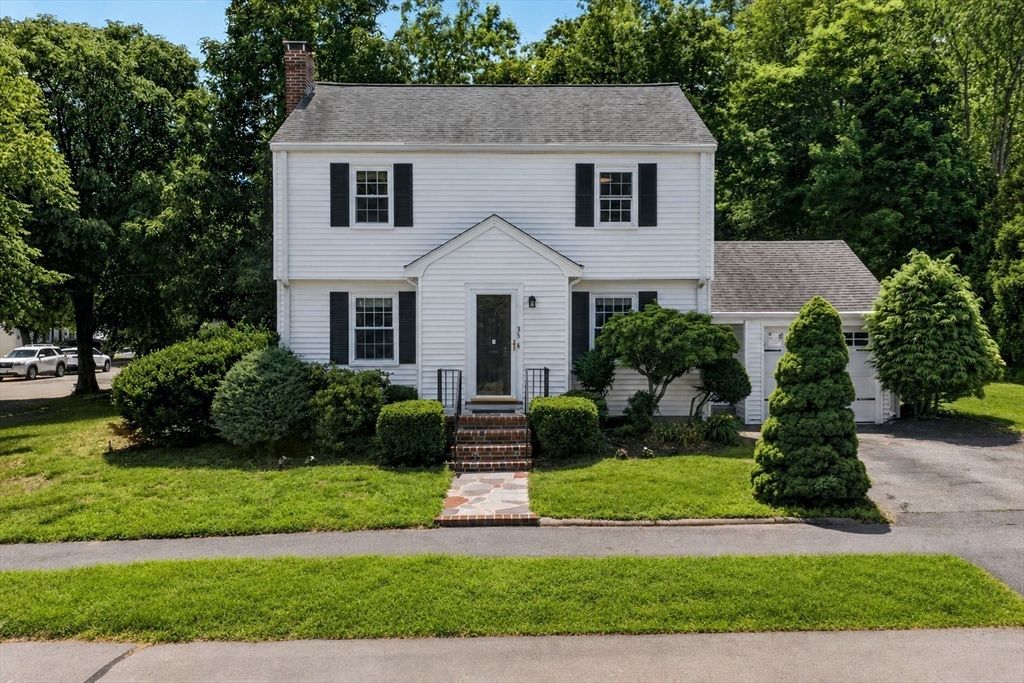
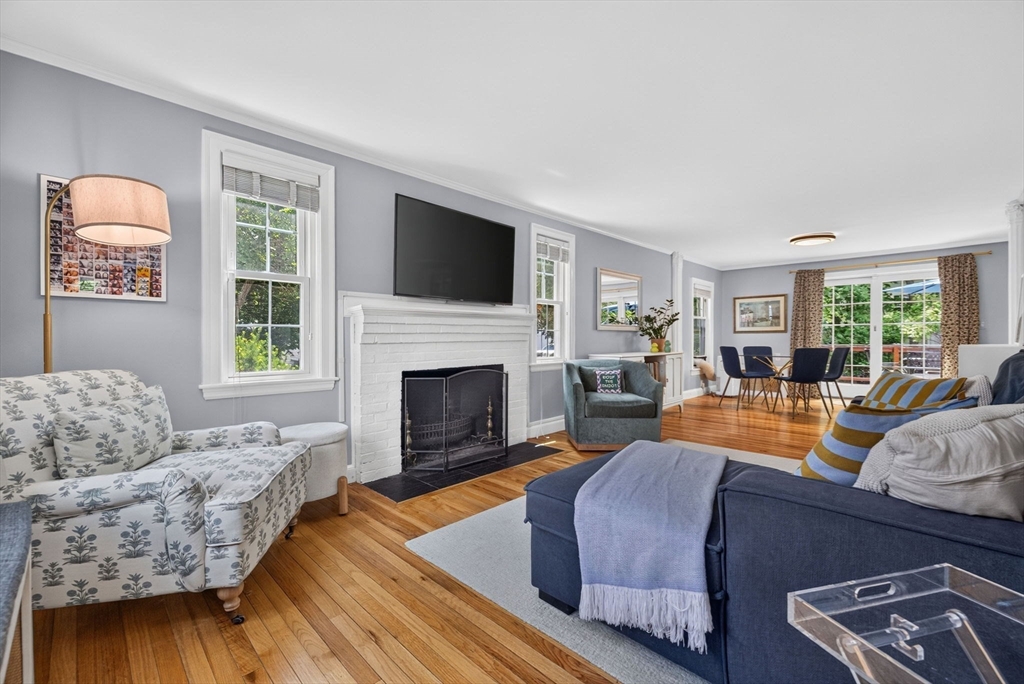
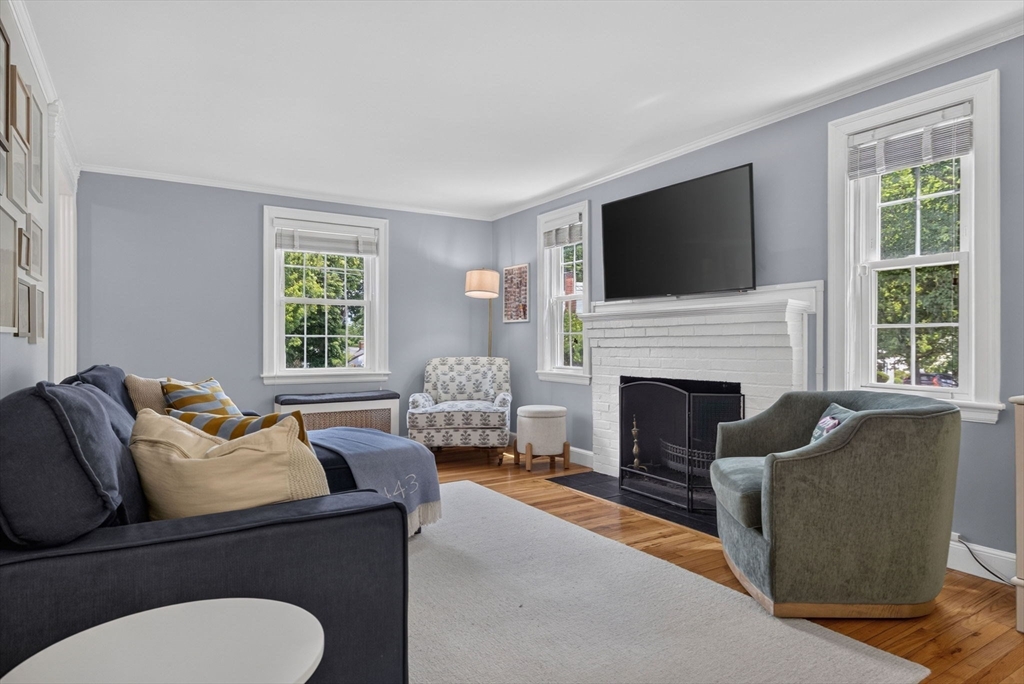
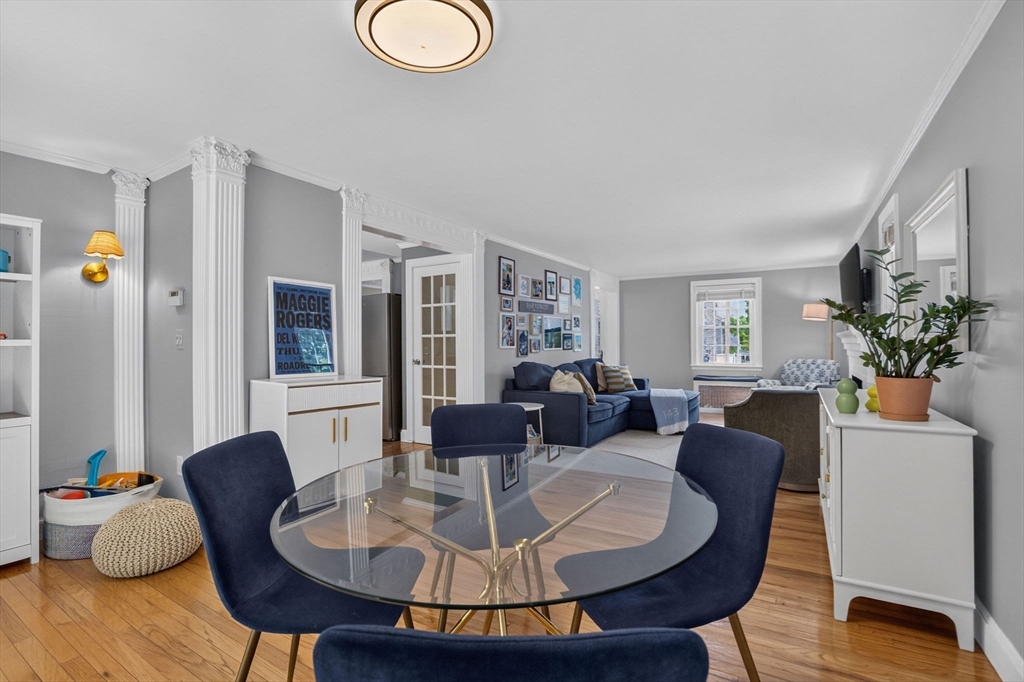
The one you've been waiting for! Beautiful and versatile 3-bed, 1.5-bath Colonial on a spacious corner lot offering classic charm and modern updates in one of Milton's most desirable neighborhoods. Gorgeous hardwood floors throughout. The main level features a front-to-back living room with wood-burning fireplace opening to deck and backyard, formal dining room, and an updated kitchen with quartz countertops, center island, tile backsplash, and new range and microwave. A perfectly positioned half bath completes the first floor. Upstairs offers 3 spacious bedrooms and a classically designed full bath. Sliders off the living area lead to a 26' x 16' cedar deck with lush, manicured landscaping and summer privacy. Partially finished basement with cedar closet - ideal for home office, gym or playroom. Gas heat, attached garage and 100-amp electric. Convenient to the Blue Hills, top-rated schools, public transportation and commuter routes.
| 2 weeks ago | Listing updated with changes from the MLS® | |
| 2 weeks ago | Status changed to Pending | |
| a month ago | Listing first seen on site |

The property listing data and information, or the Images, set forth herein were provided to MLS Property Information Network, Inc. from third party sources, including sellers, lessors, landlords, and public records, and were compiled by MLS Property Information Network, Inc. The property listing data and information, and the Images, are for the personal, non-commercial use of consumers having a good faith interest in purchasing, leasing or renting listed properties of the type displayed to them and may not be used for any purpose other than to identify prospective properties which such consumers may have a good faith interest in purchasing, leasing or renting. MLS Property Information Network, Inc. and its subscribers disclaim any and all representations and warranties as to the accuracy of the property listing data and information, or as to the accuracy of any of the Images, set forth herein.
Last checked 2026-07-27 02:18 AM UTC