

10 Williams AveLynn, MA 01902
Mortgage Calculator
Monthly Payment (Est.)
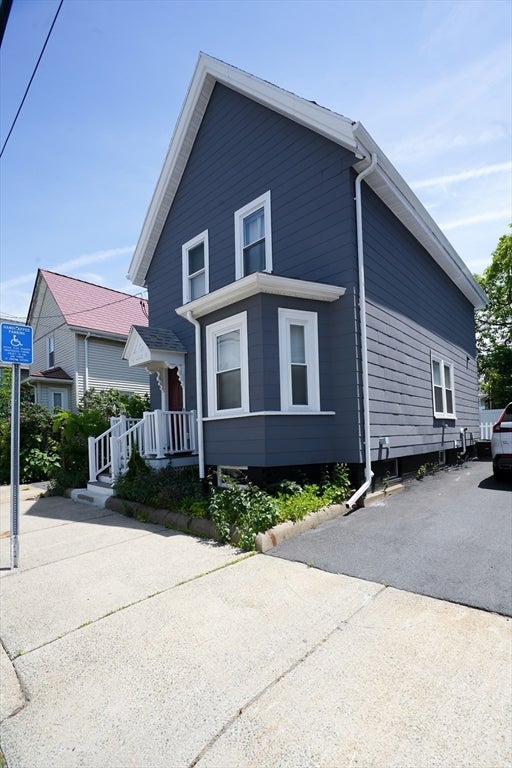
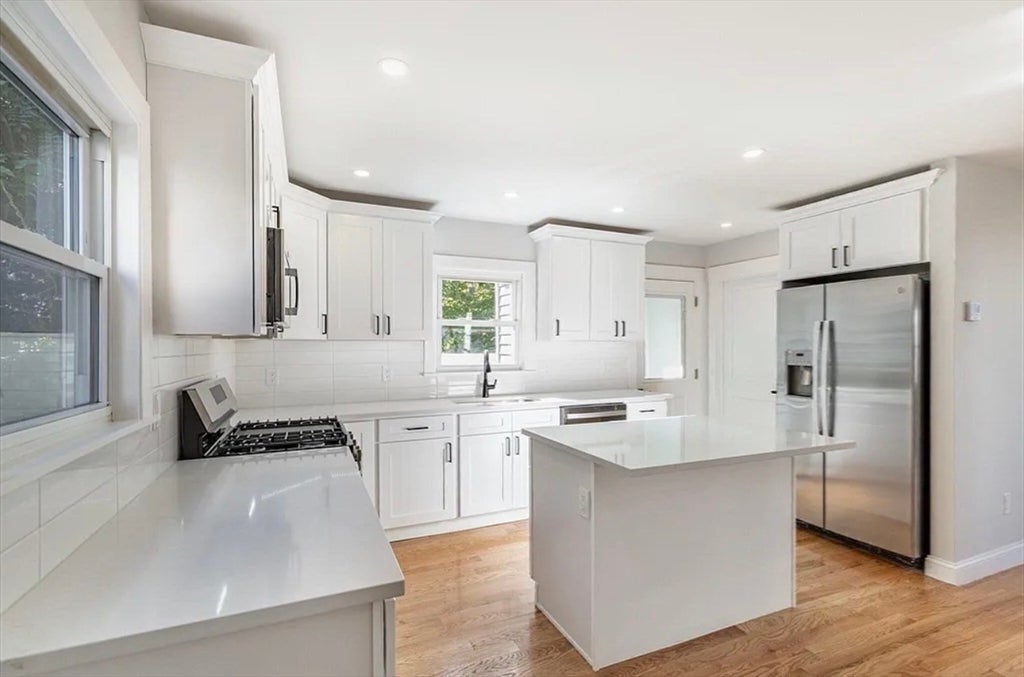
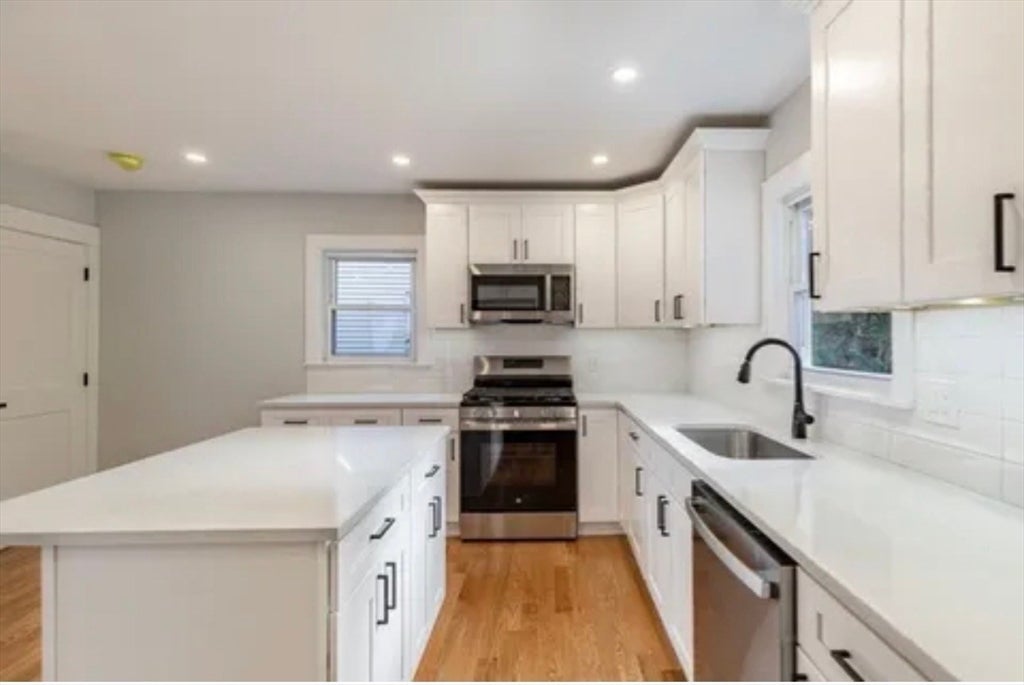
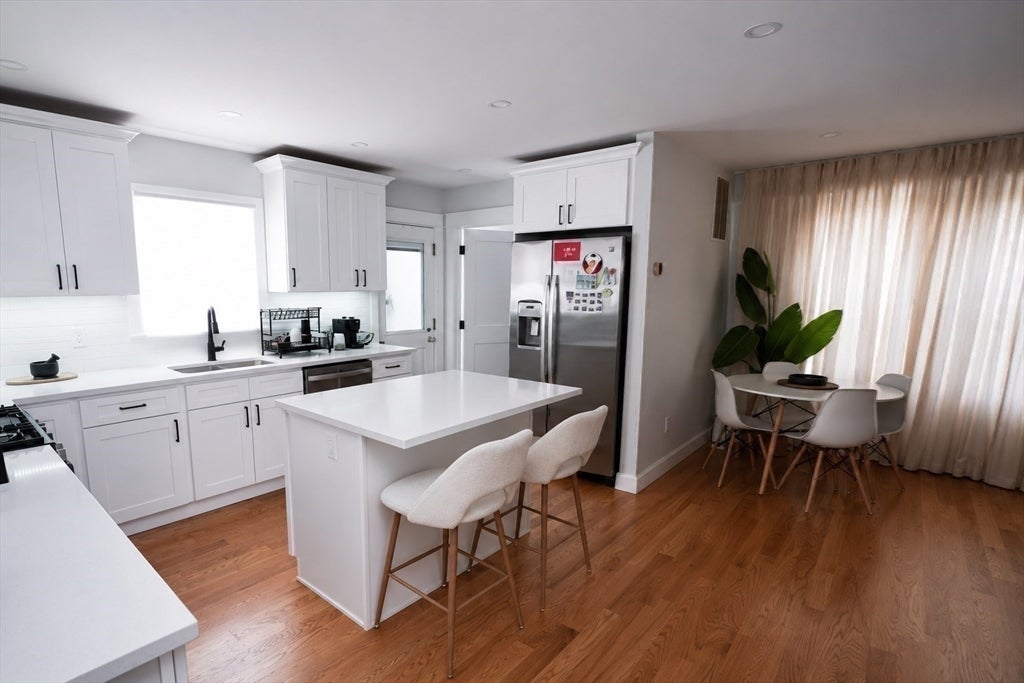
$3,194Welcome to 10 Williams Ave, Lynn! This beautifully renovated single-family home was completely remodeled approximately two years ago and offers the perfect blend of modern style and functionality. The open-concept main level features a sun-filled living room with an electric fireplace, spacious dining area, stunning kitchen with abundant cabinetry, beautiful countertops, center island with additional storage, stainless steel appliances, recessed lighting, and a convenient half bath. The second floor offers three spacious bedrooms with ample closet space and a beautifully updated full bath with custom tile work. Hardwood floors run throughout the home and are complemented by central air, updated plumbing, heating and cooling systems, fresh interior and exterior paint, and a 200-amp electrical service ready for an electric vehicle charger. The basement offers excellent ceiling height and flexible space for storage, a home gym, workshop, or other uses. Outside, enjoy a paved driveway with
| 2 months ago | Listing updated with changes from the MLS® | |
| 2 months ago | Listing first seen on site |

The property listing data and information, or the Images, set forth herein were provided to MLS Property Information Network, Inc. from third party sources, including sellers, lessors, landlords, and public records, and were compiled by MLS Property Information Network, Inc. The property listing data and information, and the Images, are for the personal, non-commercial use of consumers having a good faith interest in purchasing, leasing or renting listed properties of the type displayed to them and may not be used for any purpose other than to identify prospective properties which such consumers may have a good faith interest in purchasing, leasing or renting. MLS Property Information Network, Inc. and its subscribers disclaim any and all representations and warranties as to the accuracy of the property listing data and information, or as to the accuracy of any of the Images, set forth herein.
Last checked 2026-08-22 11:17 AM UTC