Save
Ask
Tour
Hide
Share
$1,250,000
19 Days On Site

430 Heald Rd
Carlisle, MA 01741

For Sale|Single Family Residence|Active
4
Beds
3
Total Baths
2
Full Baths
1
Partial Bath
2,697
SqFt
$463
/SqFt
1965
Built
County:
Middlesex

Due to the health concerns created by Coronavirus we are offering personal 1-1 online video walkthough tours where possible.

430 Heald Rd430 Heald Rd430 Heald Rd430 Heald Rd
Save
Ask
Tour
Hide
Share

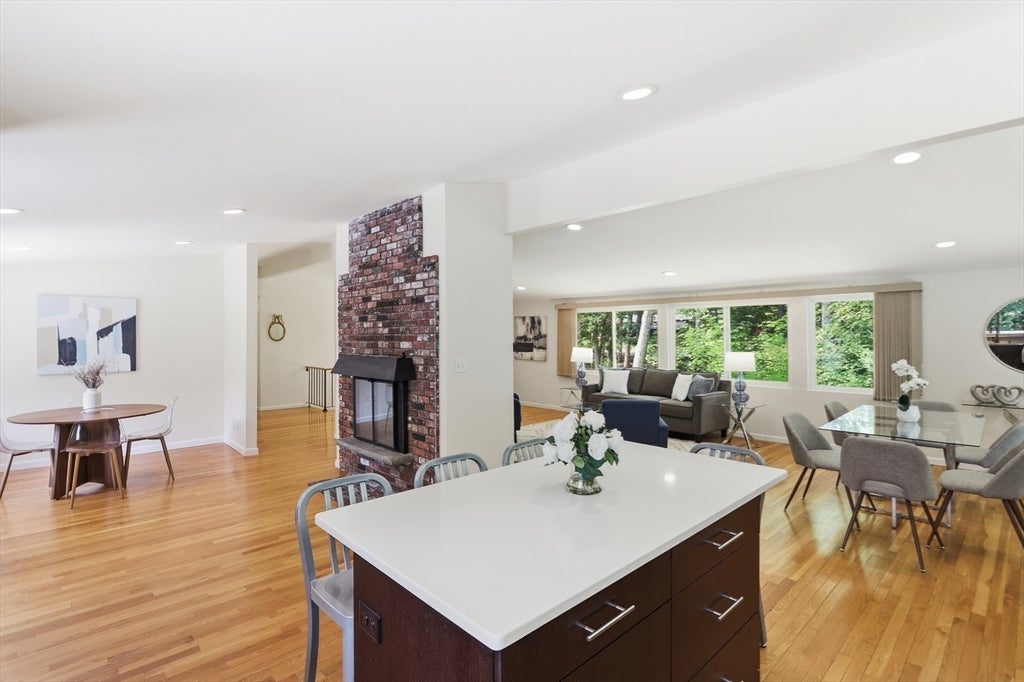
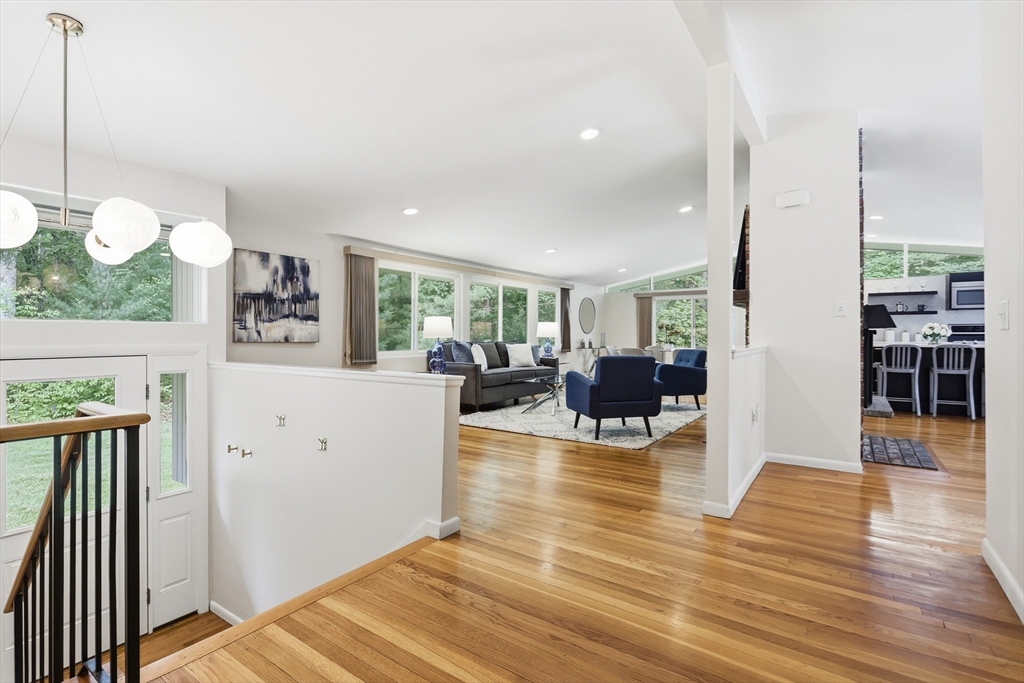
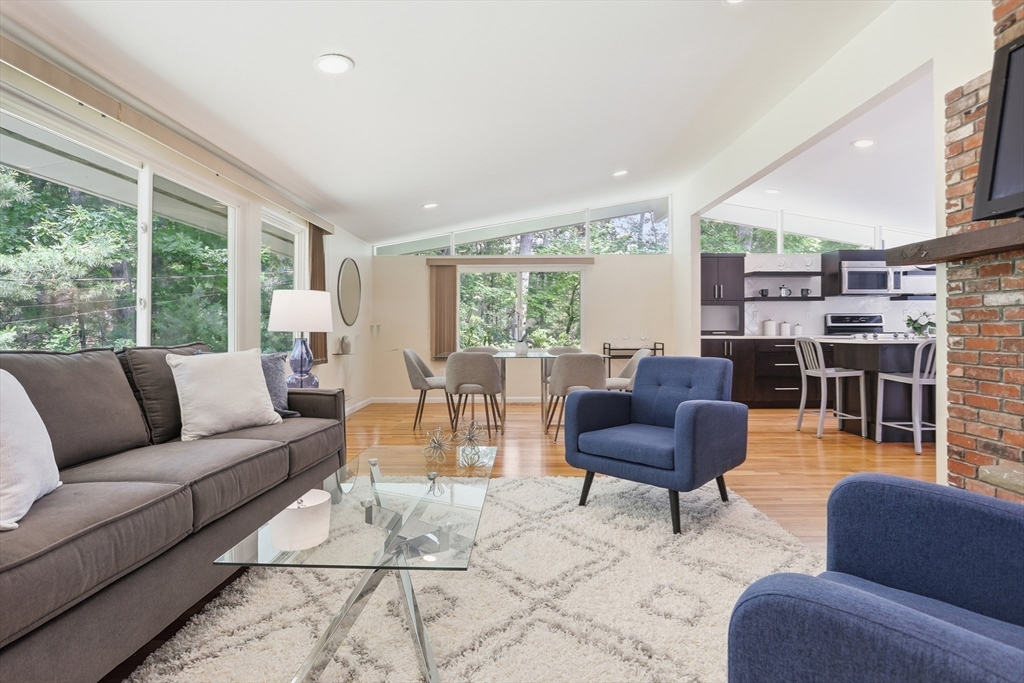
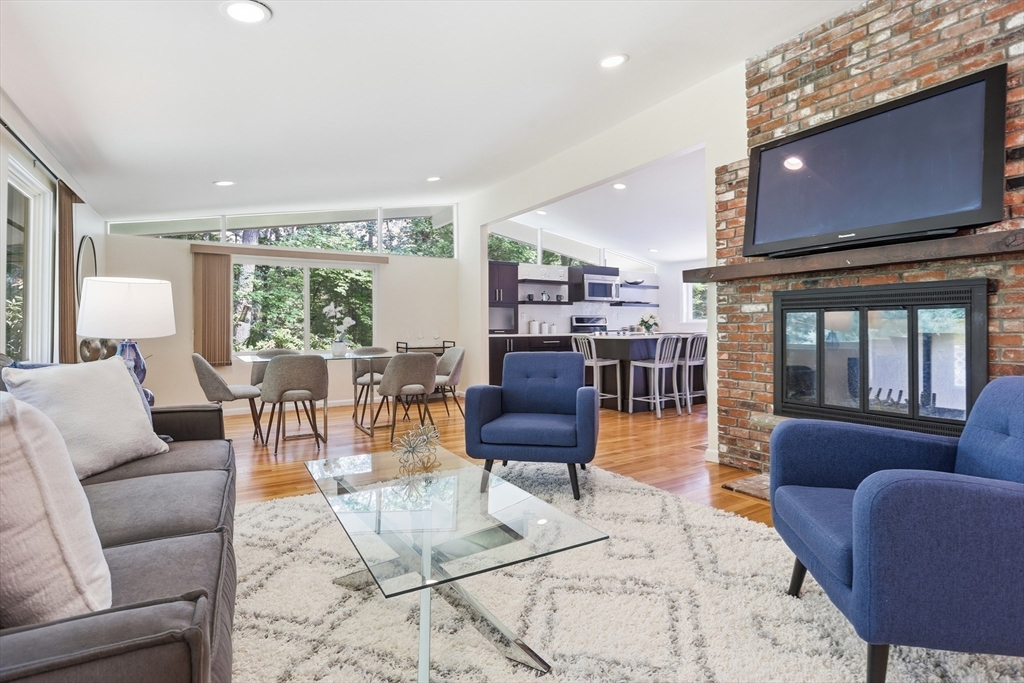
Just what you have been waiting for! Turn key, oversized Mid-Century-Modern Gem, waiting for its new owners! Family friendly open concept design, with all four bedrooms on the top floor!  House was completely renovated in late 2013! Soaring ceiling heights and walls of glass, allow tons of natural light in. Beautiful two-sided fireplace. Amazingly spacious living room, kitchen, dining room open design!  4 well-proportioned bedrooms and two baths complete the top floor. Off the kitchen/dining room is a door that leads to an enormous composite deck overlooking a large fenced in back yard that offers complete privacy! The lower level has an impressive fireplace family room, half bath and separate laundry room. Lots of extra storage space in both the basement and deep garage. Property has gas heat, central air, and a whole house generator! What more can you ask for? Exceptional condition and value! Enjoy!

Save
Ask
Tour
Hide
Share
Listing Snapshot
Price 
$1,250,000
Days On Site 
19 Days
Bedrooms 
4
Inside Area (SqFt) 
2,697 sqft
Total Baths 
3
Full Baths 
2
Partial Baths 
1
Lot Size 
2 Acres
Year Built 
1965
MLS® Number 
73537129
Status 
Active
Property Tax 
$15,063
HOA/Condo/Coop Fees 
N/A
Sq Ft Source 
Public Records
Friends & Family
Recent Activity
2 weeks agoListing updated with changes from the MLS®
3 weeks agoListing first seen on site
General Features
Acres 
2
Attached Garage 
Yes
Disclosures 
Information deemed reliablebut not guaranteed. Buyer and buyer agent to perform all due diligence.
Foundation 
Concrete Perimeter
Garage 
Yes
Garage Spaces 
2
Parking 
PavedAttachedOff StreetGarage
Parking Spaces 
5
Property Sub Type 
Single Family Residence
Sewer 
Private Sewer
SqFt Above 
2184
SqFt Below 
513
SqFt Total 
2697
Style 
ContemporarySplit EntryMid-Century Modern
Water Source 
Private
Zoning 
B
Interior Features
Appliances 
Gas Water HeaterRangeDishwasherMicrowaveRefrigeratorWasherDryer
Basement 
FullPartially FinishedWalk-Out AccessInterior Entry
Cooling 
Central Air
Electric 
GeneratorCircuit Breakers200+ Amp Service
Fireplace 
Yes
Fireplace Features 
Dining RoomFamily RoomLiving Room
Fireplaces 
2
Flooring 
TileHardwood
Heating 
Natural GasForced AirZoned
Interior 
Master DownstairsCathedral Ceiling(s)Open FloorplanRecessed Lighting
Laundry Features 
In Basement
Window Features 
Insulated Windows
Bathroom 1 
Dimensions - 9x4Level - FirstArea - 36
Bathroom 2 
Dimensions - 9x4Level - FirstArea - 36
Bathroom 3 
Dimensions - 8x10Level - BasementArea - 80
Bedroom 2 
Dimensions - 13x10Level - FirstArea - 130
Bedroom 3 
Dimensions - 11x13Level - FirstArea - 143
Bedroom 4 
Dimensions - 13x11Level - FirstArea - 143
Dining Room 
Dimensions - 16x14Level - FirstArea - 224
Family Room 
Dimensions - 29x11Level - BasementArea - 319
Kitchen 
Dimensions - 13x14Level - FirstArea - 182
Living Room 
Dimensions - 29x14Level - FirstArea - 406
Master Bedroom 
Dimensions - 11x17Level - FirstArea - 187
Save
Ask
Tour
Hide
Share
Exterior Features
Construction Details 
Frame
Exterior 
Rain GuttersStorage
Fencing 
Fenced
Lot Features 
ClearedLandscaped
Other Structures 
Storage
Patio And Porch 
Deck
Roof 
Shingle
Windows/Doors 
Insulated Windows
Community Features
Community Features 
ParkStable(s)
Listing courtesy of The Laura Baliestiero Team of Coldwell Banker Realty - Concord


The property listing data and information, or the Images, set forth herein were provided to MLS Property Information Network, Inc. from third party sources, including sellers, lessors, landlords, and public records, and were compiled by MLS Property Information Network, Inc. The property listing data and information, and the Images, are for the personal, non-commercial use of consumers having a good faith interest in purchasing, leasing or renting listed properties of the type displayed to them and may not be used for any purpose other than to identify prospective properties which such consumers may have a good faith interest in purchasing, leasing or renting. MLS Property Information Network, Inc. and its subscribers disclaim any and all representations and warranties as to the accuracy of the property listing data and information, or as to the accuracy of any of the Images, set forth herein.

Last checked 2026-07-06 03:24 PM UTC

Neighborhood & Commute
Source: Walkscore
Save
Ask
Tour
Hide
Share