Save
Ask
Tour
Hide
Share
$1,499,000
59 Days On Site

52 Pheasant Hill Drive
Scituate, MA 02066

Single Family Residence|Pending
4
Beds
3
Total Baths
3
Full Baths
2,896
SqFt
$518
/SqFt
1960
Built
County:
Plymouth

Due to the health concerns created by Coronavirus we are offering personal 1-1 online video walkthough tours where possible.
52 Pheasant Hill Drive52 Pheasant Hill Drive52 Pheasant Hill Drive52 Pheasant Hill Drive
Save
Ask
Tour
Hide
Share

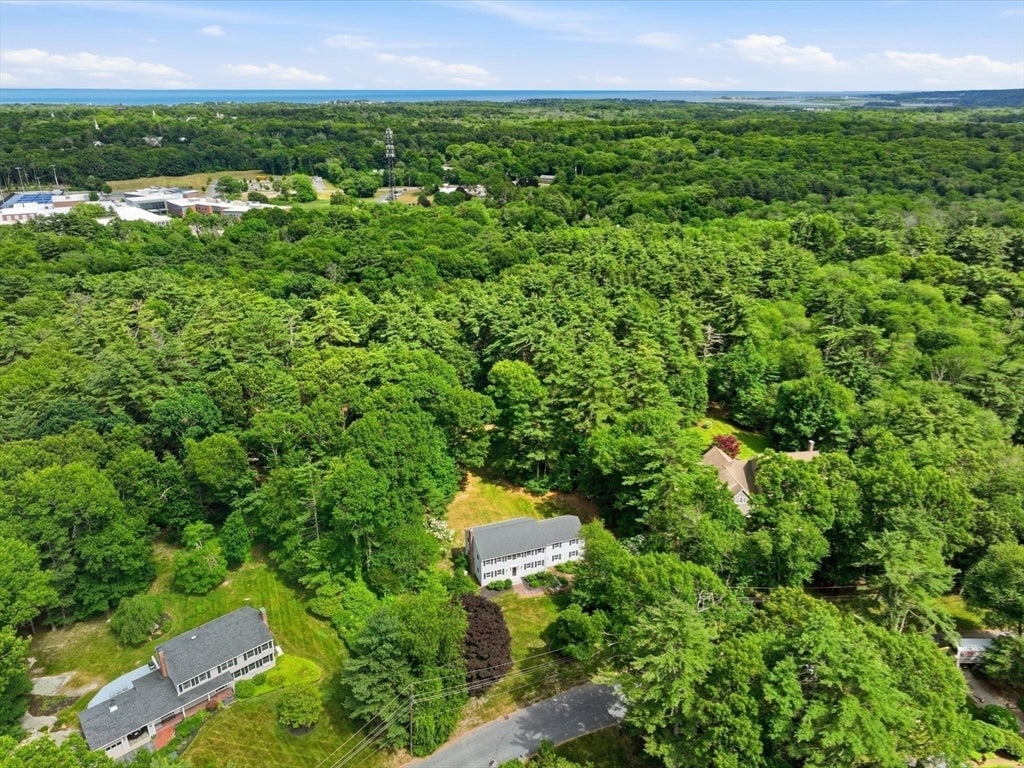
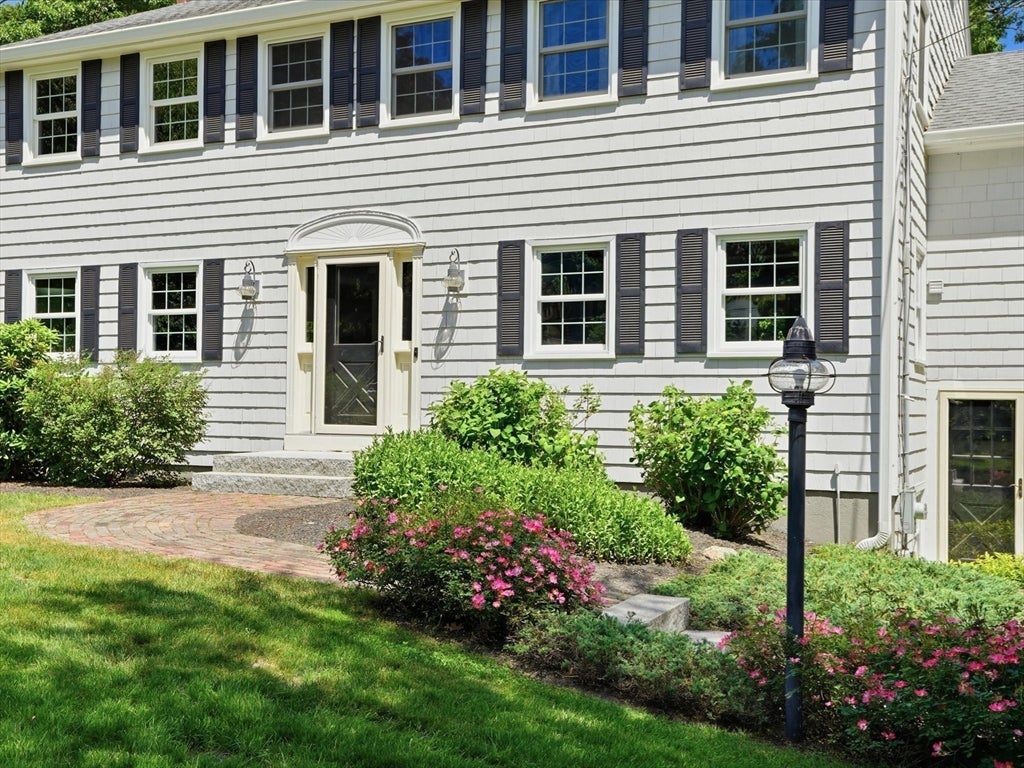
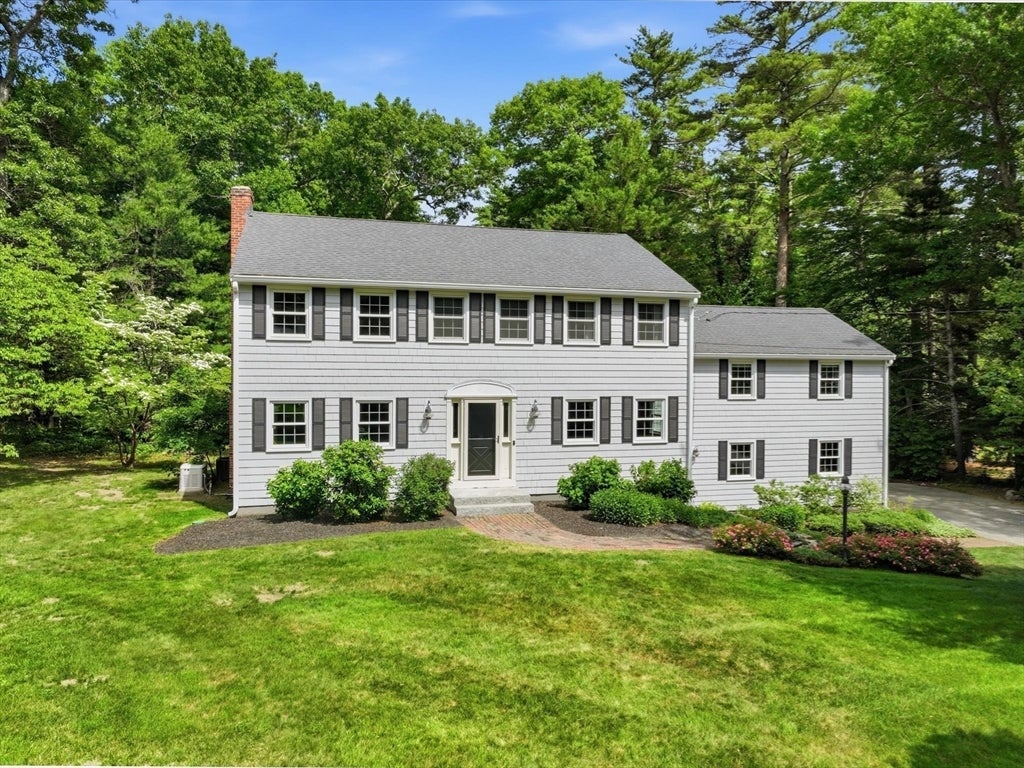
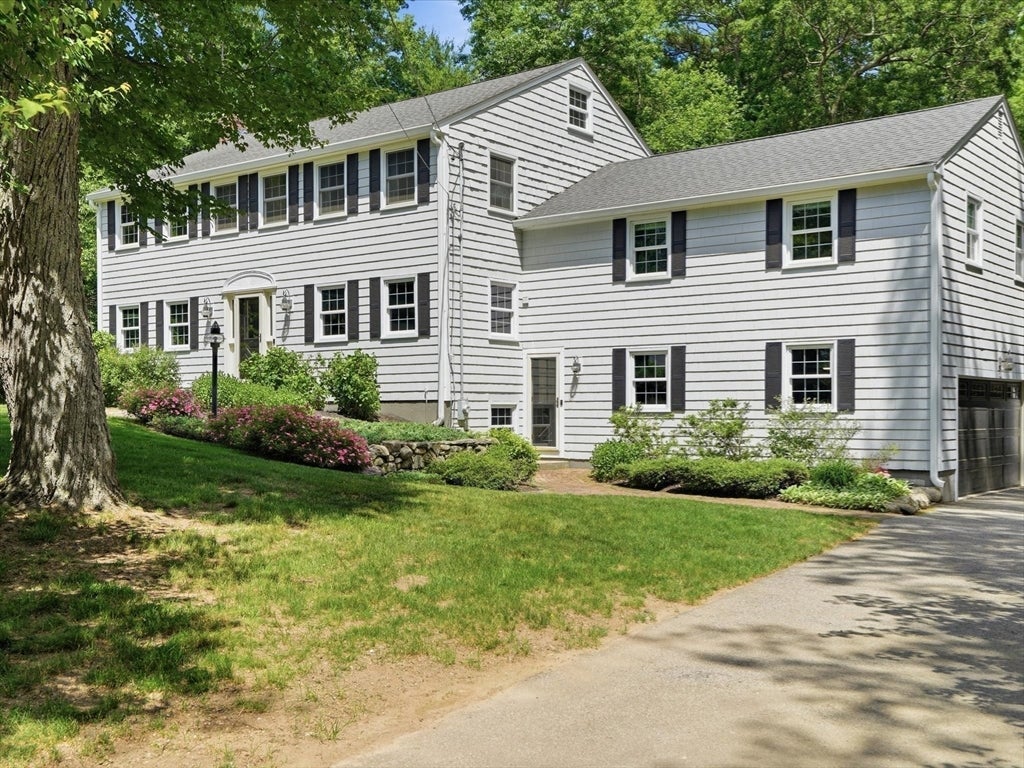
Fantastic Colonial loaded w updates in a coveted, peaceful throwback neighborhood. Many recent big ticket updates DONE (kitchen 2022, windows 2025, extra wide gutters 2025, heating system 2016, whole-house generator 2022, roof 2012 with 35+ yr shingle, 2008 passing septic, EV charger in 2-car garage, AC etc.). Widely admired neighborhood w houses set comfortably apart on 1+ acre lots filled w lush mature trees + ample privacy between homes. Low traffic dead-end cul de sac. 1.36 ac yard. 5 bd septic, room to build ADU/barn w extra bd for family or rental income. Oversized bonus room near renovated full bath+separate side entrance- perfect for in-law/rec room/post-grad living at home. Front-to-back LR w fp, DR, classic foyer, lg basement (high ceilings, could be finished for additional rec space), long flat driveway w plenty of parking. Near harbor, schools, beaches, 3A+hwy. In coveted NEW SCHOOL elementary district 2027. Truly lovely home w spacious private YARD. Don't miss this one!

Save
Ask
Tour
Hide
Share
Listing Snapshot
Price 
$1,499,000
Days On Site 
59 Days
Bedrooms 
4
Inside Area (SqFt) 
2,896 sqft
Total Baths 
3
Full Baths 
3
Partial Baths 
N/A
Lot Size 
1.36 Acres
Year Built 
1960
MLS® Number 
73537109
Status 
Pending
Property Tax 
$10,733.26
HOA/Condo/Coop Fees 
N/A
Sq Ft Source 
Public Records
Friends & Family
Recent Activity
a month agoListing updated with changes from the MLS®
a month agoStatus changed to Pending
2 months agoPrice changed to $1,499,000
2 months agoListing first seen on site
General Features
Acres 
1.36
Attached Garage 
Yes
Disclosures 
Seller planned to update back deck but leaving as blank slate for buyer to make their own (expandscreen inbuild outdoor kitchen/bar/fire pitpool house- endless options w 1.36 ac large private yard). In coveted NEW SCHOOL elementary district 2027. Ideal commuting locationcloser to hwy/3A.
Foundation 
Concrete Perimeter
Garage 
Yes
Garage Spaces 
2
Parking 
PavedAttachedGarage
Parking Spaces 
8
Property Sub Type 
Single Family Residence
Sewer 
Private Sewer
SqFt Above 
2896
SqFt Total 
2896
Style 
Colonial
Water Source 
Public
Zoning 
Res
Interior Features
Appliances 
Electric Water HeaterOvenMicrowaveRangeRefrigeratorFreezerWasherDryer
Basement 
FullConcreteUnfinished
Cooling 
Central Air
Electric 
Generator200+ Amp Service
Fireplace 
Yes
Fireplace Features 
Living Room
Fireplaces 
1
Flooring 
TileHardwood
Heating 
BaseboardOilZoned
Interior 
Open FloorplanWired for Sound
Laundry Features 
Laundry ChuteWasher HookupElectric Dryer Hookup
Window Features 
Insulated WindowsScreens
Bathroom 1 
Level - First
Bathroom 2 
Level - Second
Bathroom 3 
Level - Second
Bedroom 2 
Level - Second
Bedroom 3 
Level - Second
Bedroom 4 
Level - Second
Dining Room 
Level - First
Kitchen 
Level - First
Living Room 
Level - First
Master Bedroom 
Level - Second
Save
Ask
Tour
Hide
Share
Exterior Features
Construction Details 
Frame
Exterior 
Rain Gutters
Lot Features 
ClearedLevelLandscaped
Patio And Porch 
Deck
Roof 
Shingle
View 
Scenic
Waterfront Features 
Ocean Front
Waterview 
Scenic
Windows/Doors 
Insulated WindowsScreens
Community Features
Community Features 
Tennis Court(s)ParkGolf
Financing Terms Available 
Contract
Schools
School District
Unknown
Elementary School
Cushing/New School 2027
Middle School
Gates
High School
Scituate High
Listing courtesy of Jen Palmer of Coldwell Banker Realty - Scituate


The property listing data and information, or the Images, set forth herein were provided to MLS Property Information Network, Inc. from third party sources, including sellers, lessors, landlords, and public records, and were compiled by MLS Property Information Network, Inc. The property listing data and information, and the Images, are for the personal, non-commercial use of consumers having a good faith interest in purchasing, leasing or renting listed properties of the type displayed to them and may not be used for any purpose other than to identify prospective properties which such consumers may have a good faith interest in purchasing, leasing or renting. MLS Property Information Network, Inc. and its subscribers disclaim any and all representations and warranties as to the accuracy of the property listing data and information, or as to the accuracy of any of the Images, set forth herein.

Last checked 2026-08-16 02:01 AM UTC

Neighborhood & Commute
Source: Walkscore
Save
Ask
Tour
Hide
Share