

4A Wren CircleNorth Reading, MA 01864
Mortgage Calculator
Monthly Payment (Est.)
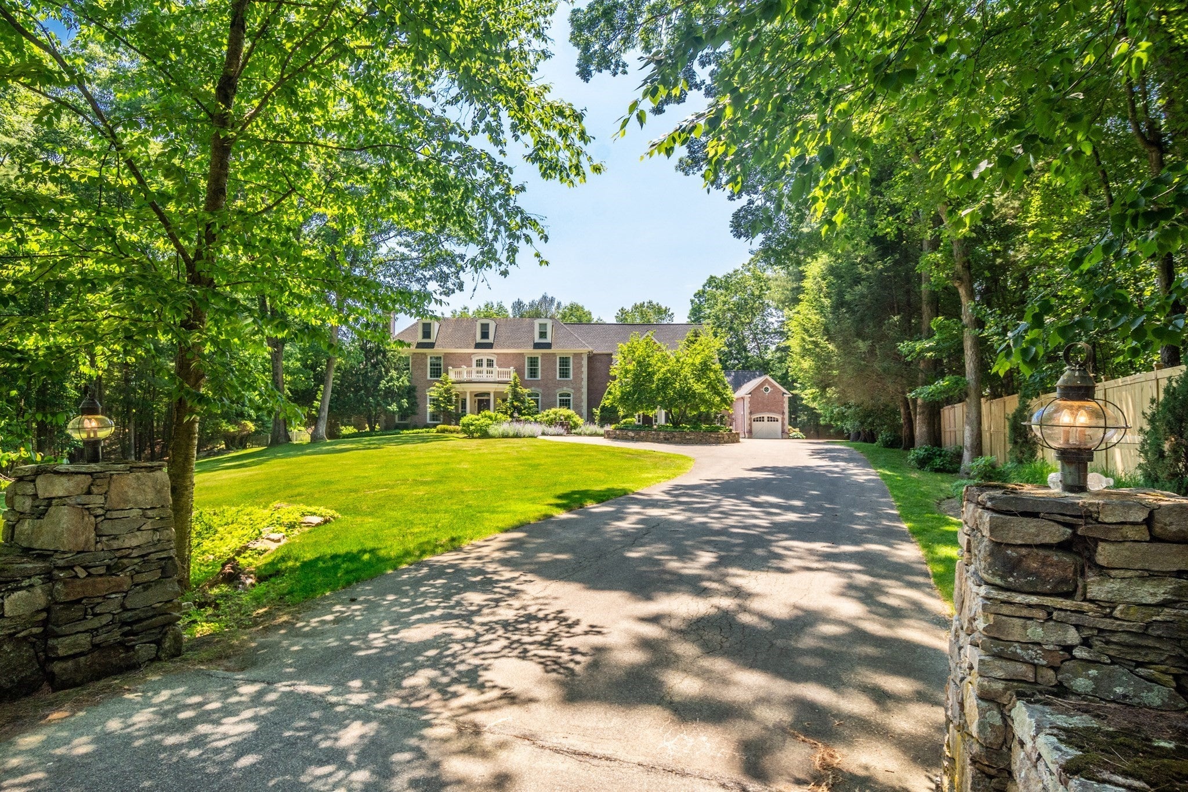
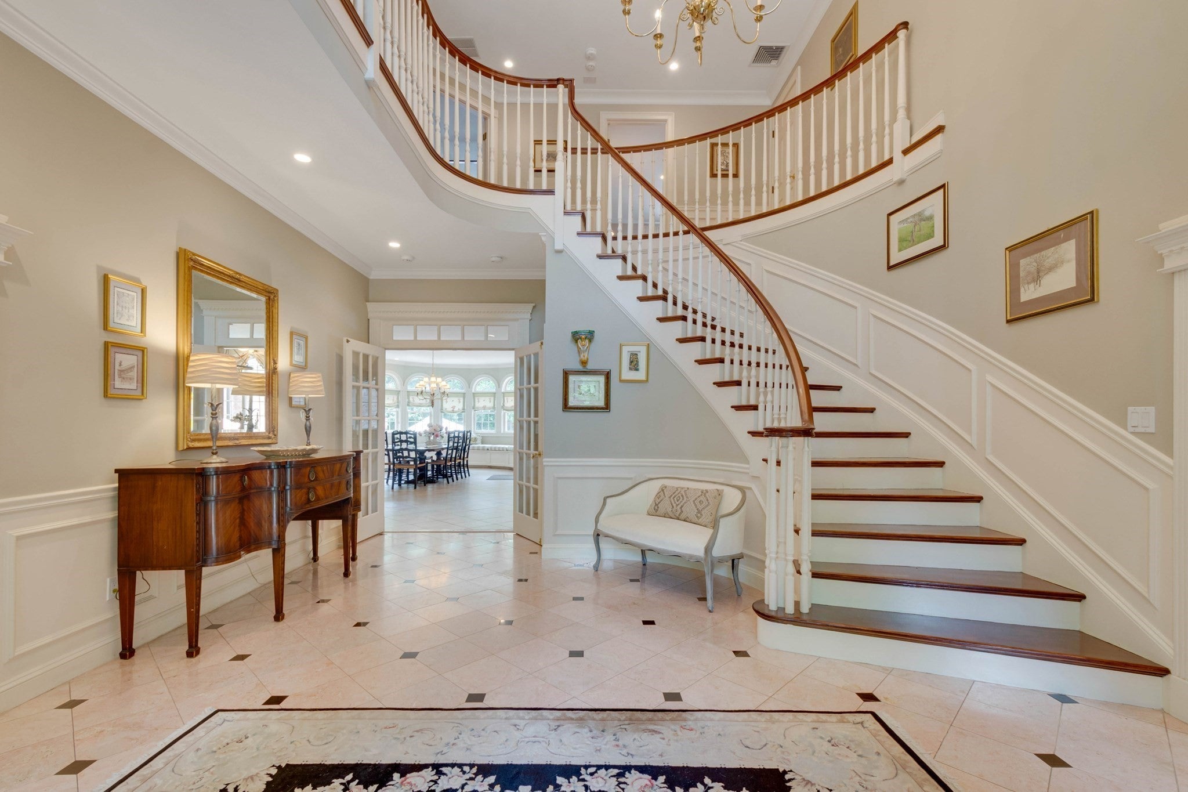
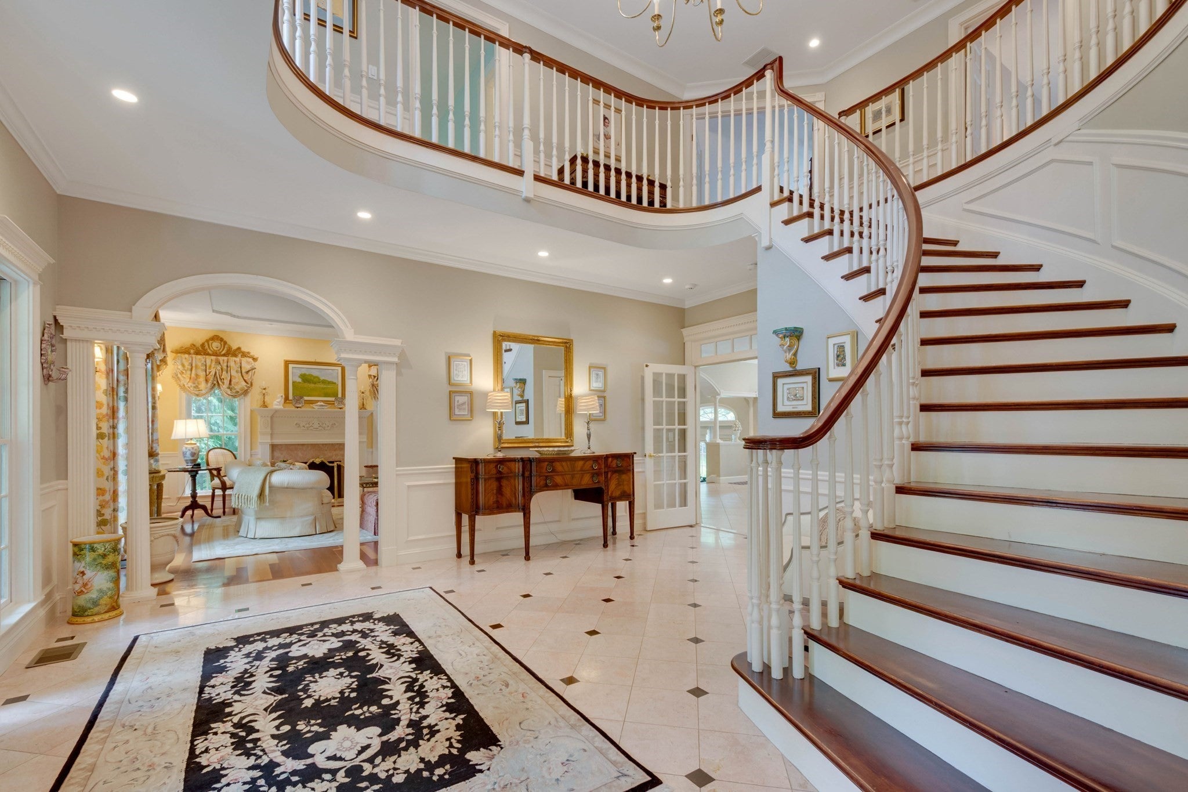
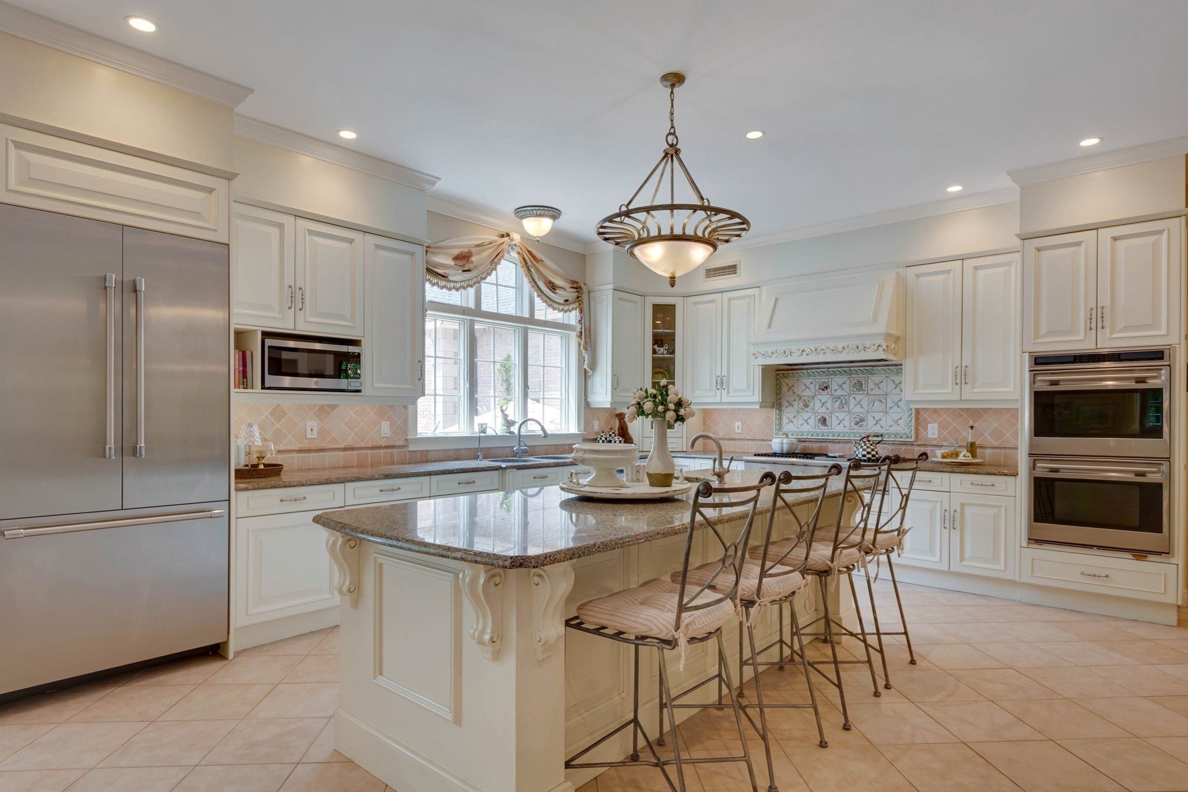
$17,565EXPERIENCE EXQUISITE DETAILS IN THIS UNIQUE CUSTOM-BUILT ESTATE BY BUILDER OWNER, PERFECT FOR MULTI-GENERATION/EXTENDED FAMILY LIVING! The home offers separate quarters and at the same time ample areas to socialize. Grand architecture, masterfully designed craftsmanship to meticulous grounds set on 10+ acres of privacy, this 11K sq.ft. of sophisticated living space has 5+ bedrooms, 6 full & 3 half baths, a 4-car garage, and a workshop all hobbyists will enjoy. In the main home of this luxurious estate, step inside the 2-story foyer & appreciate finest imported finishes & spaciously proportioned rooms. Gourmet chef kitchen dazzles w/9' island, custom cabinetry & high-end appliances. Elegant living room & dining room w/custom millwork and hand-painted details. The main level family room offers a beautiful stone fireplace, floor to ceiling windows, and multiple skylights. Second level has luxurious primary suite w/two walk-in closets, spa bath & balcony. Grand family room w/gas fireplace and cathedral ceiling, 3+ additional bedrooms & 3 baths complete level. Soaring ceilings, radiant heated floors, tall windows, office space, storage, gym area, craft rooms & much more define the uniqueness of the home. No detail was overlooked. A newer addition to the home provides a separate entrance, decadent kitchen, living room, dining area, and a primary lavish suite with a private bath. This thoughtfully designed space is perfect for multi-generations, extended family, au pair suite, or guest quarters. People can easily gather to enjoy time together and still enjoy privacy in their separate quarters. Gatherings can continue in the outdoor oasis which leads from both the main home and the addition. The backyard features a heated pool, cabana, stone patio, fire pit, and fenced-in grass yard. This impressive property offers a rare opportunity to own a sophisticated custom-built North Reading estate with a tale as captivating as its architecture grandeur designed to impress anyone who enters the doors. Located in Boston’s North Shore, just 25 minutes north of the city and minutes to highway, commuter rail, Phillips Academy, shopping, library and parks. It was built for a buyer who appreciates distinctive architectural details and a blueprint suitable for entertaining and comfortable everyday living including extended family and guests.
| 4 days ago | Listing updated with changes from the MLS® | |
| 3 months ago | Listing first seen on site |

The property listing data and information, or the Images, set forth herein were provided to MLS Property Information Network, Inc. from third party sources, including sellers, lessors, landlords, and public records, and were compiled by MLS Property Information Network, Inc. The property listing data and information, and the Images, are for the personal, non-commercial use of consumers having a good faith interest in purchasing, leasing or renting listed properties of the type displayed to them and may not be used for any purpose other than to identify prospective properties which such consumers may have a good faith interest in purchasing, leasing or renting. MLS Property Information Network, Inc. and its subscribers disclaim any and all representations and warranties as to the accuracy of the property listing data and information, or as to the accuracy of any of the Images, set forth herein.
Last checked 2026-09-07 09:44 PM UTC