Save
Ask
Tour
Hide
Share
$1,724,900
71 Days On Site

36 Independence Ln
Hingham, MA 02043

Single Family Residence|Pending
4
Beds
4
Total Baths
2
Full Baths
2
Partial Baths
2,902
SqFt
$594
/SqFt
1960
Built
Subdivision:
Liberty Pole
County:
Plymouth
36 Independence Ln36 Independence Ln36 Independence Ln36 Independence Ln
Save
Ask
Tour
Hide
Share

Mortgage Calculator

Monthly Payment (Est.)

$7,870
Calculator powered by Showcase IDX, a Constellation1 Company. Copyright ©2026 Information is deemed reliable but not guaranteed.

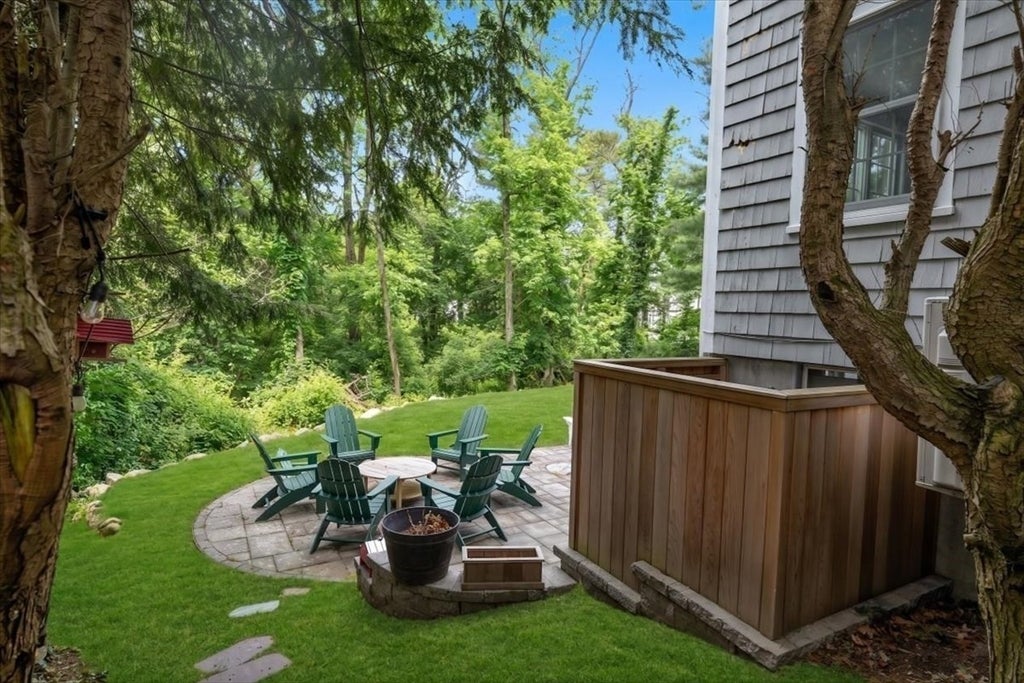
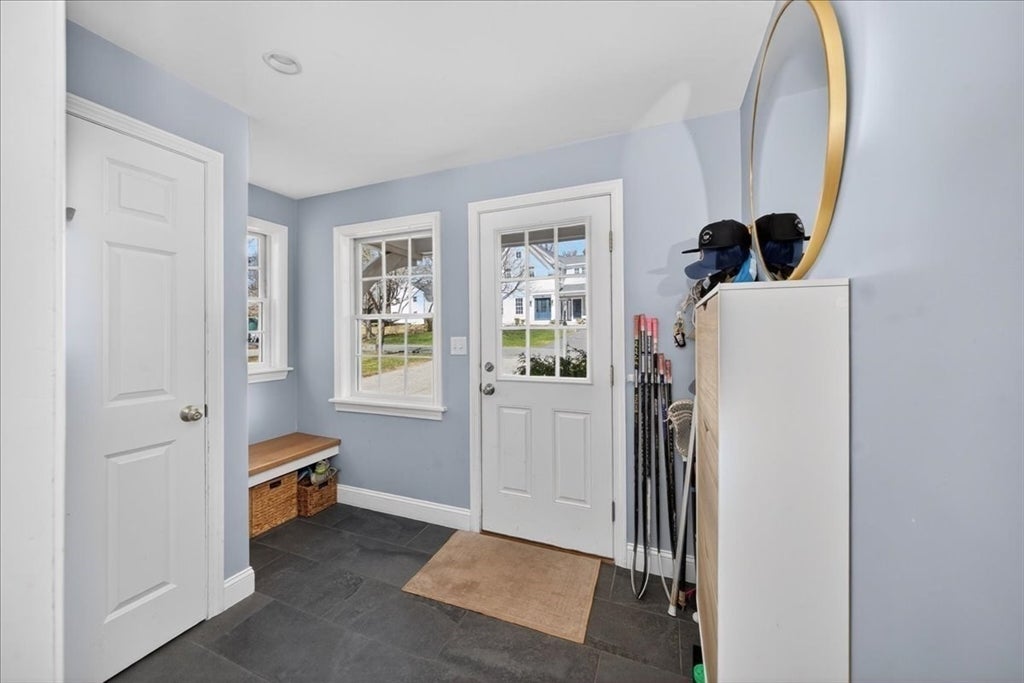

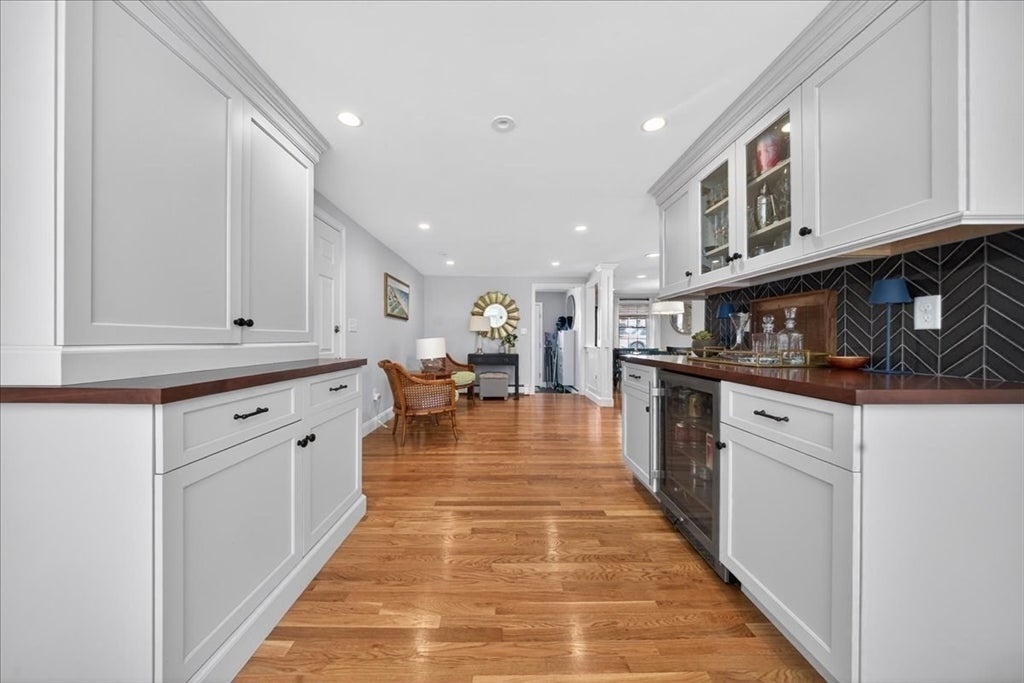
OPEN HOUSE CANCELED-- OFFER ACCEPTED. Don't miss this picturesque Colonial set on a private half-acre lot in Hingham’s coveted Liberty Pole neighborhood! Thoughtfully expanded & meticulously maintained, this 4 bed, 4 bath (2 full and 2 half) home offers nearly 3,000 sq ft of airy & bright living space.The open-concept, eat-in kitchen flows seamlessly into two inviting living areas, both with fireplaces, making it an entertainer's dream. Extensive owner updates, including HVAC, roof, windows, appliances and more—provide peace of mind. Owner additions include a sunny vaulted family room with custom built ins & sliding doors flowing into outdoor entertaining space, mudroom w. radiant floors, finished walk out lower level, spacious 2nd floor laundry room, & fourth bedroom -- making this home far from your basic colonial. The outdoor living is equally impressive, with the addition of outdoor shower, deck and patio overlooking the private backyard.

Save
Ask
Tour
Hide
Share
Listing Snapshot
Price 
$1,724,900
Days On Site 
71 Days
Bedrooms 
4
Inside Area (SqFt) 
2,902 sqft
Total Baths 
4
Full Baths 
2
Partial Baths 
2
Lot Size 
0.46 Acres
Year Built 
1960
MLS® Number 
73537026
Status 
Pending
Property Tax 
$11,908
HOA/Condo/Coop Fees 
N/A
Sq Ft Source 
N/A
Friends & Family
Recent Activity
2 months agoListing updated with changes from the MLS®
2 months agoStatus changed to Pending
2 months agoListing first seen on site
General Features
Acres 
0.46
Attached Garage 
Yes
Foundation 
Concrete Perimeter
Garage 
Yes
Garage Spaces 
2
Parking 
PavedAttachedOff StreetGarage
Parking Spaces 
6
Property Sub Type 
Single Family Residence
Sewer 
Private Sewer
SqFt Above 
2376
SqFt Below 
526
SqFt Total 
2902
Style 
Colonial
Water Source 
Public
Zoning 
res
Interior Features
Appliances 
Water HeaterRangeOvenDishwasherMicrowaveRefrigeratorWasherDryerWine Refrigerator
Basement 
FullFinished
Cooling 
Central AirDuctlessZoned
Electric 
200+ Amp Service
Fireplace 
Yes
Fireplace Features 
Family RoomLiving Room
Fireplaces 
2
Flooring 
TileHardwood
Heating 
BaseboardOilPropaneZoned
Interior 
Vaulted Ceiling(s)Recessed Lighting
Laundry Features 
Electric Dryer HookupWasher Hookup
Window Features 
Insulated WindowsScreens
Bathroom 1 
Dimensions - 6x5Level - FirstArea - 30
Bathroom 2 
Dimensions - 6x8Level - SecondArea - 48
Bathroom 3 
Dimensions - 5x9Level - SecondArea - 45
Bedroom 2 
Dimensions - 12x16Level - SecondArea - 192
Bedroom 3 
Dimensions - 10x14Level - SecondArea - 140
Bedroom 4 
Dimensions - 14x10Level - SecondArea - 140
Dining Room 
Dimensions - 11x20Level - FirstArea - 220
Family Room 
Dimensions - 21x12Level - MainArea - 252
Kitchen 
Dimensions - 10x15Level - MainArea - 150
Living Room 
Dimensions - 16x19Level - MainArea - 304
Master Bedroom 
Dimensions - 18x12Level - SecondArea - 216
Office 
Dimensions - 9x10Level - BasementArea - 90
Save
Ask
Tour
Hide
Share
Exterior Features
Construction Details 
Frame
Exterior 
Rain GuttersOutdoor ShowerLighting
Lot Features 
Gentle SlopingLandscaped
Patio And Porch 
PatioDeck
Roof 
Shingle
Windows/Doors 
Insulated WindowsScreens
Community Features
Community Features 
Golf
Roads 
Paved
Schools
School District
Unknown
Elementary School
South
Middle School
Hingham
High School
Hingham
Listing courtesy of Lindsay Cronin of Coldwell Banker Realty - Hingham


The property listing data and information, or the Images, set forth herein were provided to MLS Property Information Network, Inc. from third party sources, including sellers, lessors, landlords, and public records, and were compiled by MLS Property Information Network, Inc. The property listing data and information, and the Images, are for the personal, non-commercial use of consumers having a good faith interest in purchasing, leasing or renting listed properties of the type displayed to them and may not be used for any purpose other than to identify prospective properties which such consumers may have a good faith interest in purchasing, leasing or renting. MLS Property Information Network, Inc. and its subscribers disclaim any and all representations and warranties as to the accuracy of the property listing data and information, or as to the accuracy of any of the Images, set forth herein.

Last checked 2026-08-27 08:19 AM UTC

Neighborhood & Commute
Source: Walkscore
Save
Ask
Tour
Hide
Share