Save
Ask
Tour
Hide
Share
$1,595,000
39 Days On Site

831 Mayflower St
Duxbury, MA 02332

For Sale|Single Family Residence|Active
4
Beds
3
Total Baths
2
Full Baths
1
Partial Bath
3,401
SqFt
$469
/SqFt
2015
Built
County:
Plymouth

Due to the health concerns created by Coronavirus we are offering personal 1-1 online video walkthough tours where possible.
831 Mayflower St831 Mayflower St831 Mayflower St831 Mayflower St
Save
Ask
Tour
Hide
Share

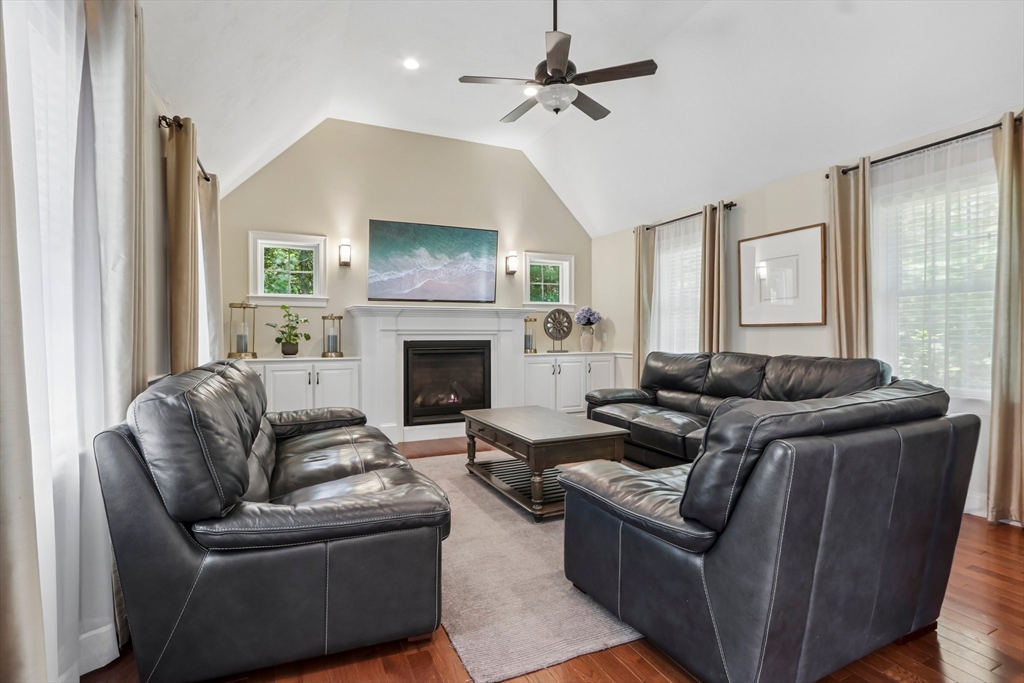
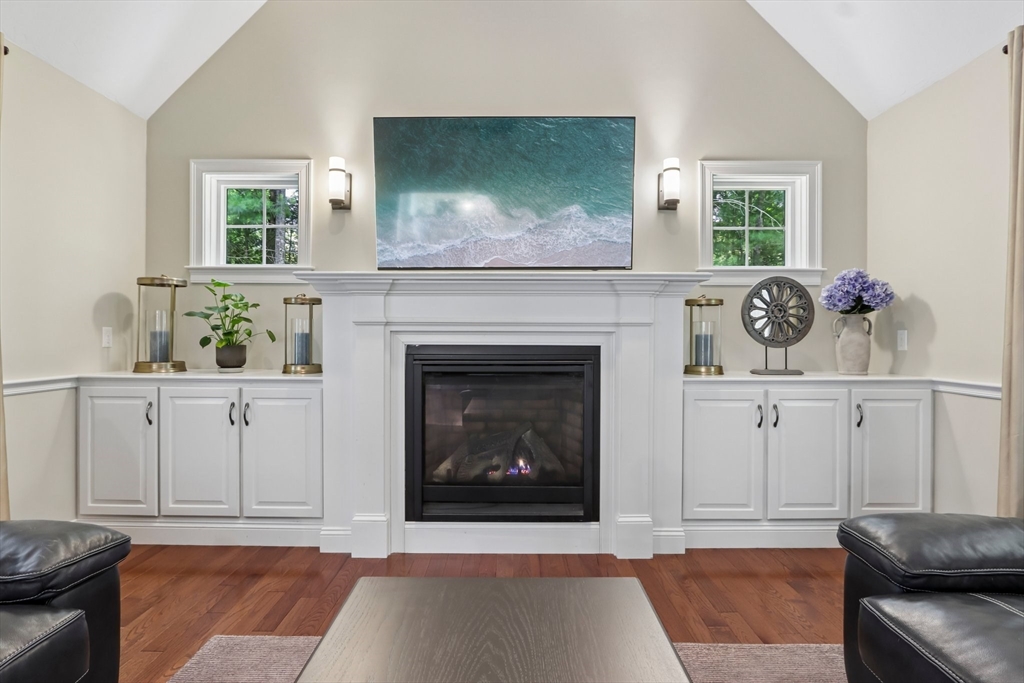
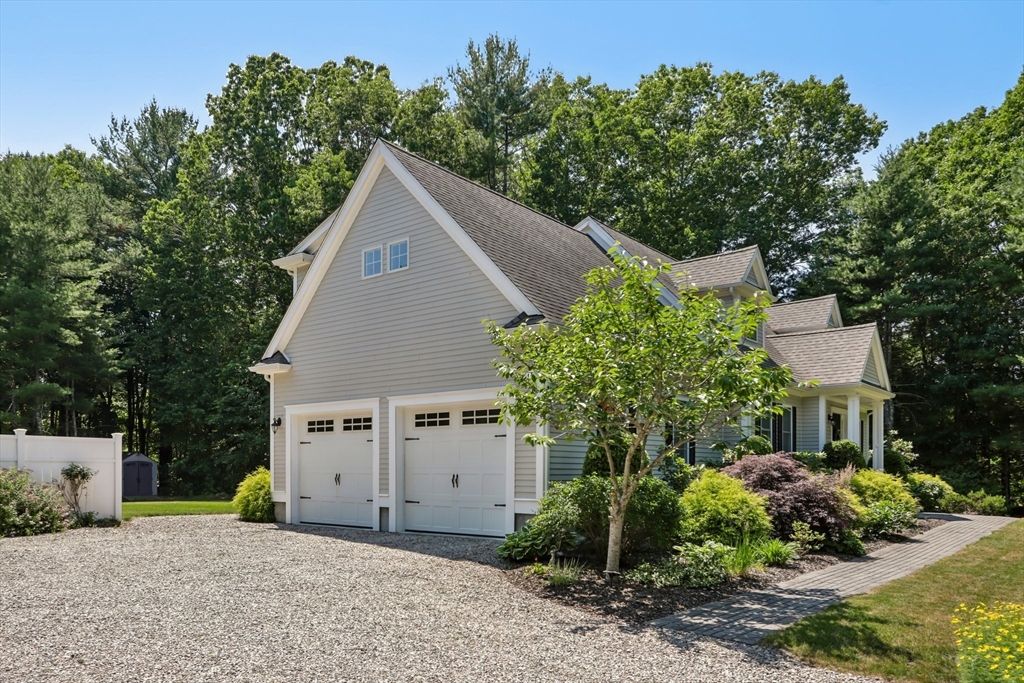
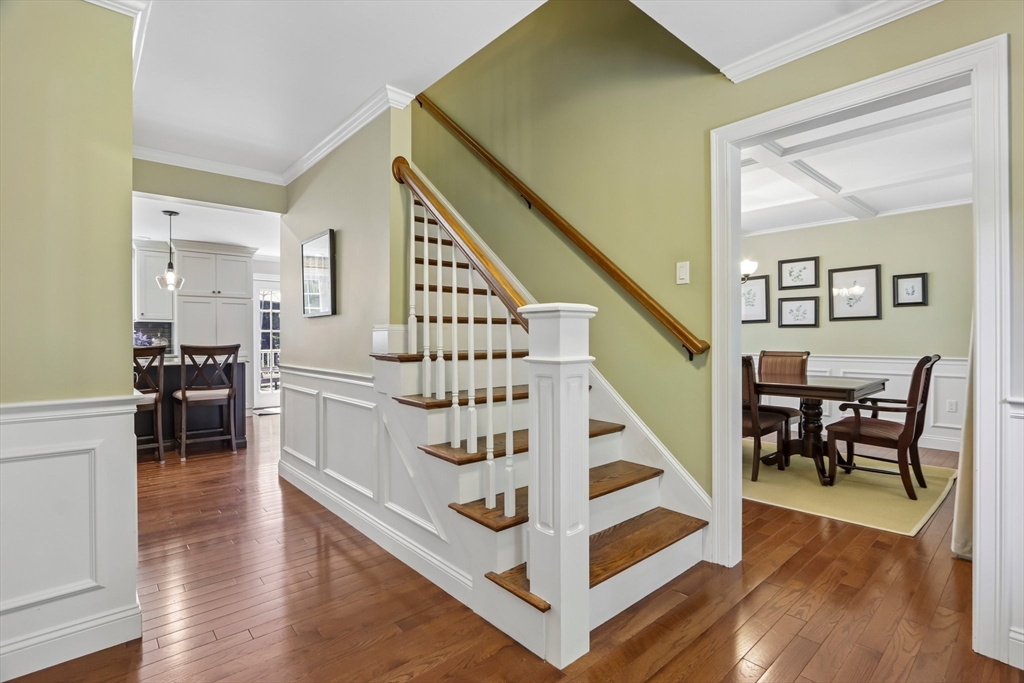
Welcome to 831 Mayflower Street in Duxbury! Builder's own home! Built in 2015, this beautifully maintained 4-bedroom, 2.5-bath Cape is set on a professionally landscaped lot bordering conservation land. This custom home features a primary suite with dual walk-in closets and a ceramic tiled bath. The gourmet kitchen offers custom cabinetry, granite countertop and stainless-steel appliances. Relax in the vaulted ceiling family room or entertain in the beautiful formal dining room. Additional amenities include hardwood floors, custom interior moldings, and a propane fireplace. The finished lower level adds 745 sq. ft. of living space with a designer media room and 30' mirrored fitness area. New furnace installed in January 2026 and central A/C throughout. Enjoy walking trails right next door—perfect for dog lovers! Conveniently located near Route 3, shopping, beaches, golf, medical facilities, and commuter rail. Accompanied showings by appointment only.

Save
Ask
Tour
Hide
Share
Listing Snapshot
Price 
$1,595,000
Days On Site 
39 Days
Bedrooms 
4
Inside Area (SqFt) 
3,401 sqft
Total Baths 
3
Full Baths 
2
Partial Baths 
1
Lot Size 
0.93 Acres
Year Built 
2015
MLS® Number 
73537003
Status 
Active
Property Tax 
$11,707.24
HOA/Condo/Coop Fees 
N/A
Sq Ft Source 
Other
Friends & Family
Recent Activity
2 weeks agoListing updated with changes from the MLS®
3 weeks agoPrice changed to $1,595,000
3 weeks agoStatus changed to Active
a month agoListing first seen on site
General Features
Acres 
0.93
Attached Garage 
Yes
Disclosures 
Listing agent is the property owner.
Foundation 
Concrete Perimeter
Garage 
Yes
Garage Spaces 
2
Parking 
AttachedGarage Door OpenerOff StreetGarage
Parking Spaces 
8
Property Sub Type 
Single Family Residence
Sewer 
Private Sewer
SqFt Above 
2656
SqFt Below 
745
SqFt Total 
3401
Style 
Cape
Water Source 
Public
Zoning 
PD
Interior Features
Appliances 
Electric Water HeaterRangeDishwasherMicrowaveRefrigeratorWasherDryerPlumbed For Ice Maker
Basement 
FullPartially FinishedInterior EntrySump PumpConcrete
Cooling 
Central AirDualZoned
Electric 
Circuit Breakers200+ Amp Service
Fireplace 
Yes
Fireplace Features 
Family Room
Fireplaces 
1
Flooring 
TileVinylHardwood
Heating 
CentralForced AirPropaneZoned
Interior 
Walk-In Closet(s)Vaulted Ceiling(s)Recessed LightingCoffered Ceiling(s)
Laundry Features 
Electric Dryer HookupWasher Hookup
Window Features 
Insulated Windows
Bathroom 1 
Dimensions - 10x12Level - SecondArea - 120
Bathroom 2 
Dimensions - 9.5x8Level - SecondArea - 76
Bathroom 3 
Dimensions - 9x5.5Level - FirstArea - 49
Bedroom 2 
Dimensions - 10x13Level - SecondArea - 130
Bedroom 3 
Dimensions - 25x12.5Level - SecondArea - 312
Bedroom 4 
Dimensions - 11x12.5Level - FirstArea - 137
Dining Room 
Dimensions - 12.5x13Level - FirstArea - 162
Family Room 
Dimensions - 16x20Level - FirstArea - 320
Kitchen 
Dimensions - 13.5x16Level - FirstArea - 216
Master Bedroom 
Dimensions - 23x16Level - SecondArea - 368
Save
Ask
Tour
Hide
Share
Exterior Features
Construction Details 
Frame
Exterior 
Rain GuttersStorage
Frontage 
200.00
Lot Features 
Cul-De-SacWoodedLevelLandscaped
Other Structures 
Storage
Patio And Porch 
Deck
Roof 
Shingle
Waterfront Features 
Ocean Front
Windows/Doors 
Insulated Windows
Community Features
Community Features 
ParkGolf
Financing Terms Available 
Contract
Roads 
Paved
Schools
School District
Unknown
Elementary School
Chandler
Middle School
Alden
High School
Duxbury High
Listing courtesy of Olena Bethoney of Olena Real Estate, LLC


The property listing data and information, or the Images, set forth herein were provided to MLS Property Information Network, Inc. from third party sources, including sellers, lessors, landlords, and public records, and were compiled by MLS Property Information Network, Inc. The property listing data and information, and the Images, are for the personal, non-commercial use of consumers having a good faith interest in purchasing, leasing or renting listed properties of the type displayed to them and may not be used for any purpose other than to identify prospective properties which such consumers may have a good faith interest in purchasing, leasing or renting. MLS Property Information Network, Inc. and its subscribers disclaim any and all representations and warranties as to the accuracy of the property listing data and information, or as to the accuracy of any of the Images, set forth herein.

Last checked 2026-07-26 03:00 PM UTC

Neighborhood & Commute
Source: Walkscore
Save
Ask
Tour
Hide
Share