Save
Ask
Tour
Hide
Share
$995,000
19 Days On Site

31 Harrow Rd
Norwood, MA 02062

Single Family Residence|Pending
4
Beds
4
Total Baths
3
Full Baths
1
Partial Bath
2,786
SqFt
$357
/SqFt
1961
Built
Subdivision:
Westover
County:
Norfolk

Due to the health concerns created by Coronavirus we are offering personal 1-1 online video walkthough tours where possible.
31 Harrow Rd31 Harrow Rd31 Harrow Rd31 Harrow Rd
Save
Ask
Tour
Hide
Share

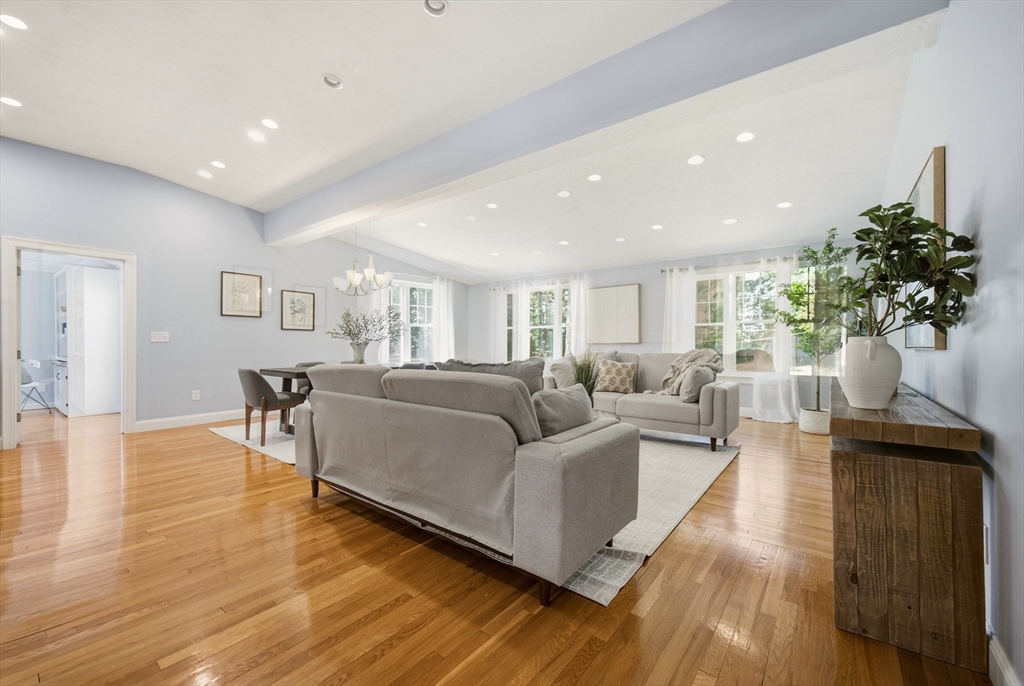
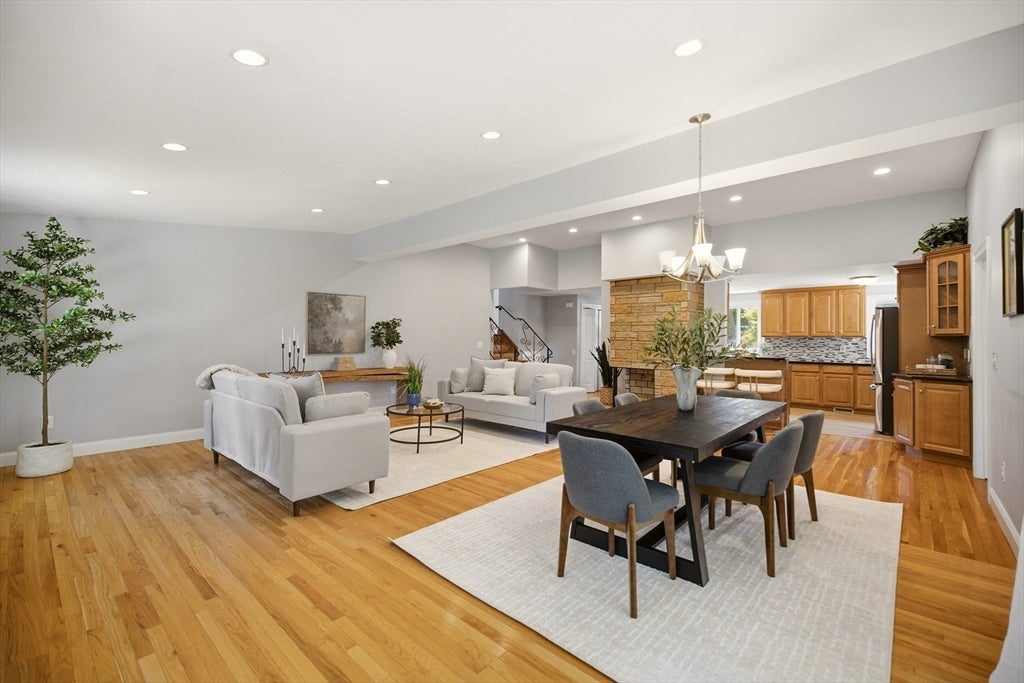
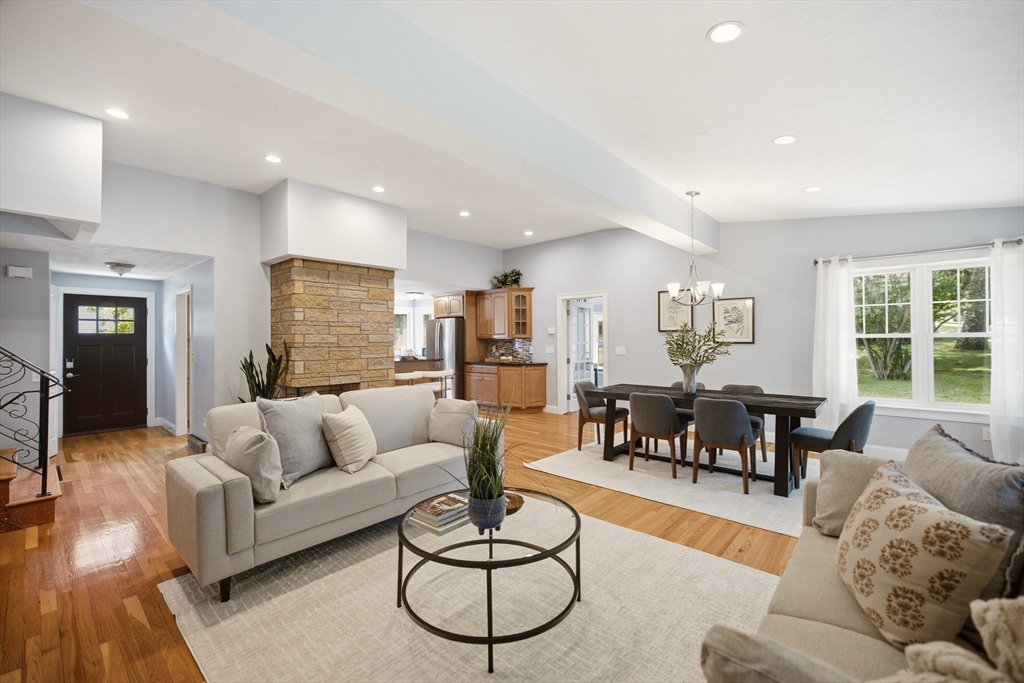
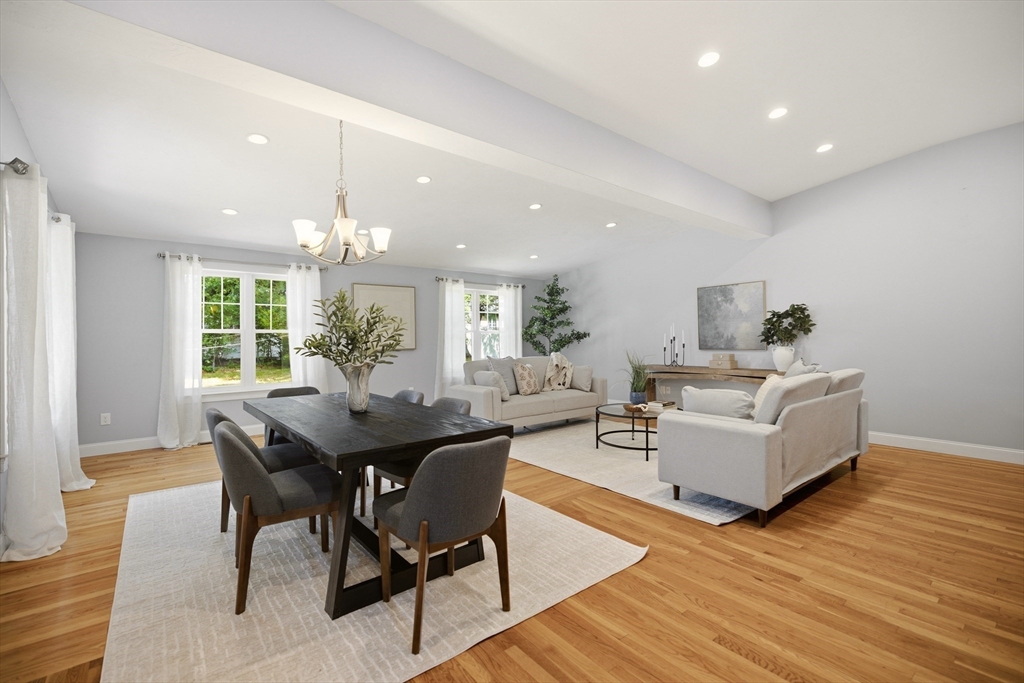
Expanded and thoughtfully updated multi-level home offering 4 bedrooms and 3.5 baths in Norwood's highly desirable Westover Neighborhood. A 2015 addition created a spacious family room, dining room, and impressive primary suite featuring cathedral ceilings, a private bath, and custom walk-in closets. A heated sunroom/home office (2021), and a finished lower level bonus room with a full bath, laundry area, cedar closets, and abundant storage provide exceptional flexibility. The updated kitchen features ample cabinets with the pantry, granite counters, newer appliances, peninsula opening up into the main area. Major updates include two-zone gas HVAC systems (2021 & 2015), water heater (2022), 200-amp electrical service, vinyl siding, and a paver patio. Ample Parking. Conveniently located near Routes 1, 95, and 128, MBTA Commuter Rail stations, shopping, grocery stores, restaurants, fitness centers, parks, and recreation. Perfect blend of convenience, lifestyle, and neighborhood charm.

Save
Ask
Tour
Hide
Share
Listing Snapshot
Price 
$995,000
Days On Site 
19 Days
Bedrooms 
4
Inside Area (SqFt) 
2,786 sqft
Total Baths 
4
Full Baths 
3
Partial Baths 
1
Lot Size 
0.34 Acres
Year Built 
1961
MLS® Number 
73536995
Status 
Pending
Property Tax 
$8,483
HOA/Condo/Coop Fees 
N/A
Sq Ft Source 
N/A
Friends & Family
Recent Activity
6 days agoListing updated with changes from the MLS®
6 days agoStatus changed to Pending
3 weeks agoListing first seen on site
General Features
Acres 
0.34
Attached Garage 
Yes
Disclosures 
Buyer and Buyer's Agent to verify all information and perform their own due diligence.
Foundation 
Concrete Perimeter
Garage 
Yes
Garage Spaces 
1
Green Energy Efficient 
Thermostat
Parking 
PavedAttachedOff StreetGarage
Parking Spaces 
5
Property Sub Type 
Single Family Residence
Sewer 
Public Sewer
SqFt Above 
2112
SqFt Below 
674
SqFt Total 
2786
Style 
Split Entry
Water Source 
Public
Zoning 
S2
Interior Features
Appliances 
Gas Water HeaterRangeDishwasherDisposalMicrowaveRefrigeratorWasherDryer
Basement 
FullFinishedInterior EntrySump PumpConcrete
Cooling 
Central AirHeat PumpZoned
Electric 
Circuit Breakers200+ Amp Service
Fireplace 
Yes
Fireplace Features 
Family Room
Fireplaces 
1
Flooring 
TileLaminateHardwood
Heating 
Natural GasHeat PumpForced AirZoned
Interior 
Walk-In Closet(s)Open FloorplanRecessed LightingCathedral Ceiling(s)
Laundry Features 
In BasementGas Dryer HookupWasher Hookup
Window Features 
Insulated WindowsScreens
Bathroom 1 
Level - First
Bathroom 2 
Level - First
Bathroom 3 
Level - Basement
Bedroom 2 
Level - Second
Bedroom 3 
Level - Second
Bedroom 4 
Level - First
Dining Room 
Level - First
Family Room 
Level - First
Kitchen 
Level - First
Master Bedroom 
Level - Second
Office 
Level - First
Save
Ask
Tour
Hide
Share
Exterior Features
Construction Details 
Frame
Exterior 
Rain Gutters
Lot Features 
Landscaped
Patio And Porch 
PatioPorchEnclosed
Roof 
Shingle
Windows/Doors 
Insulated WindowsScreens
Community Features
Community Features 
PoolSidewalks
Financing Terms Available 
Contract
Roads 
Paved
Schools
School District
Unknown
Elementary School
Cleveland Elementary
Middle School
Coakley Middle School
High School
Norwood High School
Listing courtesy of Maria Babakhanova of Redfin Corp.


The property listing data and information, or the Images, set forth herein were provided to MLS Property Information Network, Inc. from third party sources, including sellers, lessors, landlords, and public records, and were compiled by MLS Property Information Network, Inc. The property listing data and information, and the Images, are for the personal, non-commercial use of consumers having a good faith interest in purchasing, leasing or renting listed properties of the type displayed to them and may not be used for any purpose other than to identify prospective properties which such consumers may have a good faith interest in purchasing, leasing or renting. MLS Property Information Network, Inc. and its subscribers disclaim any and all representations and warranties as to the accuracy of the property listing data and information, or as to the accuracy of any of the Images, set forth herein.

Last checked 2026-07-06 05:07 PM UTC

Neighborhood & Commute
Source: Walkscore
Save
Ask
Tour
Hide
Share