Save
Ask
Tour
Hide
Share
$900,000
69 Days On Site

29 Devon Rd
Norwood, MA 02062

For Sale|Single Family Residence|Active
4
Beds
2
Total Baths
2
Full Baths
2,000
SqFt
$450
/SqFt
1965
Built
Subdivision:
Westover Estates/Westover Woods
County:
Norfolk
29 Devon Rd29 Devon Rd29 Devon Rd29 Devon Rd
Save
Ask
Tour
Hide
Share

Mortgage Calculator

Monthly Payment (Est.)

$4,106
Calculator powered by Showcase IDX, a Constellation1 Company. Copyright ©2026 Information is deemed reliable but not guaranteed.

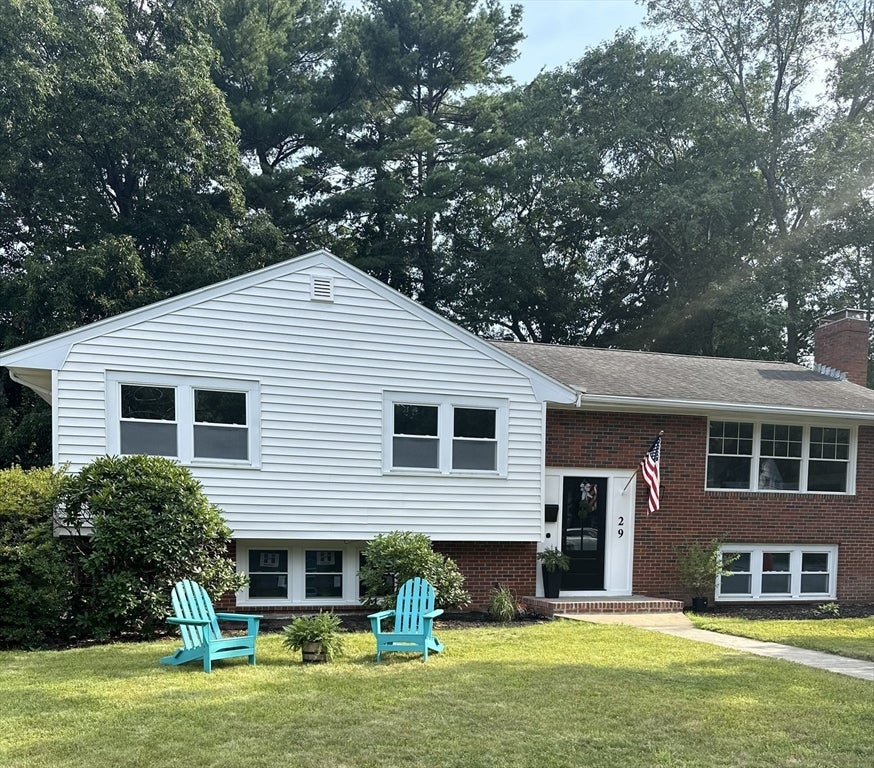
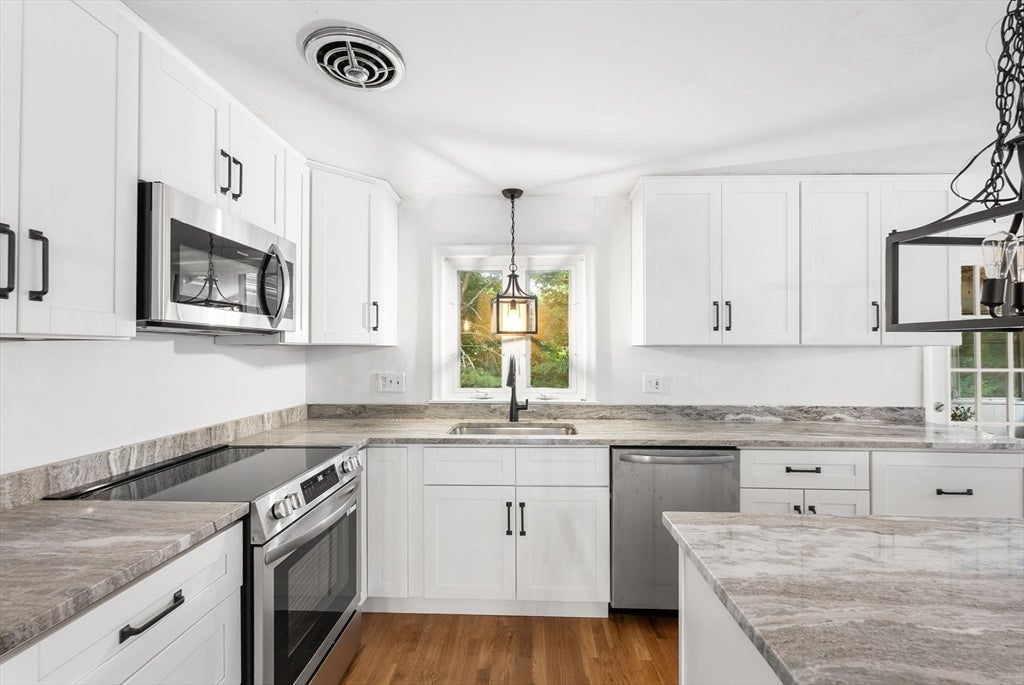
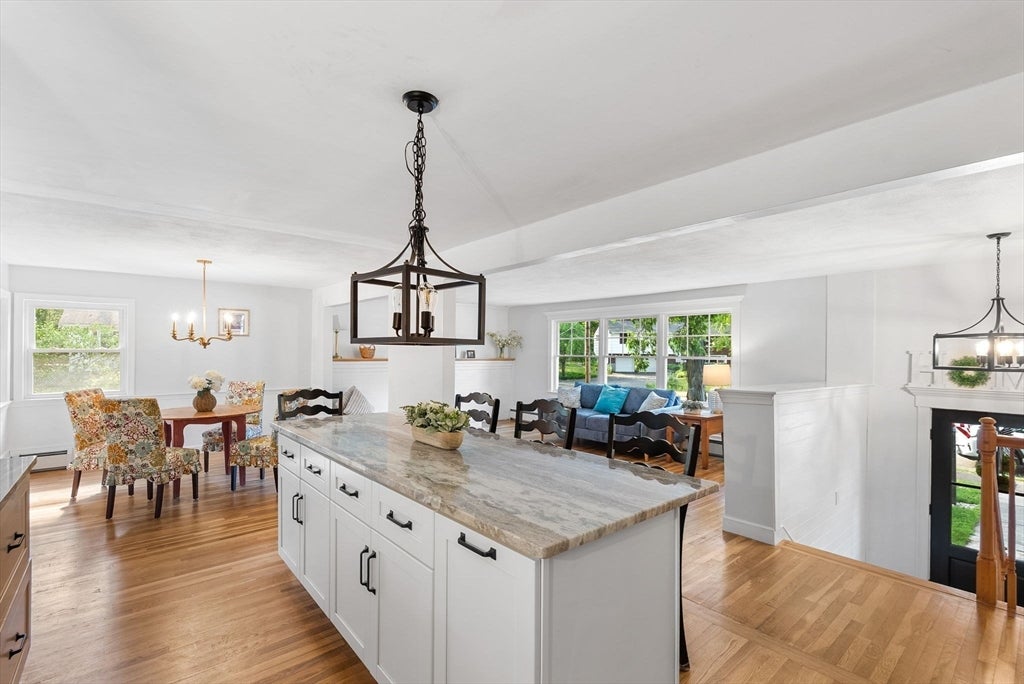
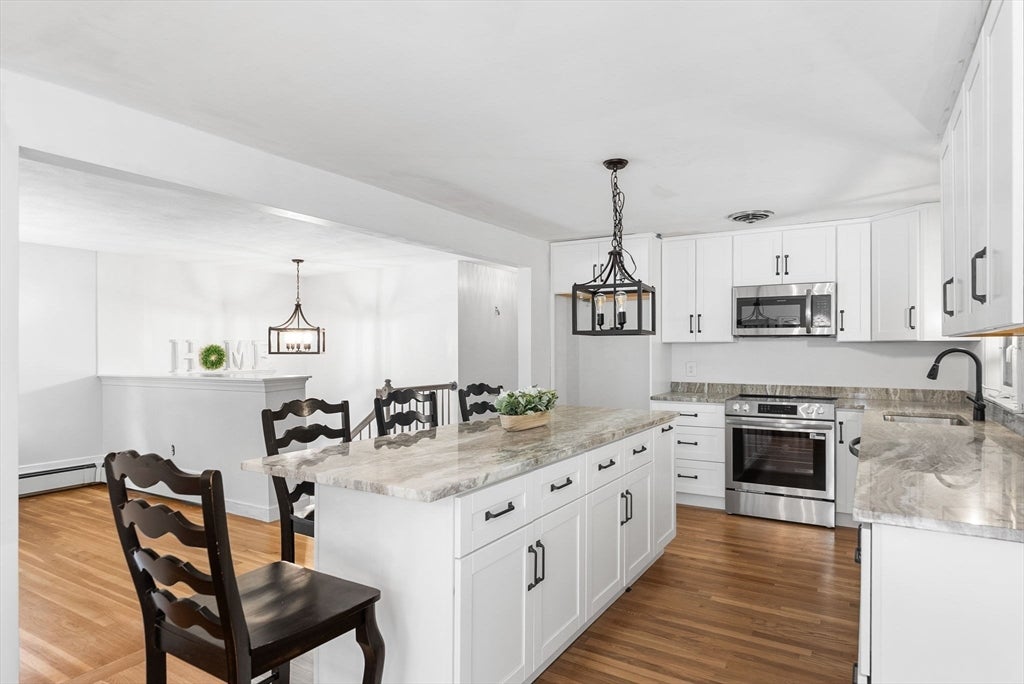
New road construction finally complete. Westover area. A three-bedroom raised ranch set on a well landscaped .36-acre lot, brand new kitchen with white cabinets and solid stone counters; new bathroom on the main level. Three nice size bedrooms. Beautiful sunroom off the back of the house. Fireplaced living room and lower level family room. Seller will potentially add closet to finished lower level room for optional 4th bedroom. There is hardwood floors throughout the main level excluding the bathroom and the sunroom. Huge storage area to add additional finished space if desired. 2 Car garage. Great option for walk in at ground level for bedroom (in-laws/teen/au pair etc). New 200 amp electric service. Gas on street. This home offers privacy and great outdoor space. Easy access to local amenities, shops, restaurants, schools, parks, commuter routes, and public transportation.

Save
Ask
Tour
Hide
Share
Listing Snapshot
Price 
$900,000
Days On Site 
69 Days
Bedrooms 
4
Inside Area (SqFt) 
2,000 sqft
Total Baths 
2
Full Baths 
2
Partial Baths 
N/A
Lot Size 
0.36 Acres
Year Built 
1965
MLS® Number 
73536950
Status 
Active
Property Tax 
$7,179
HOA/Condo/Coop Fees 
N/A
Sq Ft Source 
Public Records
Friends & Family
Recent Activity
yesterdayListing updated with changes from the MLS®
5 days agoPrice changed to $900,000
5 days agoStatus changed to Active
2 months agoListing first seen on site
General Features
Acres 
0.36
Attached Garage 
Yes
Disclosures 
Seller has not lived in home. Dimensions & Measurements approximate. New Road work is finally complete. Any offers will be presented as they come in. Gas on street OR use MassSave rebate up to $10000 to convert to heat pump and central air combined.
Foundation 
Concrete Perimeter
Garage 
Yes
Garage Spaces 
2
Parking 
PavedAttachedOff StreetGarage
Parking Spaces 
8
Property Sub Type 
Single Family Residence
Sewer 
Public Sewer
SqFt Above 
1500
SqFt Below 
500
SqFt Total 
2000
Style 
Raised Ranch
Water Source 
Public
Zoning 
S2
Interior Features
Appliances 
RangeDishwasherMicrowave
Basement 
Partially Finished
Electric 
Circuit Breakers200+ Amp Service
Fireplace 
Yes
Fireplace Features 
Family Room
Fireplaces 
2
Flooring 
WoodTile
Heating 
Oil
Interior 
Ceiling Fan(s)High Speed InternetMaster Downstairs
Laundry Features 
In BasementElectric Dryer HookupWasher Hookup
Bathroom 1 
Dimensions - 8x7Level - FirstArea - 56
Bathroom 2 
Dimensions - 7x6Level - BasementArea - 42
Bedroom 2 
Dimensions - 13x11Level - FirstArea - 143
Bedroom 3 
Dimensions - 11x10Level - FirstArea - 110
Dining Room 
Dimensions - 14x10Level - FirstArea - 140
Family Room 
Dimensions - 18x12Level - BasementArea - 216
Kitchen 
Dimensions - 12x11Level - FirstArea - 132
Living Room 
Dimensions - 18x12Level - FirstArea - 216
Master Bedroom 
Dimensions - 14x11Level - FirstArea - 154
Save
Ask
Tour
Hide
Share
Exterior Features
Construction Details 
Frame
Frontage 
125.00
Patio And Porch 
PorchEnclosed
Roof 
Shingle
Schools
School District
Unknown
Elementary School
Cleveland
Middle School
Coakley
High School
Norwood High
Listing courtesy of Julie Gross of Coldwell Banker Realty - Westwood


The property listing data and information, or the Images, set forth herein were provided to MLS Property Information Network, Inc. from third party sources, including sellers, lessors, landlords, and public records, and were compiled by MLS Property Information Network, Inc. The property listing data and information, and the Images, are for the personal, non-commercial use of consumers having a good faith interest in purchasing, leasing or renting listed properties of the type displayed to them and may not be used for any purpose other than to identify prospective properties which such consumers may have a good faith interest in purchasing, leasing or renting. MLS Property Information Network, Inc. and its subscribers disclaim any and all representations and warranties as to the accuracy of the property listing data and information, or as to the accuracy of any of the Images, set forth herein.

Last checked 2026-08-25 09:08 AM UTC

Neighborhood & Commute
Source: Walkscore
Save
Ask
Tour
Hide
Share