

79 Hilltop StMilton, MA 02186
Due to the health concerns created by Coronavirus we are offering personal 1-1 online video walkthough tours where possible.
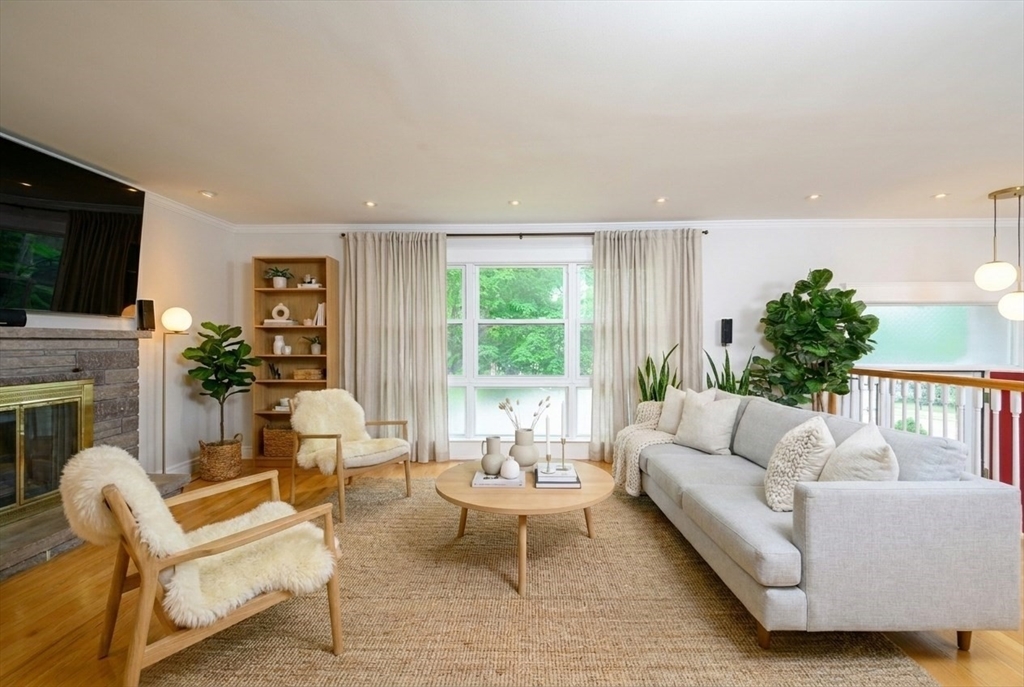
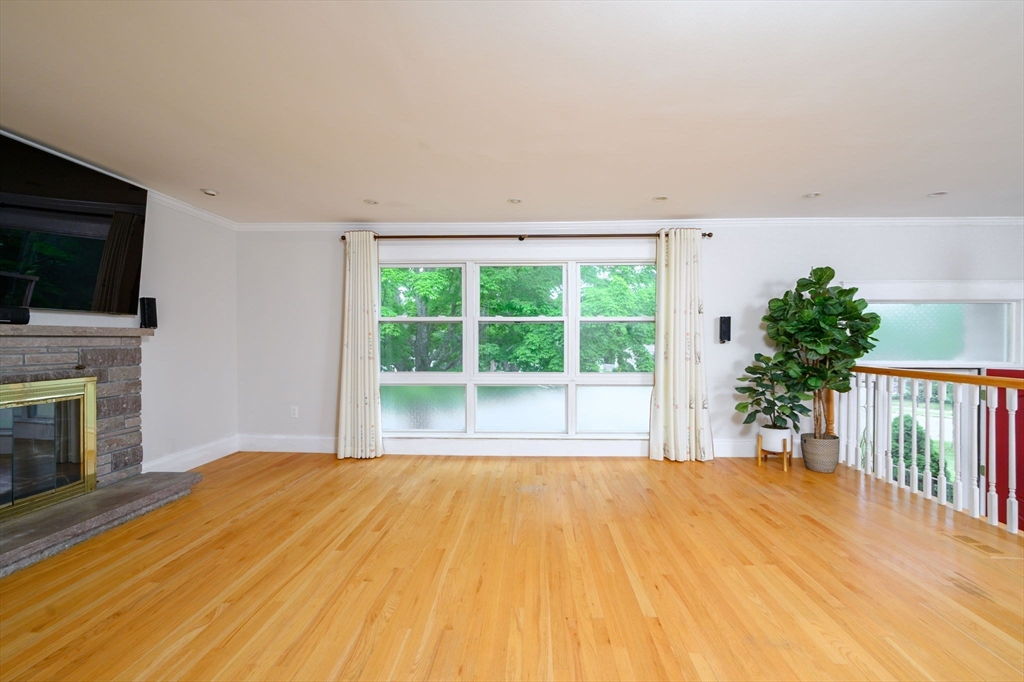
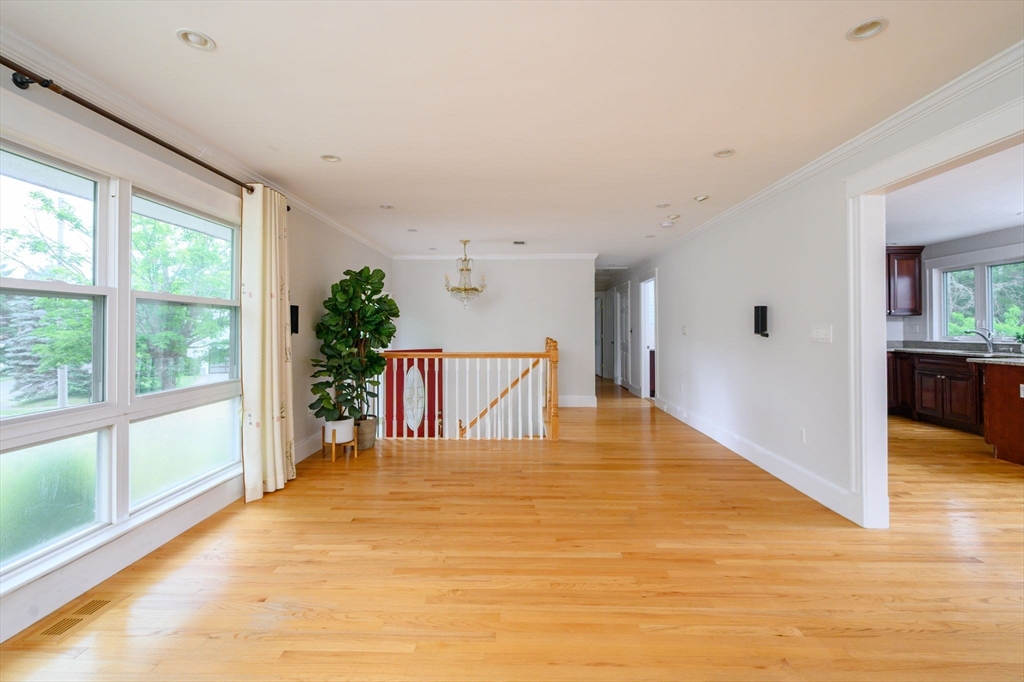
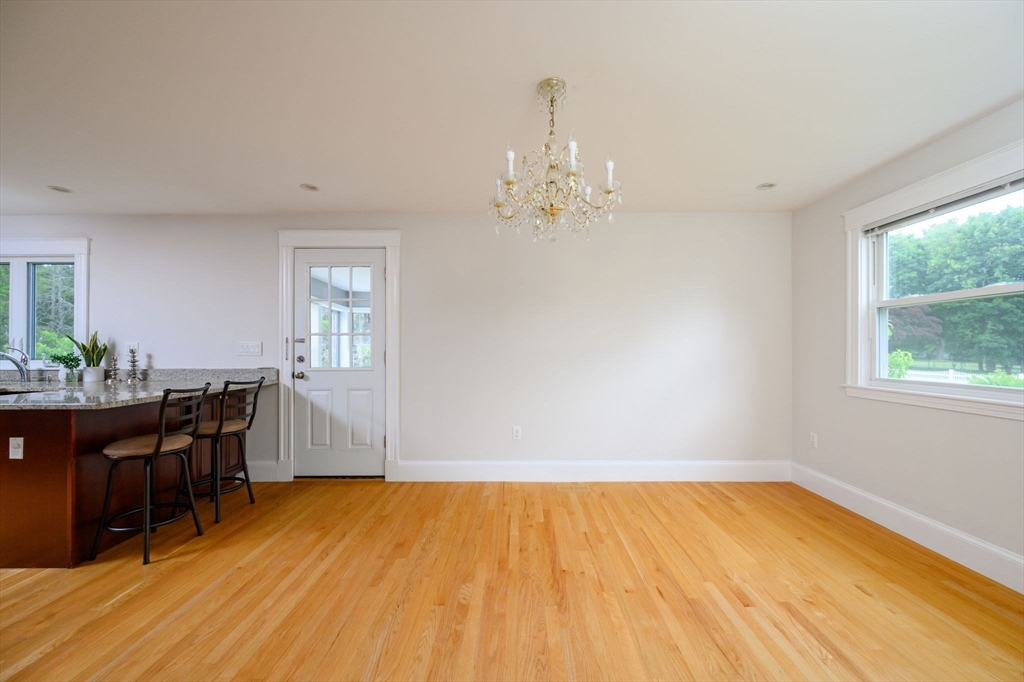
Some homes ask you to choose. This one doesn't. Set on a private half-acre corner lot, this three-bedroom, three-bath Milton home is move-in ready and freshly painted throughout. Hardwood floors run the length of the main level. The living and dining areas open to one another, anchored by a sunroom and a bright kitchen with granite counters and stainless steel appliances. A finished lower level with a full bath offers room to spread out. Guests. A place to gather. A home office that stays separate when it needs to. Separation without distance. Two fireplaces. An oversized two-car garage. Central air-conditioning. The everyday details are handled. A fully fenced yard with a stone patio, pond, and retractable awning. Quiet when you want it. Ready when you don't. Minutes from Milton Academy, the Blue Hills, Wollaston Golf Club, Houghton's Pond, and Route 93. Space, comfort, and room to grow are yours for the taking.
| 6 days ago | Listing updated with changes from the MLS® | |
| 6 days ago | Status changed to Pending | |
| a month ago | Listing first seen on site |

The property listing data and information, or the Images, set forth herein were provided to MLS Property Information Network, Inc. from third party sources, including sellers, lessors, landlords, and public records, and were compiled by MLS Property Information Network, Inc. The property listing data and information, and the Images, are for the personal, non-commercial use of consumers having a good faith interest in purchasing, leasing or renting listed properties of the type displayed to them and may not be used for any purpose other than to identify prospective properties which such consumers may have a good faith interest in purchasing, leasing or renting. MLS Property Information Network, Inc. and its subscribers disclaim any and all representations and warranties as to the accuracy of the property listing data and information, or as to the accuracy of any of the Images, set forth herein.
Last checked 2026-07-28 06:15 AM UTC