Save
Ask
Tour
Hide
Share
$749,900
60 Days On Site

5 County Street
Berkley, MA 02779

For Sale|Single Family Residence|Active
4
Beds
3
Total Baths
2
Full Baths
1
Partial Bath
2,466
SqFt
$304
/SqFt
2017
Built
County:
Bristol

Due to the health concerns created by Coronavirus we are offering personal 1-1 online video walkthough tours where possible.

5 County Street5 County Street5 County Street5 County Street
Save
Ask
Tour
Hide
Share

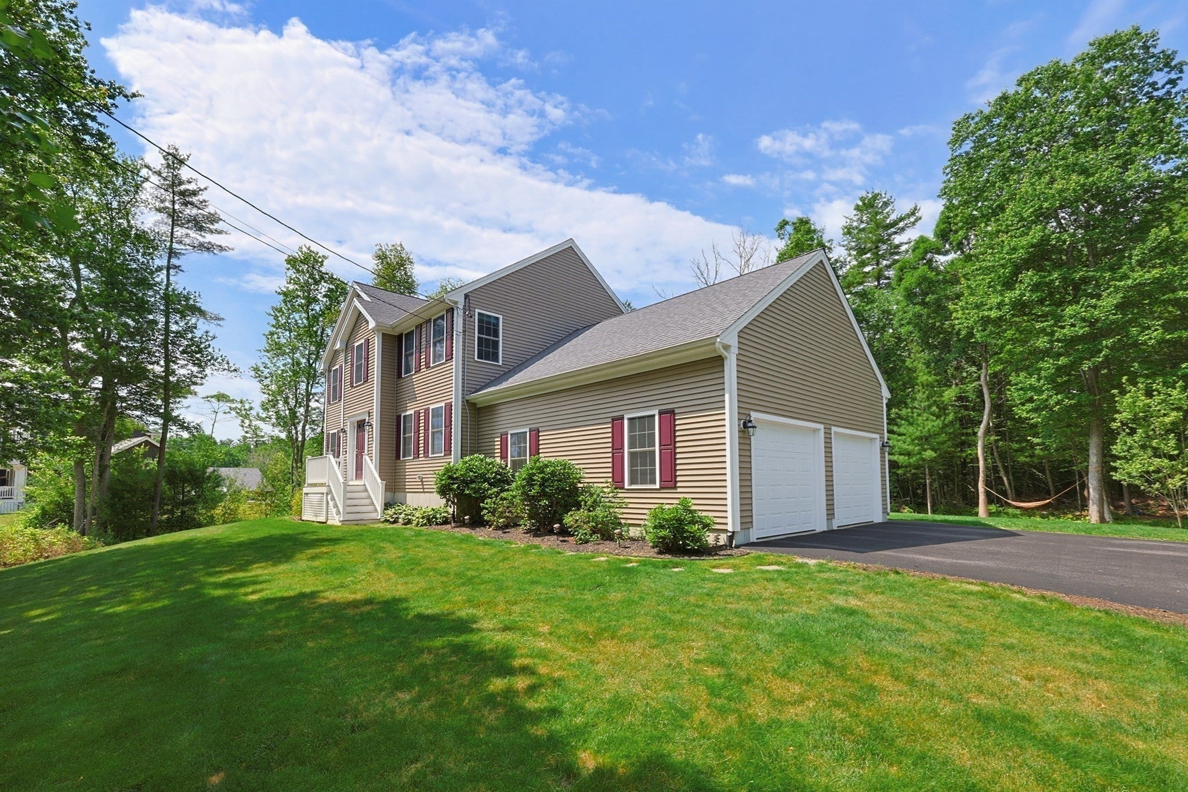
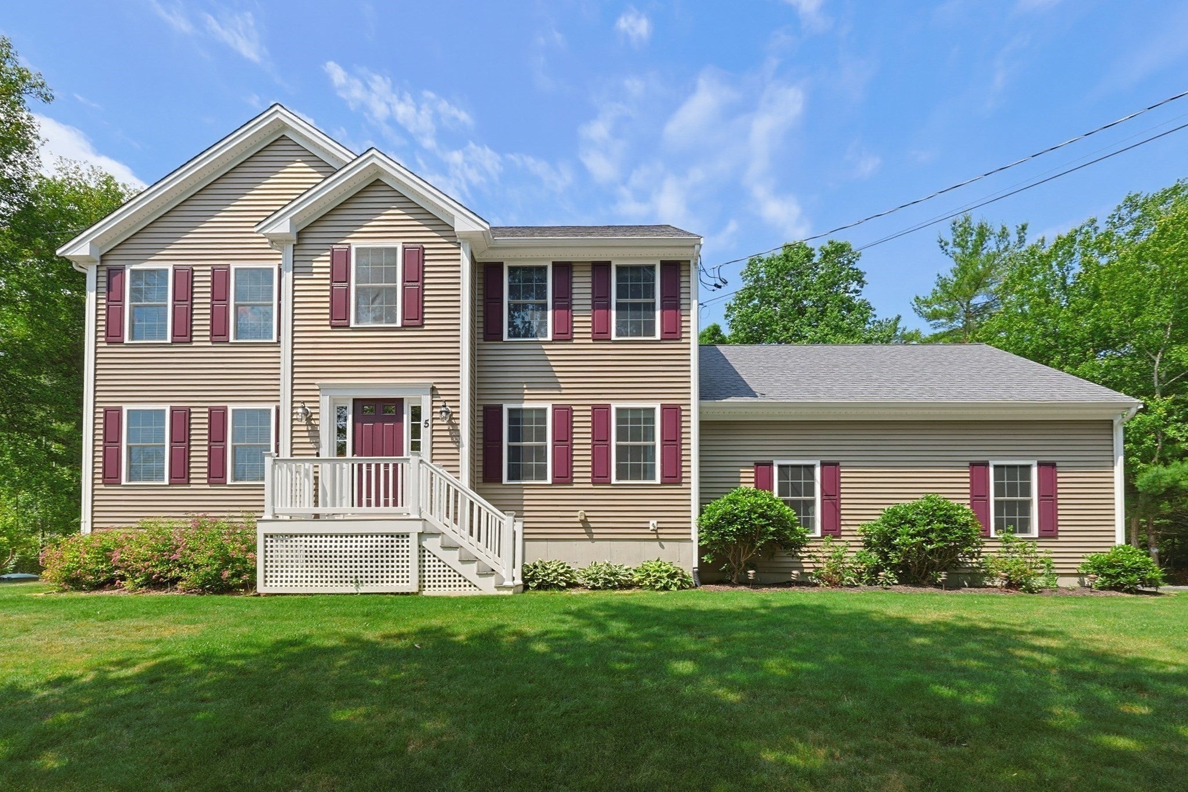
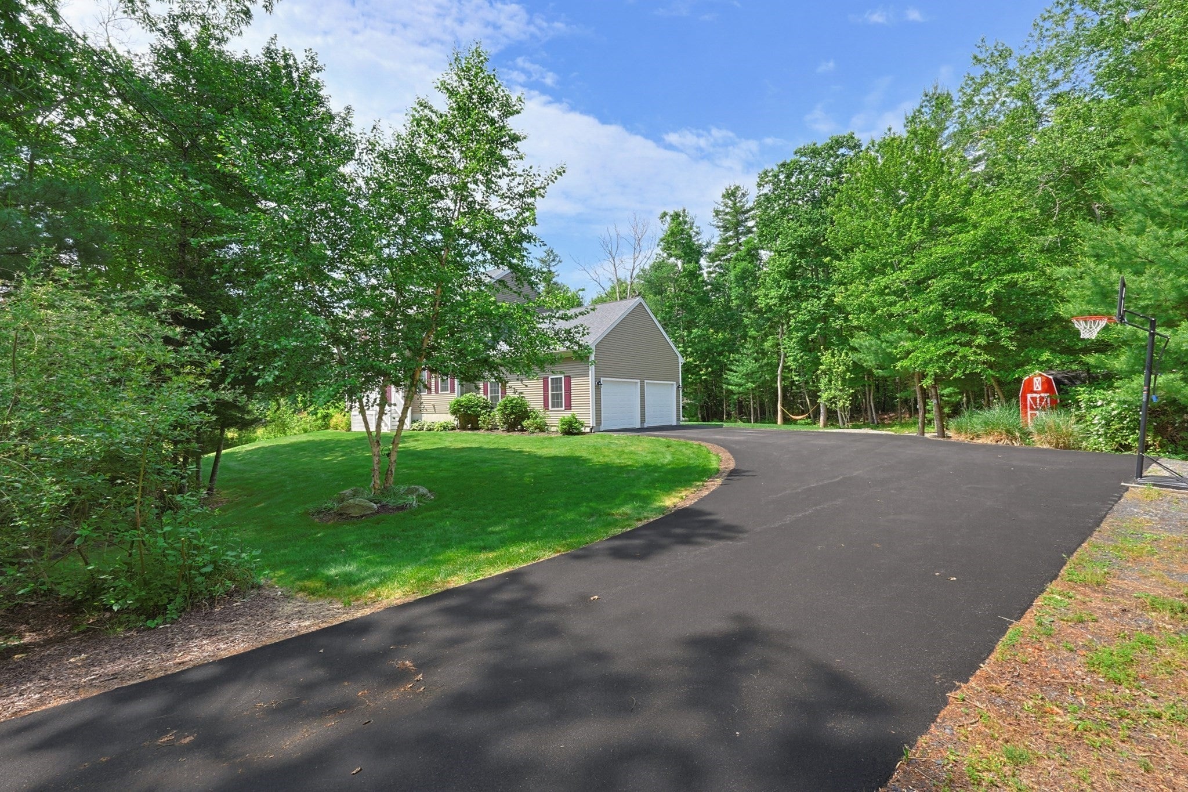
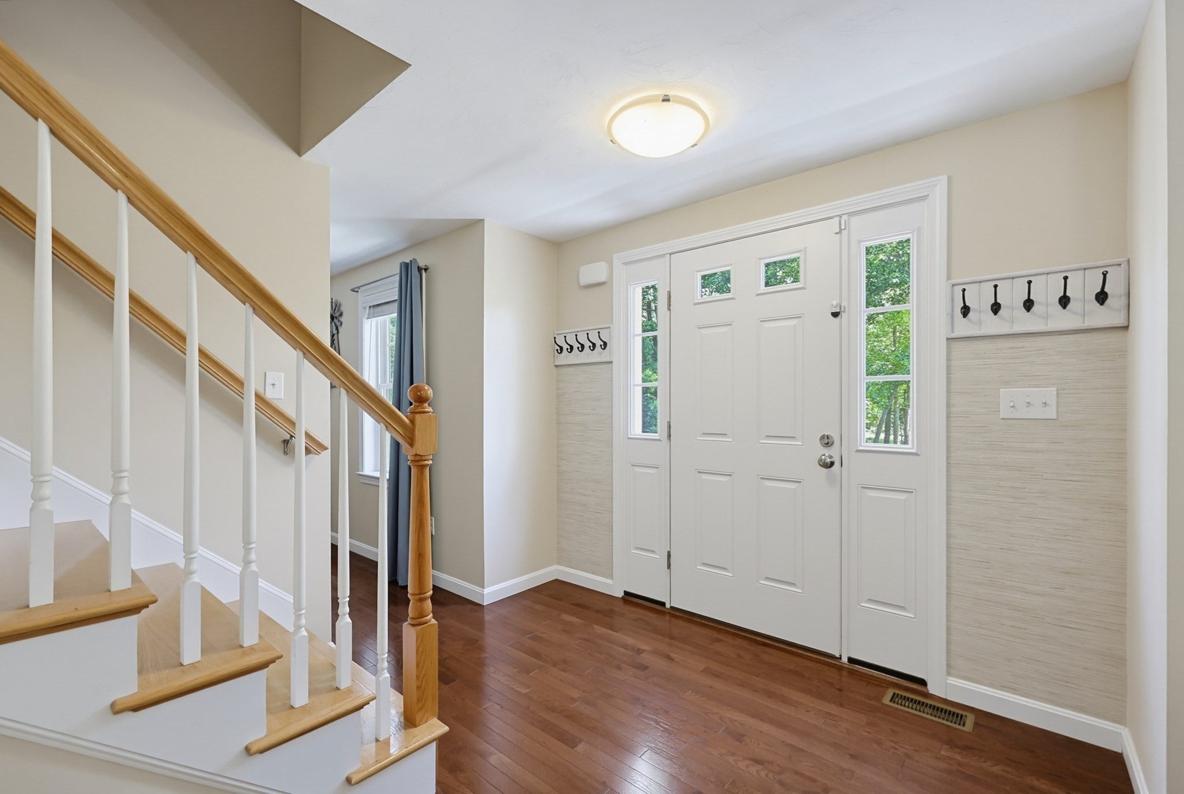
Nestled approx. 200 feet off the road on 1.54 private acres, this beautiful Colonial, built in 2017 offers the perfect blend of peaceful rural living and convenient access to major routes, shopping & amenities. Featuring 4 bedrooms, 2.5 baths, a 2-car garage & a fully finished basement completed last year, this home has space for everyone. Step inside to a bright, open floor plan designed for effortless entertaining, highlighted by real hardwood flooring throughout. The kitchen boasts granite countertops, stainless steel appliances, a center island, and maple dovetail soft-close cabinetry. Outside, enjoy your own private retreat with a spacious deck overlooking the wooded backyard, complete with a swing set, stone paver patio, and a cozy fire pit—perfect for relaxing or gathering with family & friends. For added peace of mind, the home offers central air, a newly passed Title V and a water softener and filtration system. 1 Year Home Warranty Included!

Save
Ask
Tour
Hide
Share
Listing Snapshot
Price 
$749,900
Days On Site 
60 Days
Bedrooms 
4
Inside Area (SqFt) 
2,466 sqft
Total Baths 
3
Full Baths 
2
Partial Baths 
1
Lot Size 
1.54 Acres
Year Built 
2017
MLS® Number 
73536876
Status 
Active
Property Tax 
$8,018
HOA/Condo/Coop Fees 
N/A
Sq Ft Source 
N/A
Friends & Family
Recent Activity
yesterdayListing updated with changes from the MLS®
2 weeks agoStatus changed to Active
a month agoPrice changed to $749,900
2 months agoListing first seen on site
General Features
Acres 
1.54
Attached Garage 
Yes
Disclosures 
Basement is currently unheated. Fire pitbasketball hoop & swing set are included with sale. Buyer(s)/Buyer(s) Agent to verify all information and due diligence.
Foundation 
Concrete Perimeter
Garage 
Yes
Garage Spaces 
2
Parking 
PavedAttachedGarage Door OpenerOff StreetGarage
Parking Spaces 
12
Property Sub Type 
Single Family Residence
Sewer 
Public SewerPrivate Sewer
SqFt Above 
1677
SqFt Below 
789
SqFt Total 
2466
Style 
Colonial
Water Source 
Private
Zoning 
RES
Interior Features
Appliances 
Electric Water HeaterRangeDishwasherMicrowaveRefrigeratorDryer
Basement 
FullFinishedWalk-Out AccessInterior EntrySump Pump
Cooling 
Central AirZoned
Electric 
200+ Amp Service
Flooring 
TileLaminateHardwood
Heating 
Natural GasForced AirPropaneZoned
Interior 
Entrance FoyerRecessed LightingWalk-In Closet(s)Open Floorplan
Laundry Features 
Electric Dryer HookupWasher Hookup
Bathroom 1 
Dimensions - 8x5Level - FirstArea - 40
Bathroom 2 
Dimensions - 8x8Level - SecondArea - 64
Bathroom 3 
Dimensions - 9x8Level - SecondArea - 72
Bedroom 2 
Dimensions - 12x10Level - SecondArea - 120
Bedroom 3 
Dimensions - 12x10Level - SecondArea - 120
Bedroom 4 
Dimensions - 14x10Level - SecondArea - 140
Dining Room 
Dimensions - 12x12Level - FirstArea - 144
Family Room 
Dimensions - 13x12Level - FirstArea - 156
Kitchen 
Dimensions - 14x12Level - FirstArea - 168
Living Room 
Dimensions - 16x13Level - FirstArea - 208
Master Bedroom 
Dimensions - 16x13Level - SecondArea - 208
Save
Ask
Tour
Hide
Share
Exterior Features
Construction Details 
Frame
Exterior 
Rain GuttersStorage
Lot Features 
Wooded
Other Structures 
Storage
Patio And Porch 
PorchDeckPatio
Roof 
Shingle
Community Features
Financing Terms Available 
Contract
Roads 
Paved
Schools
School District
Unknown
Elementary School
Berkley Community
Middle School
Berkley Middle
High School
Somerset Berkley
Listing courtesy of Dan Gouveia Team of Keller Williams Realty


The property listing data and information, or the Images, set forth herein were provided to MLS Property Information Network, Inc. from third party sources, including sellers, lessors, landlords, and public records, and were compiled by MLS Property Information Network, Inc. The property listing data and information, and the Images, are for the personal, non-commercial use of consumers having a good faith interest in purchasing, leasing or renting listed properties of the type displayed to them and may not be used for any purpose other than to identify prospective properties which such consumers may have a good faith interest in purchasing, leasing or renting. MLS Property Information Network, Inc. and its subscribers disclaim any and all representations and warranties as to the accuracy of the property listing data and information, or as to the accuracy of any of the Images, set forth herein.

Last checked 2026-08-16 02:43 AM UTC

Neighborhood & Commute
Source: Walkscore
Save
Ask
Tour
Hide
Share