Save
Ask
Tour
Hide
Share
$1,400,000
23 Days On Site

8 Middlebury Ln
Beverly, MA 01915

Single Family Residence|Pending
4
Beds
5
Total Baths
4
Full Baths
1
Partial Bath
3,586
SqFt
$390
/SqFt
1987
Built
County:
Essex

Due to the health concerns created by Coronavirus we are offering personal 1-1 online video walkthough tours where possible.
8 Middlebury Ln8 Middlebury Ln8 Middlebury Ln8 Middlebury Ln
Save
Ask
Tour
Hide
Share

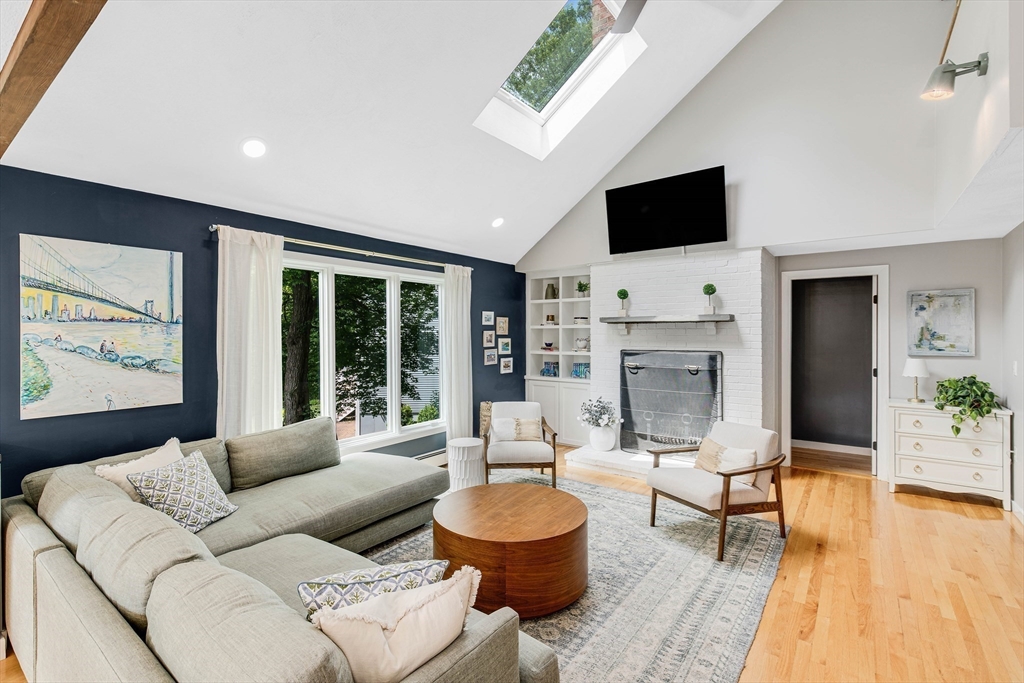
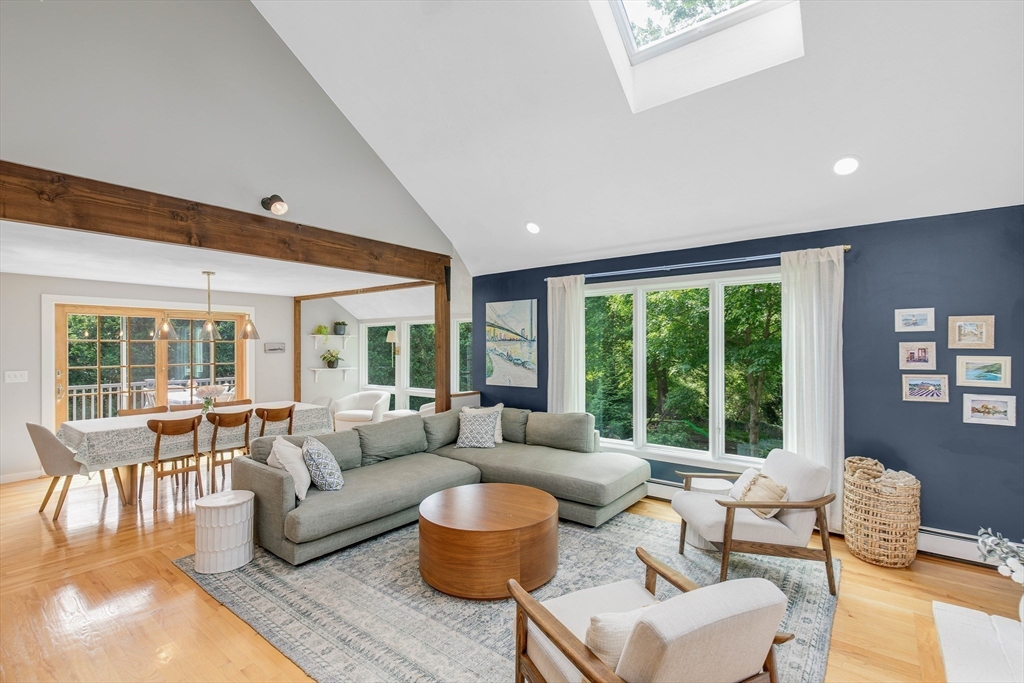
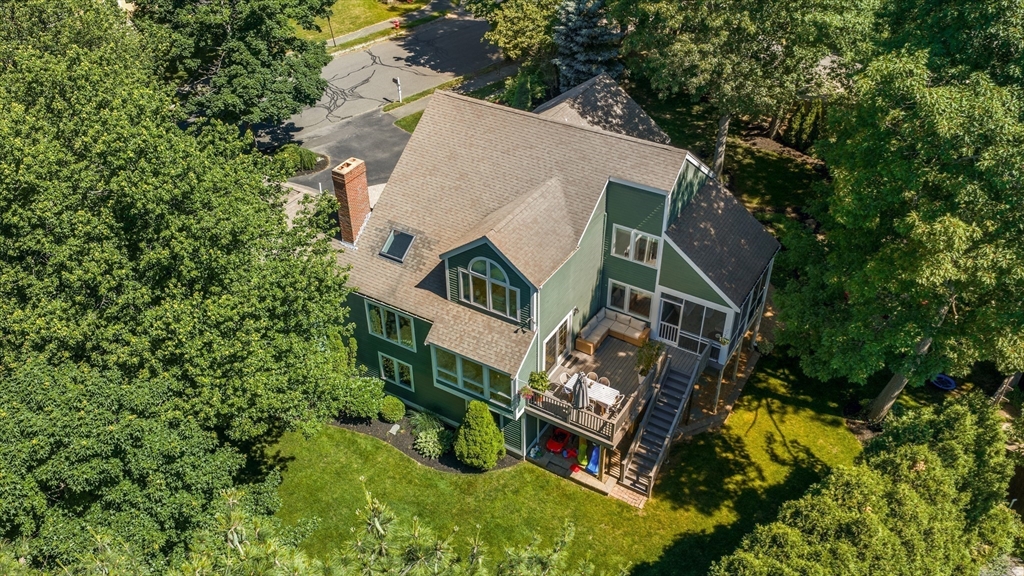
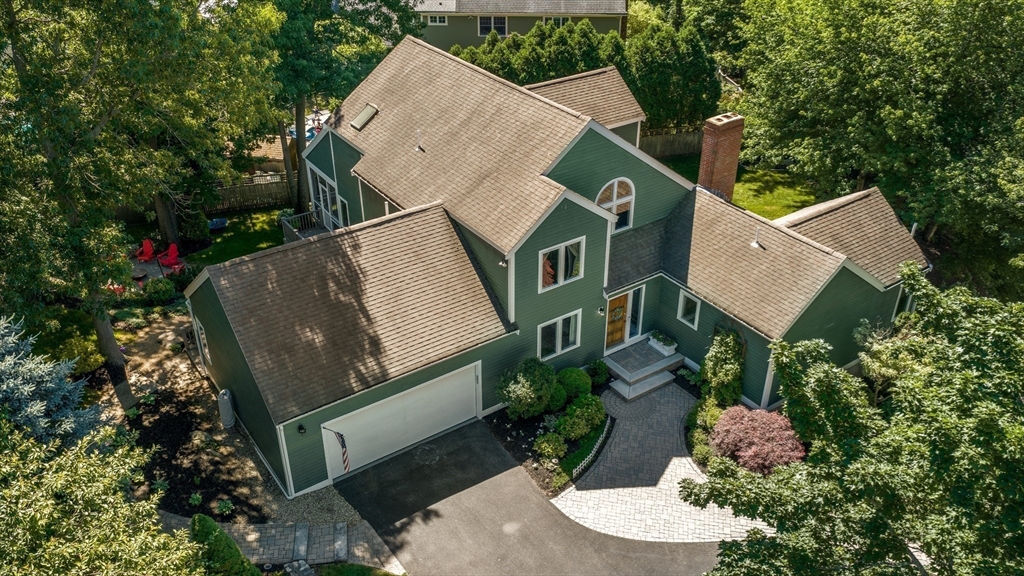
Custom Contemporary Colonial in Beaver Pond Estates! Ideally located in Centerville area with a flexible open floor plan. High ceilings lots of windows featuring 4-5 bedrooms & 4.5 baths, two Main Bedroom Suites making it perfect of multi-generational living w/ en suite bedrooms upstairs & downstairs. Stunning living room w/cathedral ceiling & fireplace opens to office/den & kitchen. 5th bedroom or offices on 1st floor and lower level. Granite & stainless a new double oven & separate cooktop, breakfast bar, eat in area & dining area opens to screened in porch. Lower walkout level has large family room, laundry & workout room, new half bath & an office or 5th bedroom w/ Murphy Bed. Enclosed patio, big deck off living room, hot tub & custom stone area for firepit, Open layout & gorgeous, peaceful outdoor spaces designed for lively gatherings or relaxation. Short walk to Pete’s Park playground, nearby schools & easy access to commuter rail & highways. Welcome Home! Come see!

Save
Ask
Tour
Hide
Share
Listing Snapshot
Price 
$1,400,000
Days On Site 
23 Days
Bedrooms 
4
Inside Area (SqFt) 
3,586 sqft
Total Baths 
5
Full Baths 
4
Partial Baths 
1
Lot Size 
0.35 Acres
Year Built 
1987
MLS® Number 
73536870
Status 
Pending
Property Tax 
$13,225.68
HOA/Condo/Coop Fees 
N/A
Sq Ft Source 
Public Records
Friends & Family
Recent Activity
a week agoListing updated with changes from the MLS®
a week agoStatus changed to Pending
3 weeks agoListing first seen on site
General Features
Acres 
0.35
Attached Garage 
Yes
Disclosures 
New hardwood flooring in family room and both primary bedroomsnew skylight in living roomnew oven and cooktop. Room measurements are not exact. Electric heat in the lower office room only. One zone central air. Mini split for first floor primary bedroom. No heat in laundry room
Foundation 
Concrete Perimeter
Garage 
Yes
Garage Spaces 
2
Parking 
AttachedOff StreetGarage
Parking Spaces 
6
Property Sub Type 
Single Family Residence
Sewer 
Public Sewer
SqFt Above 
2586
SqFt Below 
1000
SqFt Total 
3586
Style 
ColonialContemporary
Water Source 
Public
Zoning 
R15
Interior Features
Appliances 
Water HeaterOvenDishwasherRefrigerator
Basement 
FullFinishedWalk-Out AccessInterior Entry
Cooling 
Central AirDuctlessCeiling Fan(s)
Electric 
200+ Amp Service
Fireplace 
Yes
Fireplace Features 
Living Room
Fireplaces 
1
Flooring 
WoodCarpet
Heating 
BaseboardOilElectricZoned
Interior 
Walk-In Closet(s)Cathedral Ceiling(s)Ceiling Fan(s)Recessed LightingPantryOpen Floorplan
Laundry Features 
In Basement
Bathroom 1 
Level - First
Bathroom 2 
Level - First
Bathroom 3 
Level - Second
Bedroom 2 
Dimensions - 14x12Level - SecondArea - 168
Bedroom 3 
Dimensions - 14x12Level - SecondArea - 168
Dining Room 
Dimensions - 22x11Level - FirstArea - 242
Family Room 
Dimensions - 19x28Level - BasementArea - 532
Kitchen 
Dimensions - 12x15Level - FirstArea - 180
Living Room 
Dimensions - 23x20Level - FirstArea - 460
Master Bedroom 
Dimensions - 16x16Level - SecondArea - 256
Save
Ask
Tour
Hide
Share
Exterior Features
Construction Details 
Frame
Exterior 
Rain Gutters
Fencing 
Stone
Frontage 
125.00
Lot Features 
WoodedGentle Sloping
Patio And Porch 
CoveredPatioDeck
Roof 
Shingle
Community Features
Community Features 
ParkGolf
Schools
School District
Unknown
Elementary School
Centerville
Middle School
Beverly
High School
Beverly
Listing courtesy of John McCarthy of Rowley Realty


The property listing data and information, or the Images, set forth herein were provided to MLS Property Information Network, Inc. from third party sources, including sellers, lessors, landlords, and public records, and were compiled by MLS Property Information Network, Inc. The property listing data and information, and the Images, are for the personal, non-commercial use of consumers having a good faith interest in purchasing, leasing or renting listed properties of the type displayed to them and may not be used for any purpose other than to identify prospective properties which such consumers may have a good faith interest in purchasing, leasing or renting. MLS Property Information Network, Inc. and its subscribers disclaim any and all representations and warranties as to the accuracy of the property listing data and information, or as to the accuracy of any of the Images, set forth herein.

Last checked 2026-07-10 07:16 AM UTC

Neighborhood & Commute
Source: Walkscore
Save
Ask
Tour
Hide
Share