

Save
Ask
Tour
Hide
$959,000
142 Days On Site
Preston At Cold Brook Crossing127 Cold Brook Drive 2Sudbury, MA 01776
For Sale|Condominium|Active
2
Beds
3
Total Baths
2
Full Baths
1
Partial Bath
1,858
SqFt
$516
/SqFt
2021
Built
County:
Middlesex
Save
Ask
Tour
Hide
Mortgage Calculator
Monthly Payment (Est.)
Enter an interest rate to see your estimated monthly payment.Calculator powered by Showcase IDX, a Constellation1 Company. Copyright ©2026 Information is deemed reliable but not guaranteed.
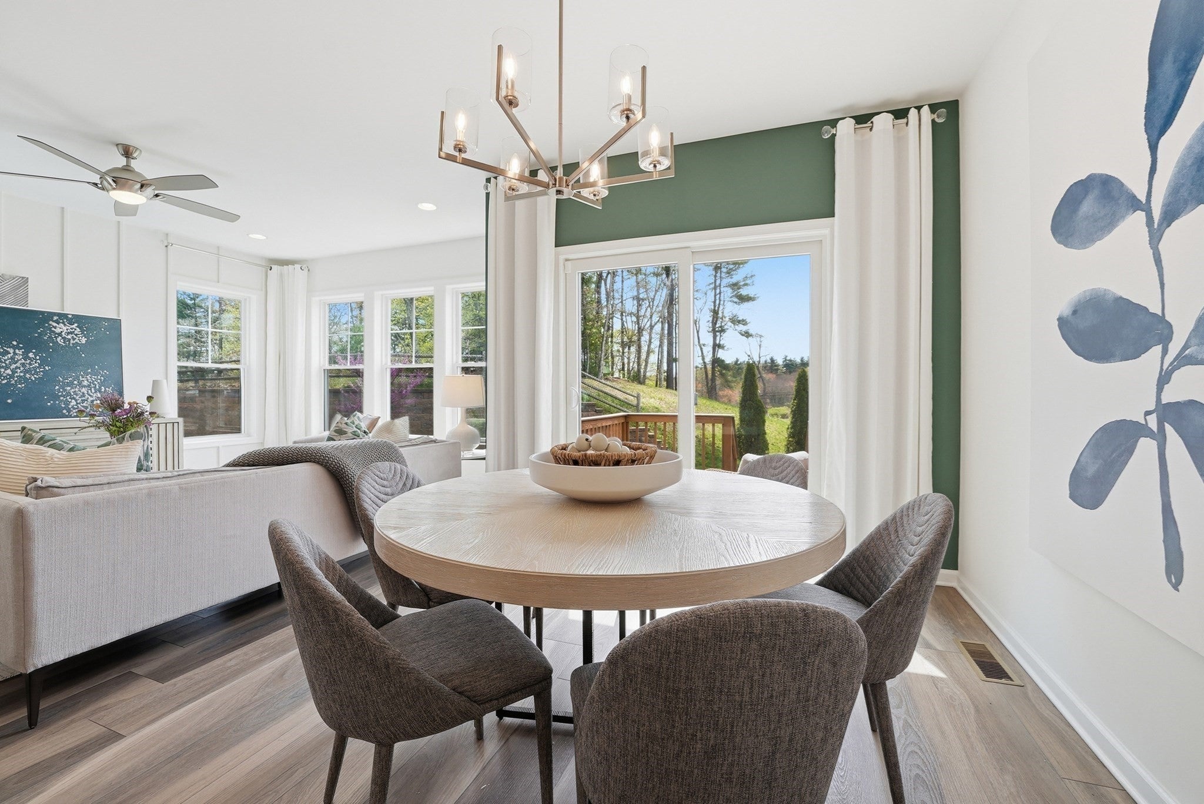
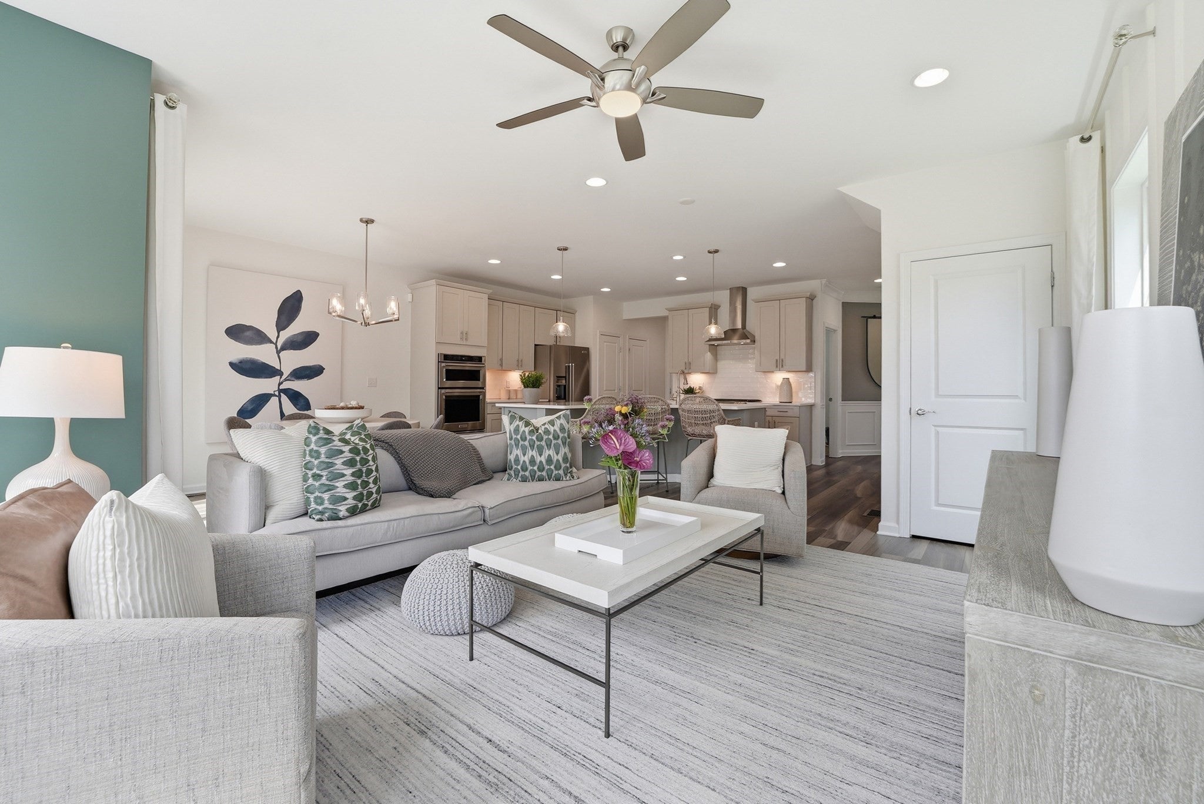
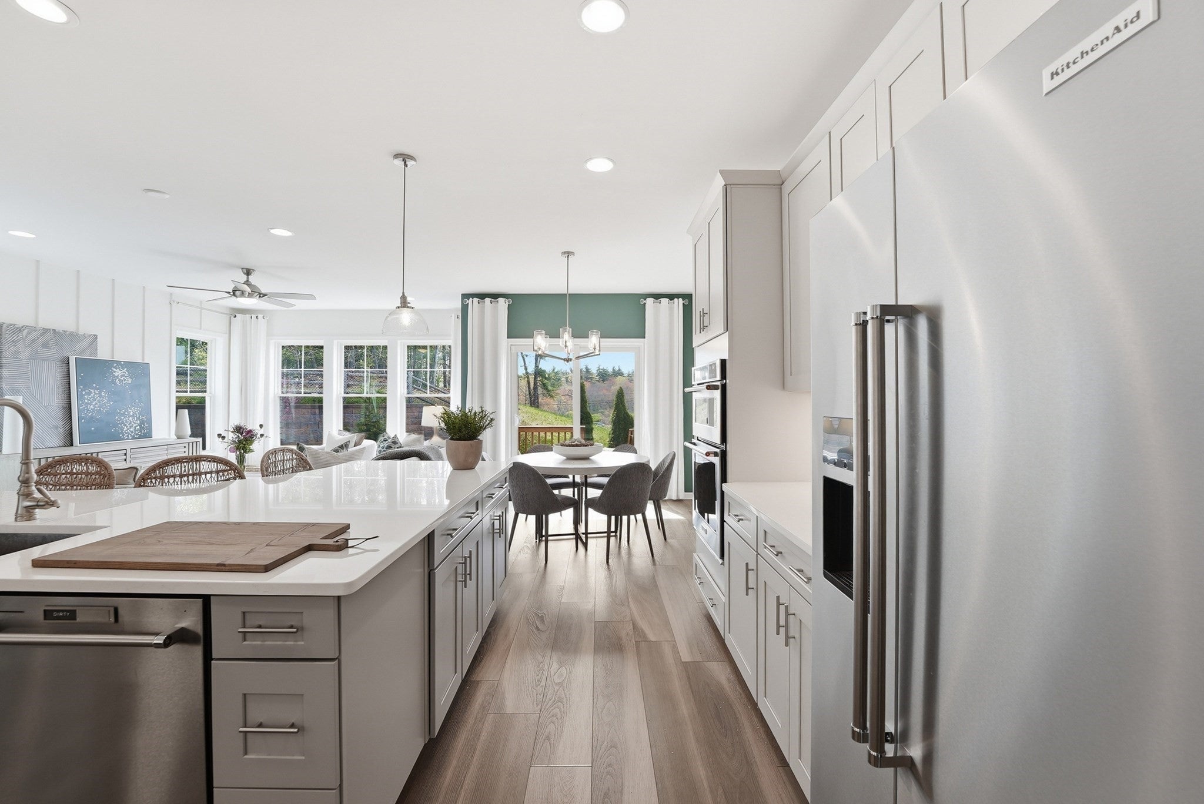
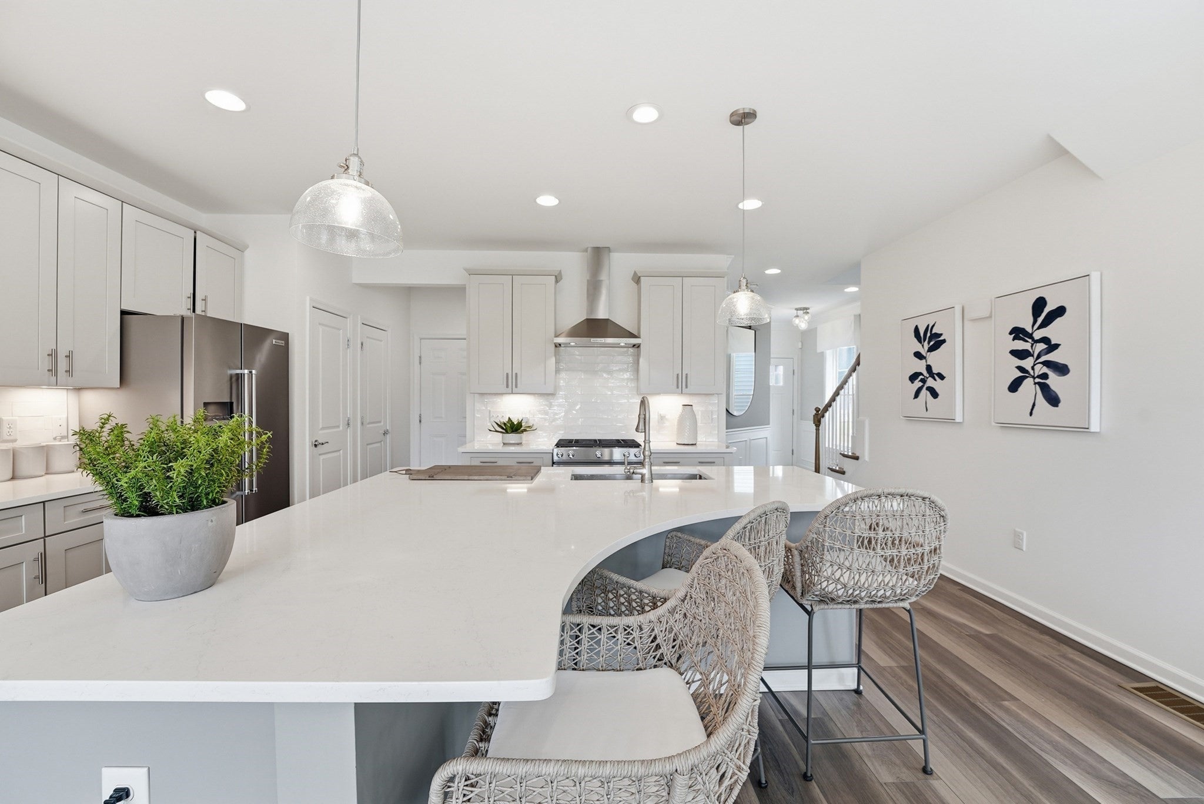
Price Improvement, All Furninshing Included! Perfectly nestled in one of Sudbury’s most desirable locations, this beautiful townhome comes fully-furnished. Located just moments from family-owned Verrill Farm, and close to Concord Center, West Concord shopping, commuting routes, and more, this home allows for the embrace of a low-maintenance lifestyle. The open floor plan on the main level features a gourmet kitchen, a spacious gathering/living room, and a private deck perfect for enjoying your morning coffee. Upstairs the primary suite features a spa-like bathroom, a second generously sized bedroom, and separate laundry area, and a third flex room ideal for a home office.
Save
Ask
Tour
Hide
Listing Snapshot
Price
$959,000
Days On Site
142 Days
Bedrooms
2
Inside Area (SqFt)
1,858 sqft
Total Baths
3
Full Baths
2
Partial Baths
1
Lot Size
N/A
Year Built
2021
MLS Number
73536821
Status
Active
Property Tax
$12,377
HOA/Condo/Coop Fees
$591.95 monthly
Sq Ft Source
Public Records
Friends & Family
Recent Activity
| yesterday | Listing updated with changes from the MLS | |
| yesterday | Status changed to Active | |
| 6 days ago | Price changed to $959,000 | |
| 5 months ago | Listing first seen on site |
General Features
Attached Garage
Yes
Disclosures
Property comes fully furnished with the exception of personal belongings
Garage
Yes
Garage Spaces
2
Number Of Stories
2
Parking
AttachedGarage Door OpenerStorageDeededDrivewayPavedGarage
Parking Spaces
6
Pets
Yes
Property Sub Type
Condominium
Security
Security System
Sewer
Public Sewer
SqFt Above
1858
SqFt Total
1858
Water Source
Public
Zoning
RD
Interior Features
Appliances
RangeOvenDishwasherMicrowaveRefrigeratorFreezerWasherDryerPlumbed For Ice Maker
Cooling
Central AirZoned
Electric
Circuit Breakers
Flooring
TileCarpet
Heating
Natural GasForced AirZoned
Interior
Entrance FoyerRecessed LightingWalk-In Closet(s)Ceiling Fan(s)Open Floorplan
Laundry Features
In UnitElectric Dryer HookupWasher Hookup
Window Features
Insulated Windows
Bathroom 1
Dimensions - 4.75x4.583333333Level - FirstArea - 21
Bathroom 2
Dimensions - 9.666666666x12.416666666Level - SecondArea - 120
Bathroom 3
Dimensions - 8.583333333x6.166666666Level - SecondArea - 52
Bedroom 2
Dimensions - 11.083333333x14.333333333Level - SecondArea - 158
Dining Room
Dimensions - 12.166666666x13Level - MainArea - 158
Kitchen
Dimensions - 18.5x11.416666666Level - MainArea - 211
Living Room
Dimensions - 12.083333333x16.416666666Level - MainArea - 198
Master Bedroom
Dimensions - 12.166666666x12.416666666Level - SecondArea - 151
Office
Dimensions - 10.75x16.083333333Level - SecondArea - 172
Save
Ask
Tour
Hide
Exterior Features
Construction Details
Frame
Exterior
Lighting
Lot Features
Landscaped
Patio And Porch
PorchDeck
Roof
Shingle
Windows/Doors
Insulated Windows
Community Features
Association Fee
$591.95
Association Fee Frequency
Monthly
Community Features
ParkGolf
Financing Terms Available
Contract
Building Access
Unit Placement(Street)
Schools
School District
Unknown
Elementary School
Nixon Elementary School
Middle School
Ephraim Curtis Middle School
High School
Lincoln-Sudbury Regional Hs
Listing courtesy of Betsy Keane Dorr of LandVest, Inc., Concord

The property listing data and information, or the Images, set forth herein were provided to MLS Property Information Network, Inc. from third party sources, including sellers, lessors, landlords, and public records, and were compiled by MLS Property Information Network, Inc. The property listing data and information, and the Images, are for the personal, non-commercial use of consumers having a good faith interest in purchasing, leasing or renting listed properties of the type displayed to them and may not be used for any purpose other than to identify prospective properties which such consumers may have a good faith interest in purchasing, leasing or renting. MLS Property Information Network, Inc. and its subscribers disclaim any and all representations and warranties as to the accuracy of the property listing data and information, or as to the accuracy of any of the Images, set forth herein.
Last checked 2026-11-05 10:41 PM UTC
The property listing data and information, or the Images, set forth herein were provided to MLS Property Information Network, Inc. from third party sources, including sellers, lessors, landlords, and public records, and were compiled by MLS Property Information Network, Inc. The property listing data and information, and the Images, are for the personal, non-commercial use of consumers having a good faith interest in purchasing, leasing or renting listed properties of the type displayed to them and may not be used for any purpose other than to identify prospective properties which such consumers may have a good faith interest in purchasing, leasing or renting. MLS Property Information Network, Inc. and its subscribers disclaim any and all representations and warranties as to the accuracy of the property listing data and information, or as to the accuracy of any of the Images, set forth herein.
Last checked 2026-11-05 10:41 PM UTC
Neighborhood & Commute
Source: Walkscore
Save
Ask
Tour
Hide