Save
Ask
Tour
Hide
Share
$3,249,000
98 Days On Site

58 Bontempo Rd
Newton, MA 02459

For Sale|Single Family Residence|Active
5
Beds
7
Total Baths
6
Full Baths
1
Partial Bath
5,250
SqFt
$619
/SqFt
2026
Built
County:
Middlesex
Upcoming Open Houses
Sat, Sep 26, 12:00 PM - 1:30 PM
Sun, Sep 27, 12:00 PM - 1:30 PM
58 Bontempo Rd58 Bontempo Rd58 Bontempo Rd58 Bontempo Rd
Save
Ask
Tour
Hide
Share

Mortgage Calculator

Monthly Payment (Est.)

Enter an interest rate to see your estimated monthly payment.
Calculator powered by Showcase IDX, a Constellation1 Company. Copyright ©2026 Information is deemed reliable but not guaranteed.

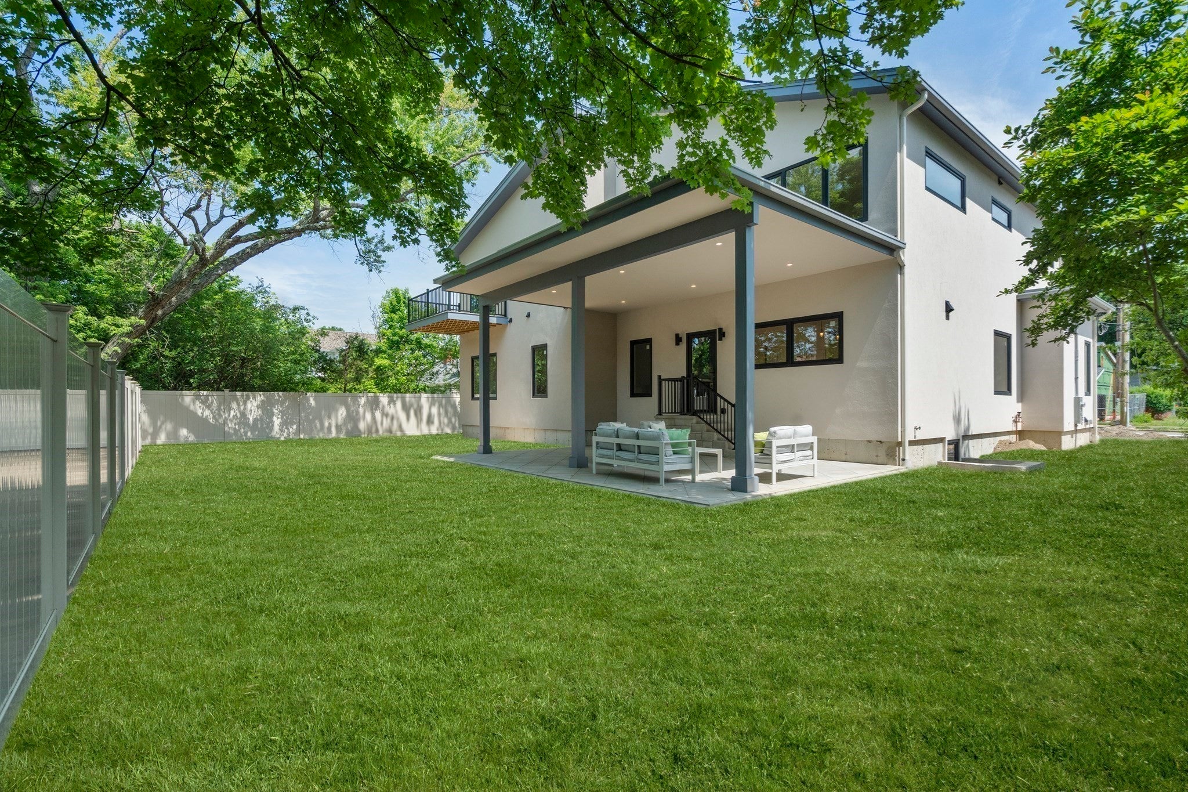
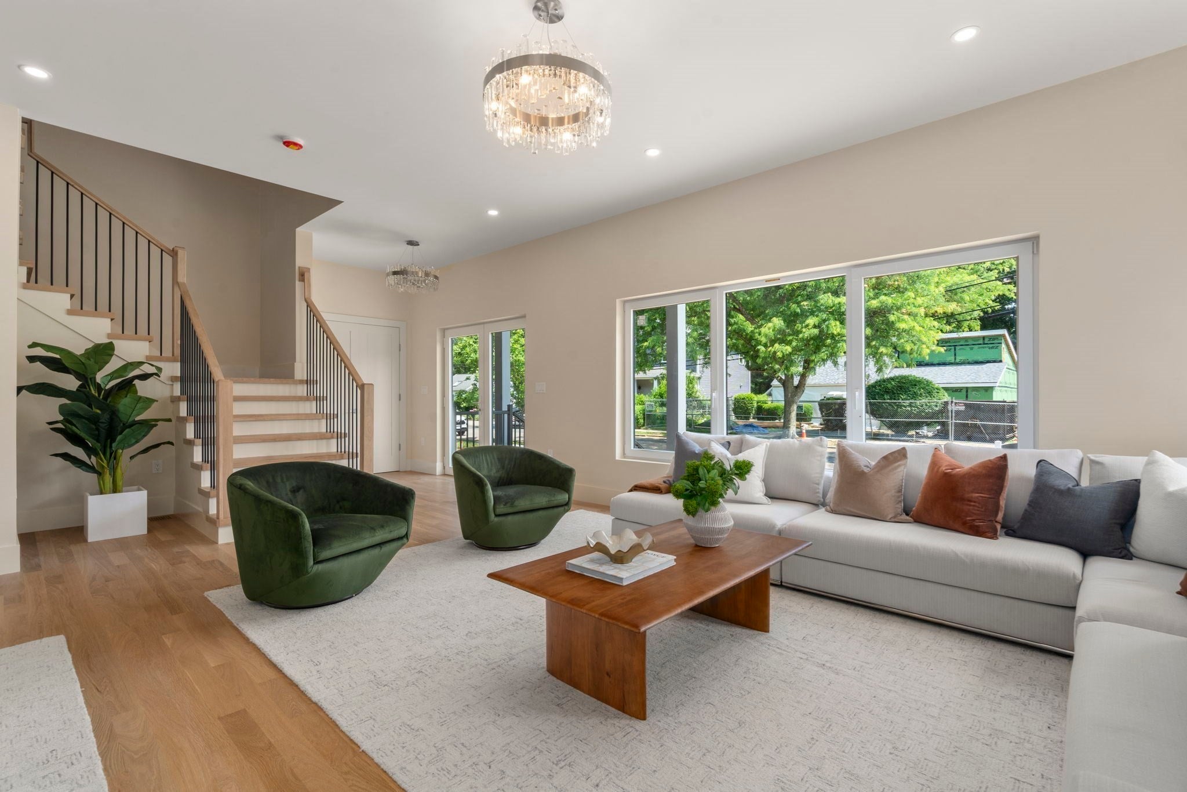
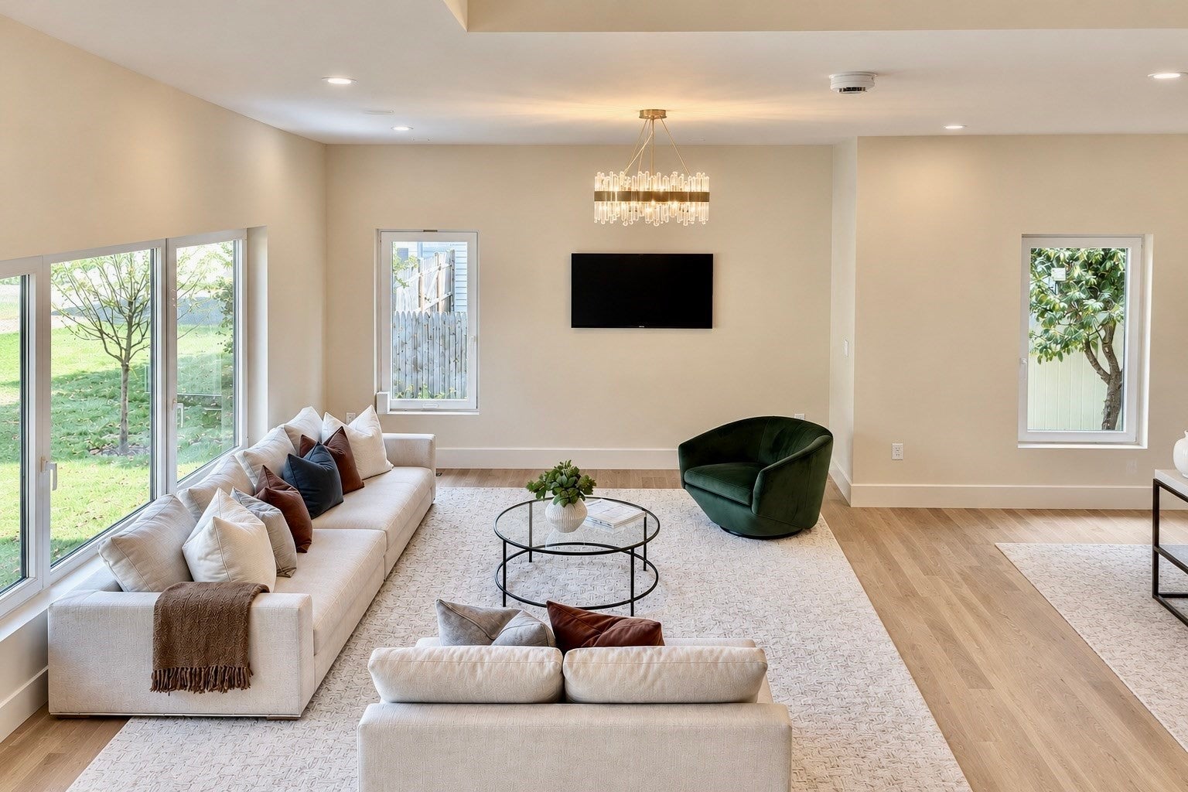
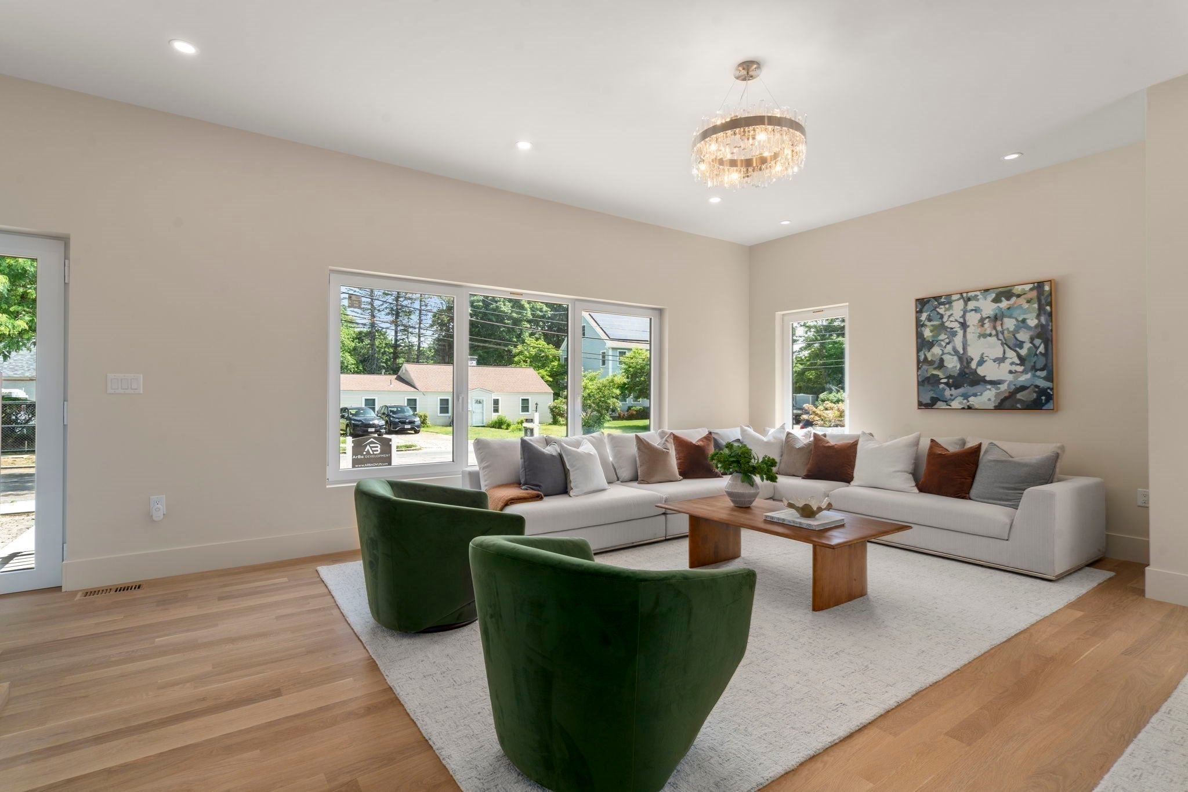
Expertly crafted by a reputable developer, this 5,250-square-foot residence offers a rare blend of architectural integrity, energy efficiency, and refined design. Clad in timeless stucco, the home is distinguished by high-quality finishes, thoughtful detailing, and a floor plan designed for both everyday living and sophisticated entertaining. The layout features a spacious first-floor primary suite with its own laundry, complemented by a second expansive primary suite upstairs. Three additional ensuite bedrooms, a private office, upstairs main laundry room and 6.5 bathrooms provide exceptional comfort and privacy. The main level offers seamless indoor-outdoor living, opening to a covered patio and generously sized backyard. Spanning three levels, the residence includes two terraces, Tesla charger, and a fully finished versatile lower level. Throughout, carefully selected materials and purposeful design create a home that balances elegance, functionality, and long-term livability in a quiet neighborhood with convenient access to Boston, Cambridge, and surrounding communities.

Save
Ask
Tour
Hide
Share
Listing Snapshot
Price 
$3,249,000
Days On Site 
98 Days
Bedrooms 
5
Inside Area (SqFt) 
5,250 sqft
Total Baths 
7
Full Baths 
6
Partial Baths 
1
Lot Size 
0.2 Acres
Year Built 
2026
MLS® Number 
73536751
Status 
Active
Property Tax 
$11,616
HOA/Condo/Coop Fees 
N/A
Sq Ft Source 
Other
Friends & Family
Recent Activity
30 minutes agoListing updated with changes from the MLS®
9 hours agoPrice changed to $3,249,000
9 hours agoStatus changed to Active
3 months agoListing first seen on site
General Features
Acres 
0.2
Attached Garage 
Yes
Disclosures 
2025 Taxes does not reflect the future tax rate. Grass has been virtually enhanced in photos for illustrative purposes. Buyer to perform due diligence.
Foundation 
Concrete Perimeter
Garage 
Yes
Garage Spaces 
2
Parking 
PavedAttachedHeated GarageOff StreetGarage
Parking Spaces 
8
Property Sub Type 
Single Family Residence
Sewer 
Public Sewer
SqFt Above 
3900
SqFt Below 
1350
SqFt Total 
5250
Style 
ColonialContemporary
Water Source 
Public
Zoning 
SR3
Interior Features
Appliances 
Trash CompactorElectric Water HeaterOvenDishwasherDisposalMicrowaveRefrigeratorFreezerWasherDryerPlumbed For Ice Maker
Basement 
FullFinishedInterior EntrySump Pump
Cooling 
Central AirZoned
Electric 
200+ Amp Service
Flooring 
Hardwood
Heating 
CentralHeat PumpElectricZoned
Interior 
Recessed LightingMaster DownstairsPantryWalk-In Closet(s)Open Floorplan
Laundry Features 
Electric Dryer HookupWasher Hookup
Main Level Bedrooms 
1
Bathroom 1 
Level - Main
Bathroom 2 
Level - Main
Bathroom 3 
Level - Second
Bedroom 2 
Level - Second
Bedroom 3 
Level - Second
Bedroom 4 
Level - Second
Bedroom 5 
Level - Second
Dining Room 
Level - Main
Family Room 
Level - First
Kitchen 
Level - Main
Living Room 
Level - Main
Master Bedroom 
Level - Main
Office 
Level - Second
Save
Ask
Tour
Hide
Share
Exterior Features
Construction Details 
Frame
Exterior 
Balcony
Fencing 
Fenced
Lot Features 
LevelLandscaped
Patio And Porch 
CoveredPatioDeck
Roof 
Shingle
Community Features
Community Features 
Tennis Court(s)ParkGolf
MLS Area 
Newton Center
Schools
School District
Unknown
Elementary School
Memorial Spaulding Elementary
Middle School
Oak Hill Middle School
High School
Newton South High School
Listing courtesy of Kathy Bayat of Coldwell Banker Realty - Wellesley


The property listing data and information, or the Images, set forth herein were provided to MLS Property Information Network, Inc. from third party sources, including sellers, lessors, landlords, and public records, and were compiled by MLS Property Information Network, Inc. The property listing data and information, and the Images, are for the personal, non-commercial use of consumers having a good faith interest in purchasing, leasing or renting listed properties of the type displayed to them and may not be used for any purpose other than to identify prospective properties which such consumers may have a good faith interest in purchasing, leasing or renting. MLS Property Information Network, Inc. and its subscribers disclaim any and all representations and warranties as to the accuracy of the property listing data and information, or as to the accuracy of any of the Images, set forth herein.

Last checked 2026-09-22 11:39 PM UTC

Neighborhood & Commute
Source: Walkscore
Save
Ask
Tour
Hide
Share