

54 Ross AveStoughton, MA 02072
Due to the health concerns created by Coronavirus we are offering personal 1-1 online video walkthough tours where possible.
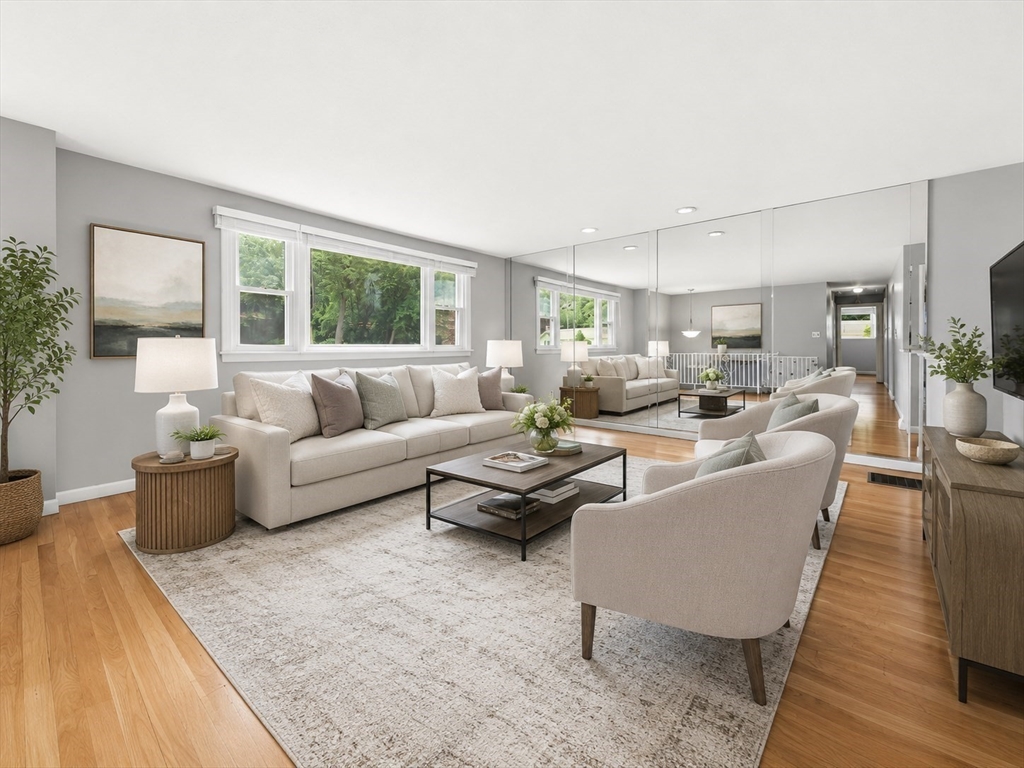
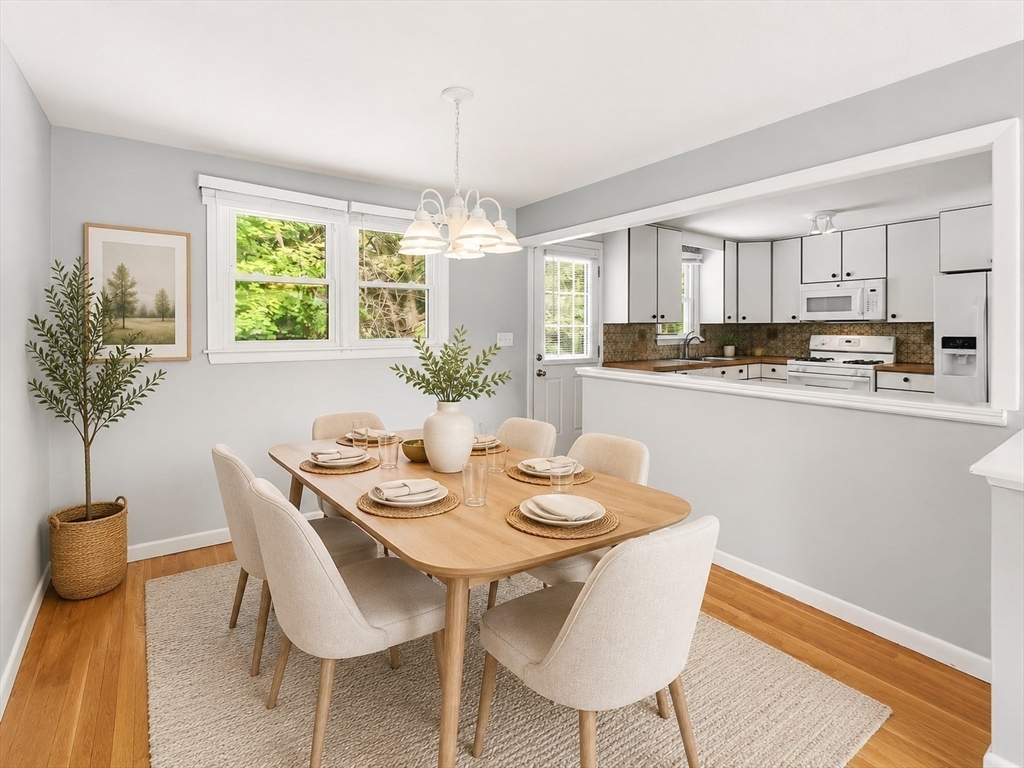
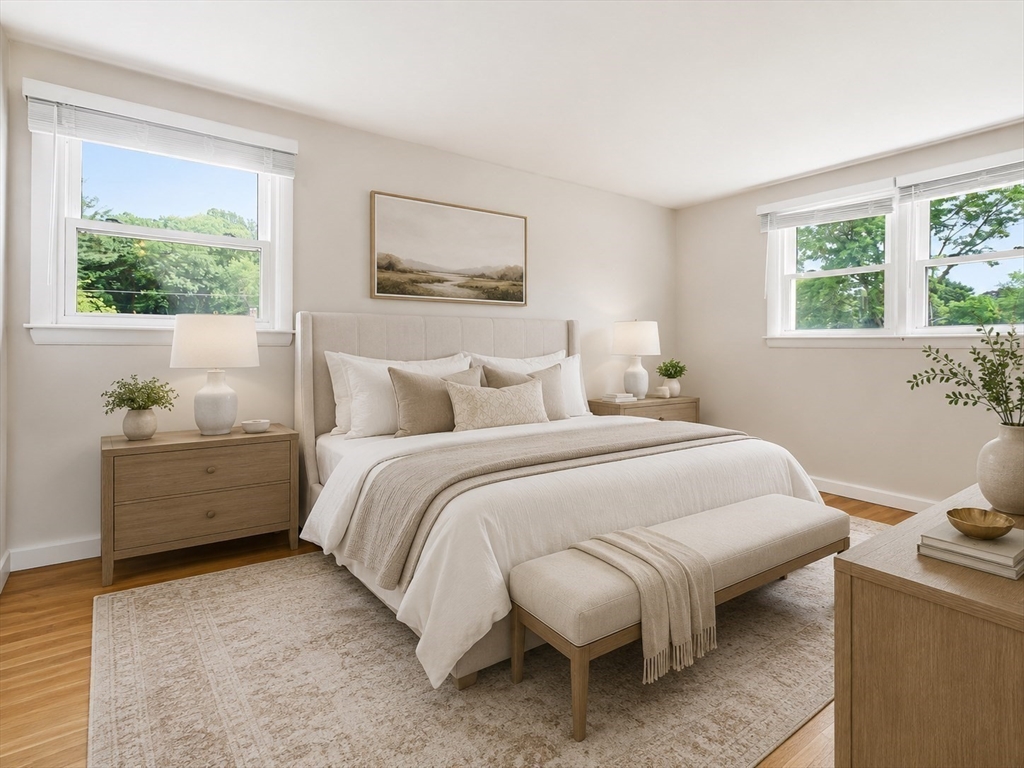
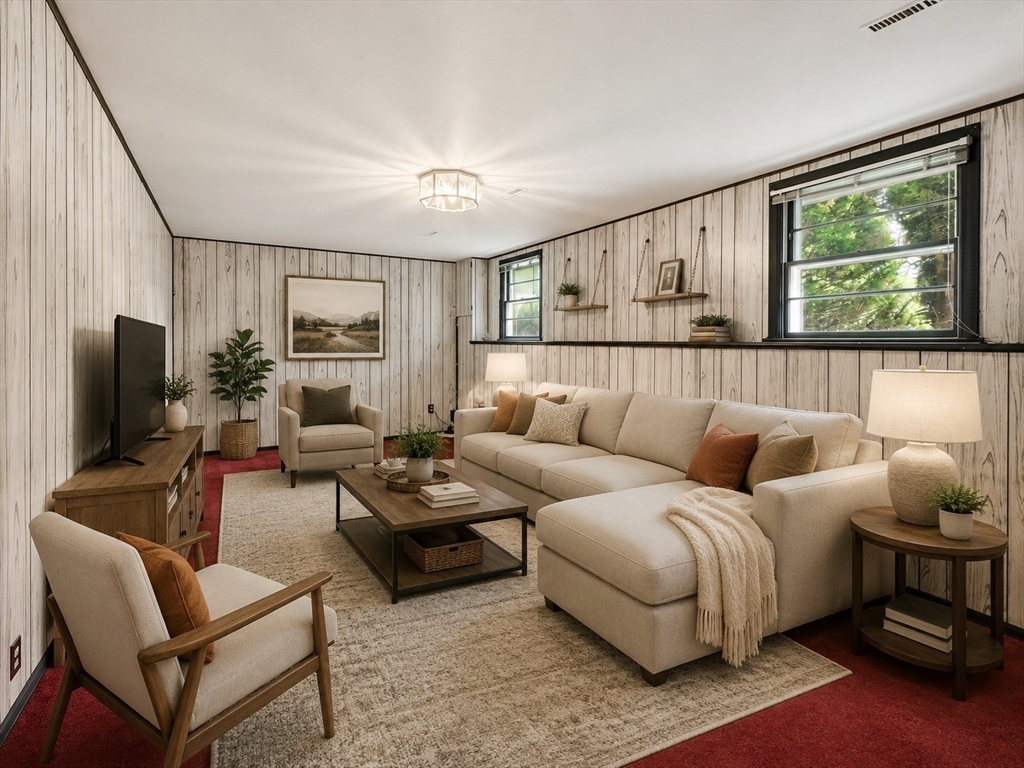
STOUGHTON -- Lovingly maintained by the same family for decades, this two-owner home offers the kind of care, setting, and opportunity buyers hope to find. Set on a generous fenced lot in a quiet neighborhood in the Gibbons school district near shopping, Town Spa Pizza, Ames Pond, and more, this 3-bed, 1.5-bath raised ranch features 2 floors of comfortable living space; gas heat + cooking; and a 1-car garage under for added convenience. Fresh paint and refinished hardwood floors were done in 2019, with additional highlights including a large back deck w/shed beneath, vinyl siding, central air, upstairs replacement windows, a ~10-year-old roof, 2015 furnace, and new 2024 hot water tank. The kitchen and baths are ready for cosmetic updates, making this a wonderful opportunity to build equity and personalize over time. Brand new septic to be installed prior to closing. A special opportunity in a convenient Stoughton location with room to grow, gather, and make memories.
| a month ago | Listing updated with changes from the MLS® | |
| a month ago | Status changed to Pending | |
| a month ago | Listing first seen on site |

The property listing data and information, or the Images, set forth herein were provided to MLS Property Information Network, Inc. from third party sources, including sellers, lessors, landlords, and public records, and were compiled by MLS Property Information Network, Inc. The property listing data and information, and the Images, are for the personal, non-commercial use of consumers having a good faith interest in purchasing, leasing or renting listed properties of the type displayed to them and may not be used for any purpose other than to identify prospective properties which such consumers may have a good faith interest in purchasing, leasing or renting. MLS Property Information Network, Inc. and its subscribers disclaim any and all representations and warranties as to the accuracy of the property listing data and information, or as to the accuracy of any of the Images, set forth herein.
Last checked 2026-07-26 10:30 PM UTC