

66 Mayflower Ridge DrWareham, MA 02571
Due to the health concerns created by Coronavirus we are offering personal 1-1 online video walkthough tours where possible.
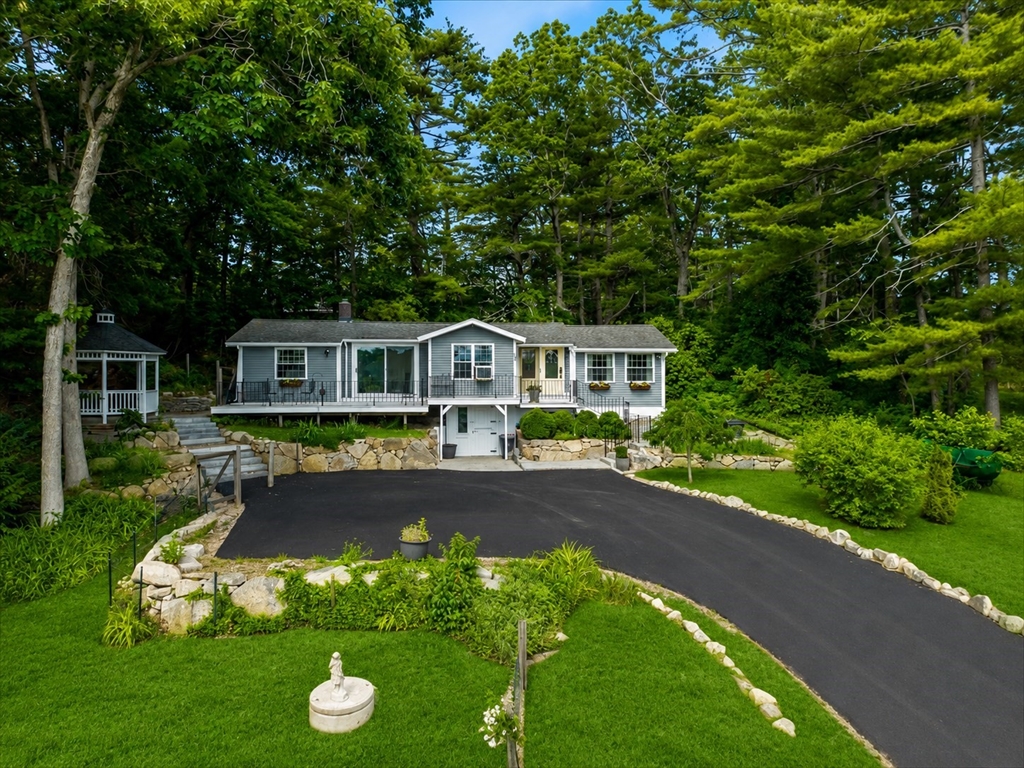
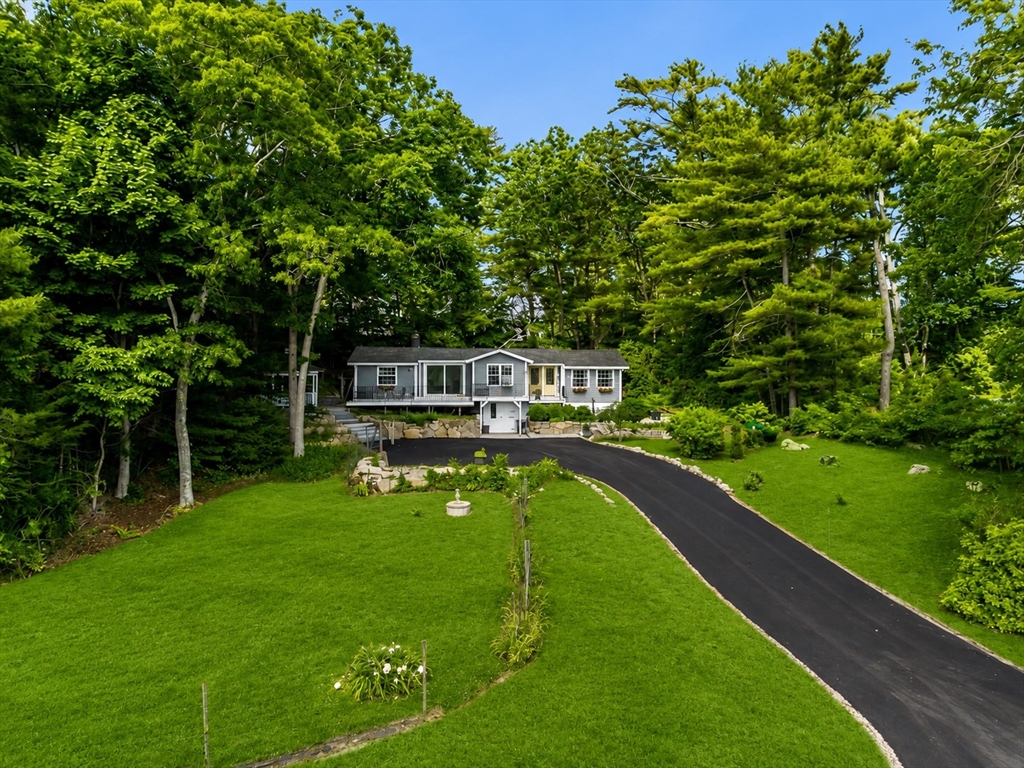
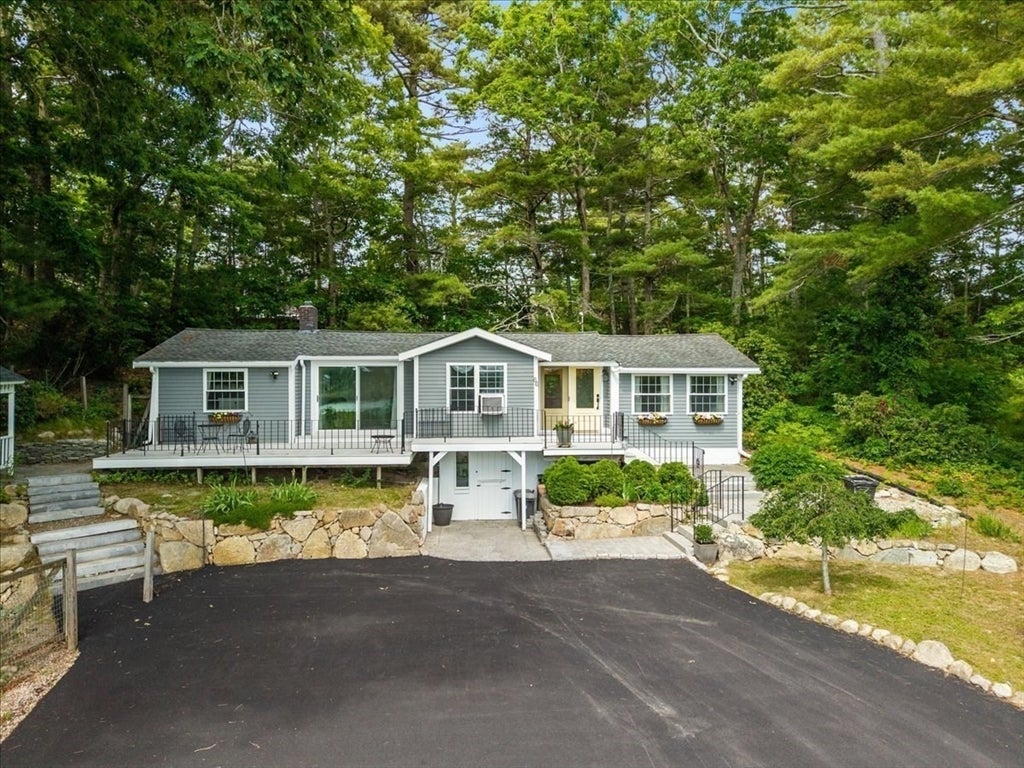
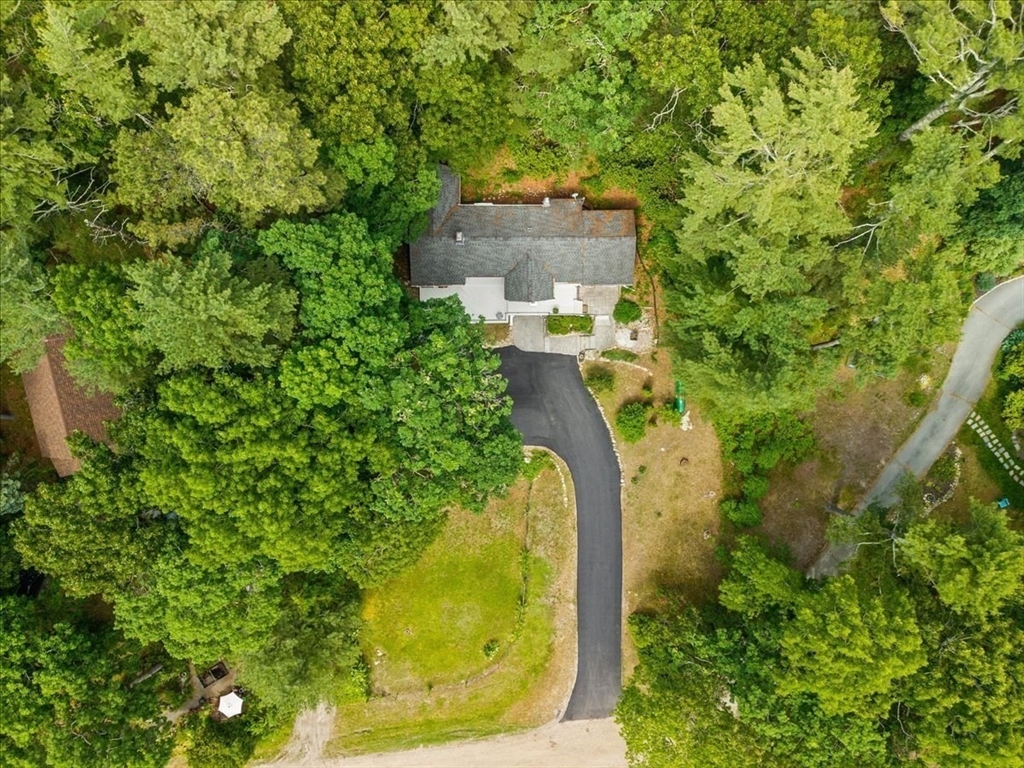
Offer deadline 6/22 @5pm Welcome to this beautiful 2-bed, 2-bath home in the heart of Wareham, where charm, comfort, and coastal living come together. The thoughtfully designed open floor plan showcases exposed beams, gleaming hardwood floors, and abundant natural light, creating a warm and inviting atmosphere throughout. Enjoy water views from multiple porches, perfect for morning coffee or evening relaxation. The home's tasteful updates blend modern convenience with timeless character, while the brand-new driveway & stunning hardscape enhance both curb appeal & outdoor enjoyment. Nestled beneath mature shade trees, a charming gazebo provides a peaceful retreat for entertaining or unwinding while taking in the tranquil surroundings. Ideally located near shopping, medical facilities, restaurants, and major highway access, this property offers the perfect balance of privacy, convenience, and scenic beauty. It’s the perfect year-round residence or a coastal getaway.
| 5 days ago | Listing updated with changes from the MLS® | |
| 5 days ago | Status changed to Pending | |
| 3 weeks ago | Listing first seen on site |

The property listing data and information, or the Images, set forth herein were provided to MLS Property Information Network, Inc. from third party sources, including sellers, lessors, landlords, and public records, and were compiled by MLS Property Information Network, Inc. The property listing data and information, and the Images, are for the personal, non-commercial use of consumers having a good faith interest in purchasing, leasing or renting listed properties of the type displayed to them and may not be used for any purpose other than to identify prospective properties which such consumers may have a good faith interest in purchasing, leasing or renting. MLS Property Information Network, Inc. and its subscribers disclaim any and all representations and warranties as to the accuracy of the property listing data and information, or as to the accuracy of any of the Images, set forth herein.
Last checked 2026-07-07 07:34 PM UTC