Save
Ask
Tour
Hide
Share
$799,900
20 Days On Site

18 Bethel Way
Wareham, MA 02576

For Sale|Single Family Residence|Active
3
Beds
3
Total Baths
2
Full Baths
1
Partial Bath
1,892
SqFt
$423
/SqFt
2008
Built
County:
Plymouth

Due to the health concerns created by Coronavirus we are offering personal 1-1 online video walkthough tours where possible.

18 Bethel Way18 Bethel Way18 Bethel Way18 Bethel Way
Save
Ask
Tour
Hide
Share

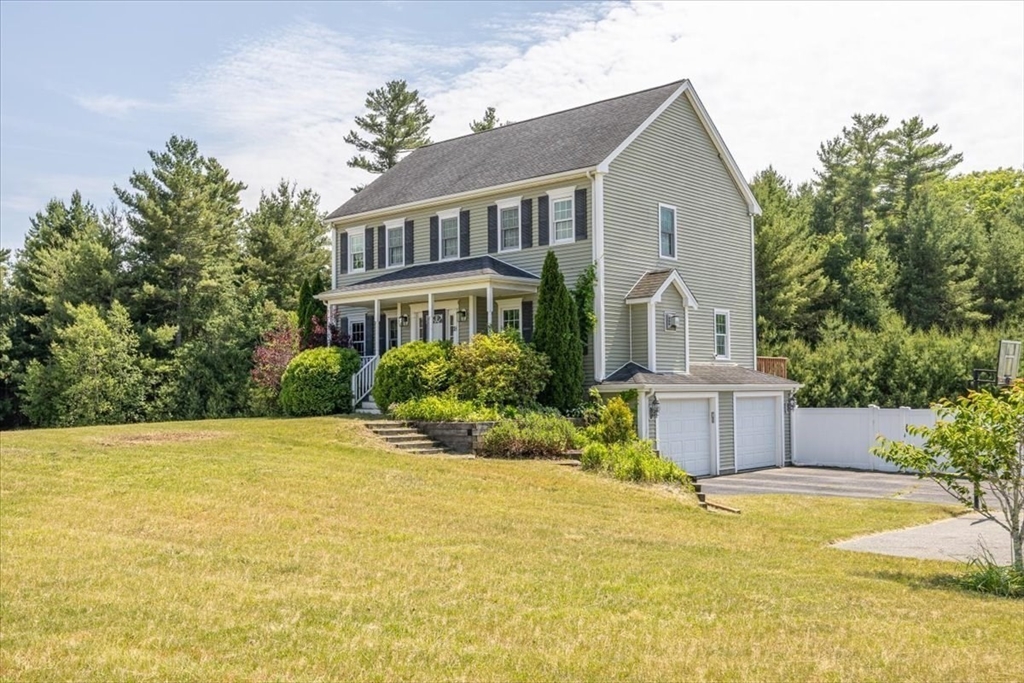
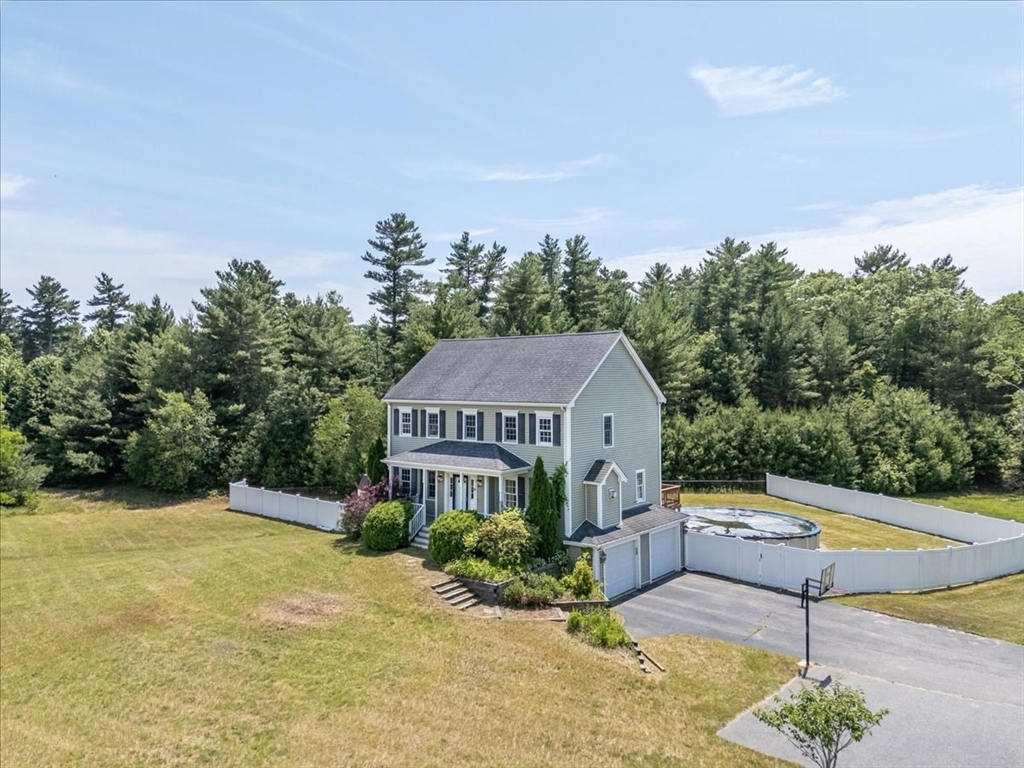
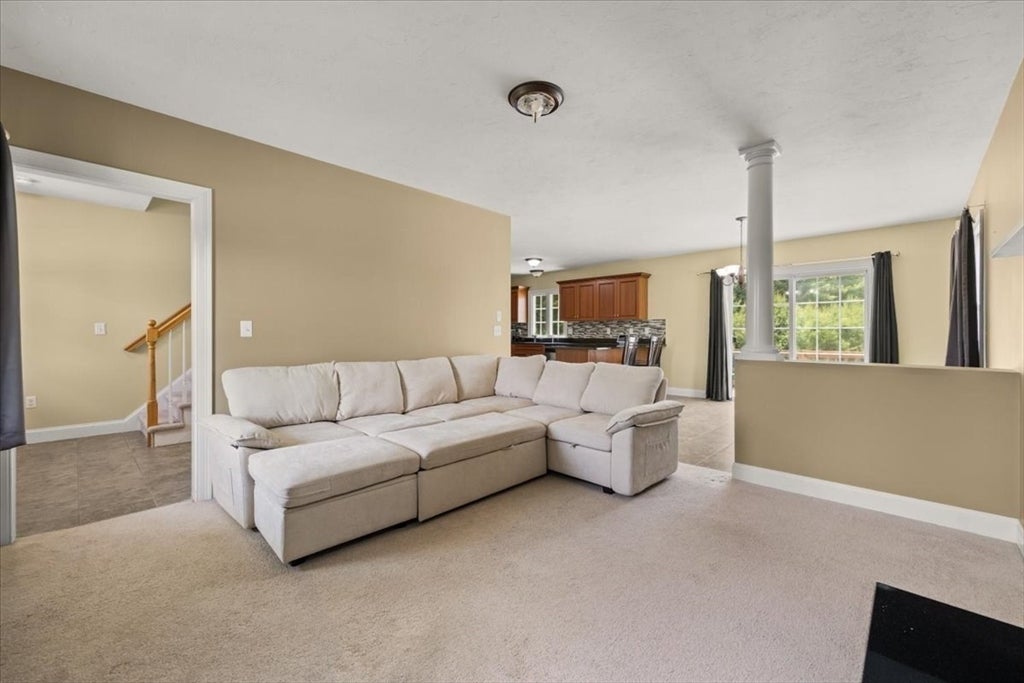
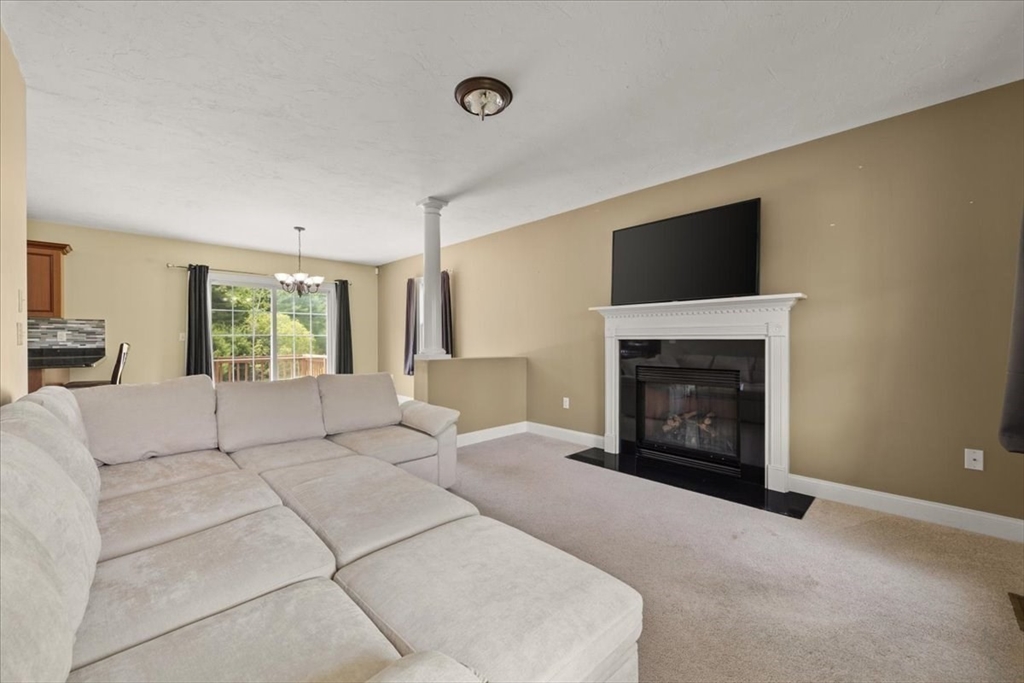
Welcome to this beautiful Colonial, privately set on a 1.4 acre lot in a desirable location. Offering 3 bedrooms, 2.5 baths, 2-car garage and a above-ground pool. This home combines comfort, space, and potential. The open concept layout features a cozy gas fireplace, spacious kitchen with beautiful cabinetry, stainless steel appliances, dining area, and sliders leading to the deck overlooking the backyard. Upstairs offers 3 generously sized bedrooms, including a stunning breath taken primary suite featuring floor-to-ceiling tiled shower, relaxing jacuzzi tub, heated toilet seat, and upscale finishes. The second full bath has also been beautifully updated with tiled walk in shower, Step outside and enjoy the beautiful backyard featuring an above-ground pool. The pool is in working condition and has not been open yet. This home offers the perfect blend of privacy, comfort & outdoor living. Conveniently located near shopping, restaurants, schools, and highways, and other local amenities.

Save
Ask
Tour
Hide
Share
Listing Snapshot
Price 
$799,900
Days On Site 
20 Days
Bedrooms 
3
Inside Area (SqFt) 
1,892 sqft
Total Baths 
3
Full Baths 
2
Partial Baths 
1
Lot Size 
1.4 Acres
Year Built 
2008
MLS® Number 
73536630
Status 
Active
Property Tax 
$5,016
HOA/Condo/Coop Fees 
N/A
Sq Ft Source 
Public Records
Friends & Family
Recent Activity
2 weeks agoListing updated with changes from the MLS®
3 weeks agoListing first seen on site
General Features
Acres 
1.4
Attached Garage 
Yes
Disclosures 
Solar panels to be assumed by the buyer. Leased propane tang to transfer to the buyer at closing. The above-ground pool is operationalhowever the pool deck is in need of repair or replacement.
Energy Features 
Solar
Foundation 
Concrete Perimeter
Garage 
Yes
Garage Spaces 
2
Parking 
PavedOff StreetAttachedGarage
Parking Spaces 
10
Property Sub Type 
Single Family Residence
Security 
Security System
Sewer 
Private Sewer
SqFt Above 
1892
SqFt Below 
468
SqFt Total 
1892
Style 
Colonial
Water Source 
Public
Zoning 
R60
Interior Features
Appliances 
Water HeaterRangeDishwasherMicrowave
Basement 
FullPartially FinishedInterior Entry
Cooling 
Central Air
Fireplace 
Yes
Fireplace Features 
Living Room
Fireplaces 
1
Flooring 
WoodTileVinylCarpet
Heating 
Natural GasForced Air
Interior 
Entrance FoyerOpen Floorplan
Laundry Features 
Gas Dryer HookupWasher Hookup
Bathroom 1 
Dimensions - 4.9x7.11Level - FirstArea - 34
Bathroom 2 
Dimensions - 7.7x7.11Level - SecondArea - 54
Bathroom 3 
Dimensions - 12.666666666x7.916666666Level - SecondArea - 100
Bedroom 2 
Dimensions - 14.916666666x12.333333333Level - SecondArea - 183
Bedroom 3 
Dimensions - 14.833333333x12.416666666Level - SecondArea - 184
Dining Room 
Dimensions - 12.7x12.4Level - FirstArea - 157
Family Room 
Dimensions - 12.8x12.5Level - FirstArea - 160
Kitchen 
Dimensions - 14.2x12.5Level - FirstArea - 177
Living Room 
Dimensions - 12.8x12.8Level - FirstArea - 163
Master Bedroom 
Dimensions - 12.666666666x16.916666666Level - SecondArea - 214
Save
Ask
Tour
Hide
Share
Exterior Features
Construction Details 
Stone
Exterior 
Storage
Lot Features 
Corner LotGentle Sloping
Other Structures 
Storage
Patio And Porch 
PorchDeck
Pool Features 
Above GroundPrivate
Private Pool 
Yes
Roof 
Shingle
Windows/Doors 
French Doors
Community Features
Financing Terms Available 
Contract
Roads 
Paved
Schools
School District
Unknown
Elementary School
Wareham Elementary School
Middle School
Wareham Middle School
High School
Wareham Senior High School
Listing courtesy of Ruth Andrade of Ruth Andrade Realty Group


The property listing data and information, or the Images, set forth herein were provided to MLS Property Information Network, Inc. from third party sources, including sellers, lessors, landlords, and public records, and were compiled by MLS Property Information Network, Inc. The property listing data and information, and the Images, are for the personal, non-commercial use of consumers having a good faith interest in purchasing, leasing or renting listed properties of the type displayed to them and may not be used for any purpose other than to identify prospective properties which such consumers may have a good faith interest in purchasing, leasing or renting. MLS Property Information Network, Inc. and its subscribers disclaim any and all representations and warranties as to the accuracy of the property listing data and information, or as to the accuracy of any of the Images, set forth herein.

Last checked 2026-07-06 05:17 PM UTC

Neighborhood & Commute
Source: Walkscore
Save
Ask
Tour
Hide
Share