Save
Ask
Tour
Hide
Share
$649,900
20 Days On Site

41 Ord Street
Salem, MA 01970

For Sale|Single Family Residence|Active Under Contract
4
Beds
3
Total Baths
1
Full Bath
2
Partial Baths
2,169
SqFt
$300
/SqFt
1969
Built
Subdivision:
Witchcraft Heights
County:
Essex

Due to the health concerns created by Coronavirus we are offering personal 1-1 online video walkthough tours where possible.
41 Ord Street41 Ord Street41 Ord Street41 Ord Street
Save
Ask
Tour
Hide
Share

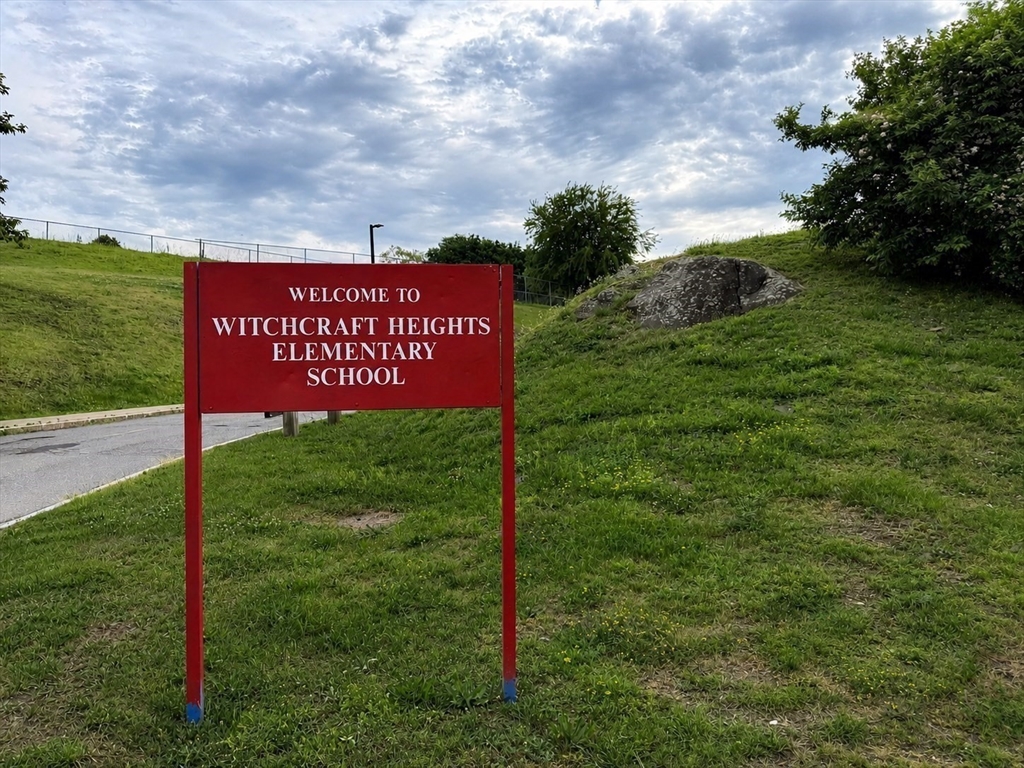
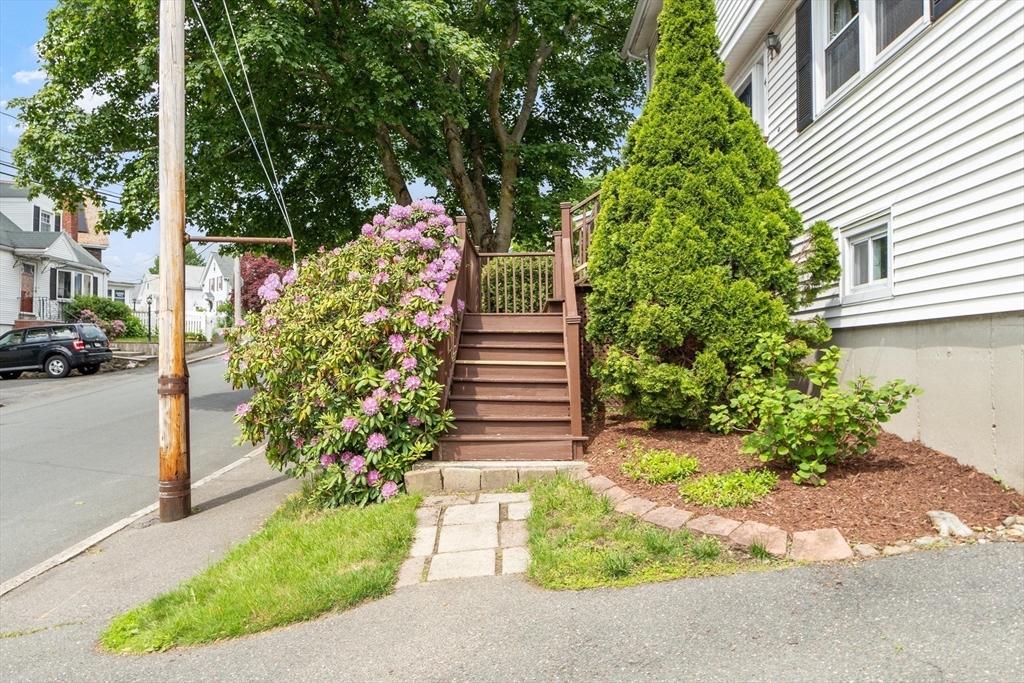
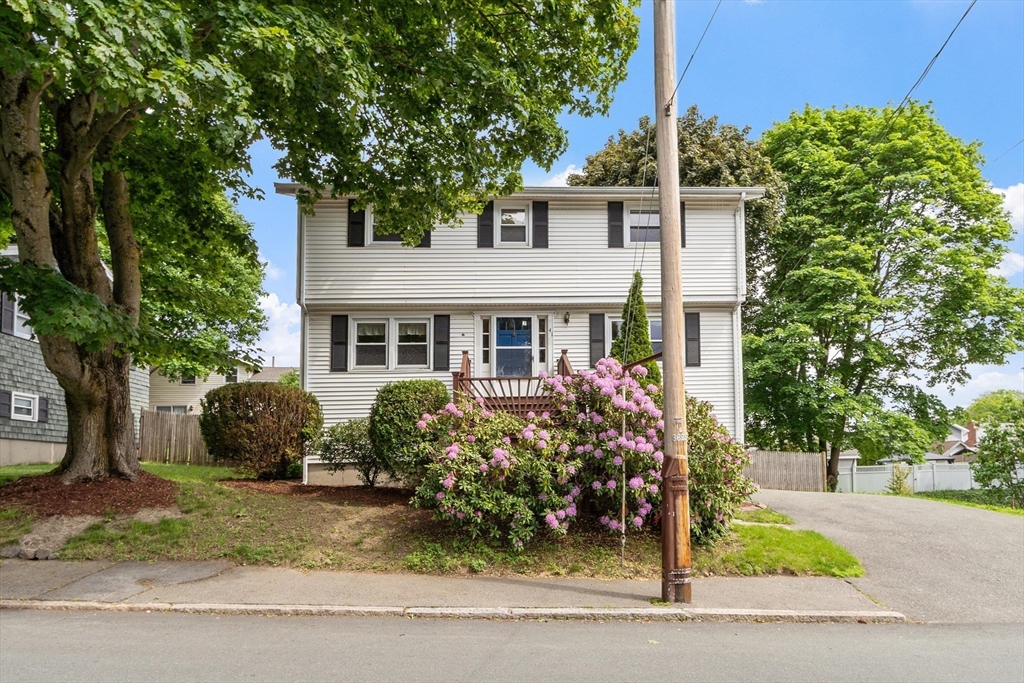
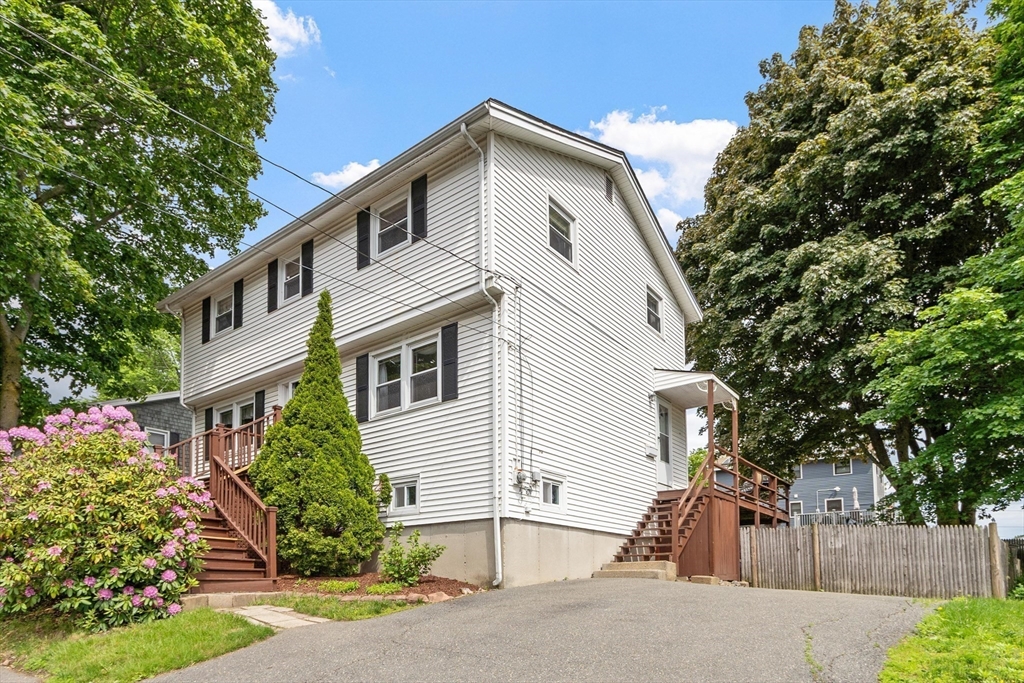
Located in Salem's desirable Witchcraft Heights neighborhood, a single-family community known for its quiet suburban setting, this well-maintained center-entrance Garrison Colonial offers space, comfort, and convenience. Built in 1969 with solid construction, the home features four bedrooms, three baths (one on each living level), a finished basement with in-law potential, and a spacious front-to-back living room with a central fireplace. The eat-in kitchen is efficiently designed and equipped with stainless steel appliances, while the adjacent dining room is ideal for gatherings. The kitchen provides direct access to a large deck overlooking the fenced, grassy backyard—perfect for outdoor dining, entertaining, or relaxing. Additional highlights include natural gas heat, hot water, and cooking, plus low-maintenance vinyl siding. Conveniently located just 500 yards from Witchcraft Heights Elementary School, with easy access to major routes, downtown Salem, and downtown Peabody.

Save
Ask
Tour
Hide
Share
Listing Snapshot
Price 
$649,900
Days On Site 
20 Days
Bedrooms 
4
Inside Area (SqFt) 
2,169 sqft
Total Baths 
3
Full Baths 
1
Partial Baths 
2
Lot Size 
0.16 Acres
Year Built 
1969
MLS® Number 
73536627
Status 
Active Under Contract
Property Tax 
$6,227
HOA/Condo/Coop Fees 
N/A
Sq Ft Source 
N/A
Friends & Family
Recent Activity
2 weeks agoListing updated with changes from the MLS®
2 weeks agoStatus changed to Active Under Contract
3 weeks agoListing first seen on site
General Features
Acres 
0.16
Disclosures 
Seller to find suitable housing before closing.
Foundation 
Concrete Perimeter
Parking 
Paved
Parking Spaces 
3
Property Sub Type 
Single Family Residence
Sewer 
Public Sewer
SqFt Above 
1584
SqFt Below 
585
SqFt Total 
2169
Style 
ColonialGarrison
Water Source 
Public
Zoning 
R1
Interior Features
Appliances 
Gas Water HeaterRangeDishwasherMicrowaveRefrigeratorFreezerWasherDryer
Basement 
FullPartially FinishedWalk-Out AccessConcrete
Cooling 
Window Unit(s)
Electric 
220 VoltsCircuit Breakers
Fireplace 
Yes
Fireplace Features 
Living Room
Fireplaces 
1
Flooring 
WoodTile
Heating 
Natural GasBaseboardZoned
Interior 
Open FloorplanCeiling Fan(s)
Laundry Features 
Electric Dryer HookupWasher HookupIn Basement
Window Features 
Insulated Windows
Bathroom 1 
Level - First
Bathroom 2 
Level - Second
Bathroom 3 
Level - Basement
Bedroom 2 
Level - Second
Bedroom 3 
Level - Second
Bedroom 4 
Level - Second
Dining Room 
Dimensions - 12.25x18.5Level - MainArea - 226
Family Room 
Dimensions - 18x23Level - BasementArea - 414
Kitchen 
Dimensions - 11x18Level - MainArea - 198
Living Room 
Dimensions - 13x23.5Level - MainArea - 305
Master Bedroom 
Level - Second
Save
Ask
Tour
Hide
Share
Exterior Features
Construction Details 
Frame
Exterior 
Rain GuttersStorage
Fencing 
Fenced
Lot Features 
Gentle SlopingLevel
Other Structures 
Storage
Patio And Porch 
PorchDeckPatio
Roof 
Shingle
Waterfront Features 
Ocean Front
Windows/Doors 
Insulated Windows
Community Features
Community Features 
Park
Schools
School District
Unknown
Elementary School
Witchcraft Heights
Middle School
Unknown
High School
Unknown
Listing courtesy of Mark M. Wade of Coldwell Banker Realty - Marblehead


The property listing data and information, or the Images, set forth herein were provided to MLS Property Information Network, Inc. from third party sources, including sellers, lessors, landlords, and public records, and were compiled by MLS Property Information Network, Inc. The property listing data and information, and the Images, are for the personal, non-commercial use of consumers having a good faith interest in purchasing, leasing or renting listed properties of the type displayed to them and may not be used for any purpose other than to identify prospective properties which such consumers may have a good faith interest in purchasing, leasing or renting. MLS Property Information Network, Inc. and its subscribers disclaim any and all representations and warranties as to the accuracy of the property listing data and information, or as to the accuracy of any of the Images, set forth herein.

Last checked 2026-07-06 07:26 PM UTC

Neighborhood & Commute
Source: Walkscore
Save
Ask
Tour
Hide
Share