Save
Ask
Tour
Hide
Share
$598,900
20 Days On Site

6 Parkin Ct
Taunton, MA 02780

For Sale|Single Family Residence|Active
6
Beds
3
Total Baths
2
Full Baths
1
Partial Bath
1,992
SqFt
$301
/SqFt
1900
Built
County:
Bristol

Due to the health concerns created by Coronavirus we are offering personal 1-1 online video walkthough tours where possible.

Upcoming Open Houses
Due to COVID-19, we recommend you verify Open Houses before attending.
Sat, Jul 11, 12:00 PM - 2:00 PM
6 Parkin Ct6 Parkin Ct6 Parkin Ct6 Parkin Ct
Save
Ask
Tour
Hide
Share

Welcome to 6 Parkin Court! This spacious 6-bed, 2.5-bath home offers character, functionality, and room to grow. With over 2,200 square feet of living space, this property is ideal for large households, multi-generational living, or those simply seeking extra space. Situated on a generous lot, the expansive backyard offers endless possibilities for entertaining, gardening, outdoor recreation, or future enhancements.Conveniently located near downtown Taunton, this home provides easy access to shopping, dining, parks, schools, and everyday amenities. Commuters will appreciate the quick access to Routes 44, 140, 24, and I-495, making travel to Boston, Providence, and surrounding communities a breeze. Enjoy nearby restaurants, retail centers, grocery stores, medical facilities, and local attractions while still benefiting from the privacy of a residential neighborhood. Whether you’re looking for space, convenience, or a place to create lasting memories, 6 Parkin Ct is ready to welcome you!

Save
Ask
Tour
Hide
Share
Listing Snapshot
Price 
$598,900
Days On Site 
20 Days
Bedrooms 
6
Inside Area (SqFt) 
1,992 sqft
Total Baths 
3
Full Baths 
2
Partial Baths 
1
Lot Size 
0.37 Acres
Year Built 
1900
MLS® Number 
73536617
Status 
Active
Property Tax 
$5,005
HOA/Condo/Coop Fees 
N/A
Sq Ft Source 
Public Records
Friends & Family
Recent Activity
14 hours agoListing updated with changes from the MLS®
14 hours agoPrice changed to $598,900
14 hours agoStatus changed to Active
3 weeks agoListing first seen on site
General Features
Acres 
0.37
Disclosures 
Energy Efficient heating system replaced in 2025 Room sizes measured and rounded down to the nearest footbuyer/buyer agent to verify all information contained in mls. Sold as is where is.
Foundation 
Stone
Garage 
Yes
Garage Spaces 
2
Parking 
PavedDetachedOff Street
Parking Spaces 
8
Property Sub Type 
Single Family Residence
Sewer 
Public Sewer
SqFt Above 
1992
SqFt Total 
1992
Style 
Colonial
Water Source 
Public
Zoning 
3.31
Interior Features
Appliances 
RangeDishwasherRefrigeratorWasherDryer
Basement 
FullUnfinished
Cooling 
Window Unit(s)
Electric 
200+ Amp Service
Flooring 
Wood
Heating 
Natural GasZoned
Laundry Features 
Gas Dryer HookupWasher Hookup
Bathroom 1 
Level - First
Bathroom 2 
Level - Second
Bathroom 3 
Level - Second
Bedroom 2 
Dimensions - 11x11Level - SecondArea - 121
Bedroom 3 
Dimensions - 9x8Level - SecondArea - 72
Bedroom 4 
Dimensions - 10x8Level - SecondArea - 80
Bedroom 5 
Dimensions - 8x8Level - SecondArea - 64
Dining Room 
Level - First
Family Room 
Dimensions - 12x12Level - FirstArea - 144
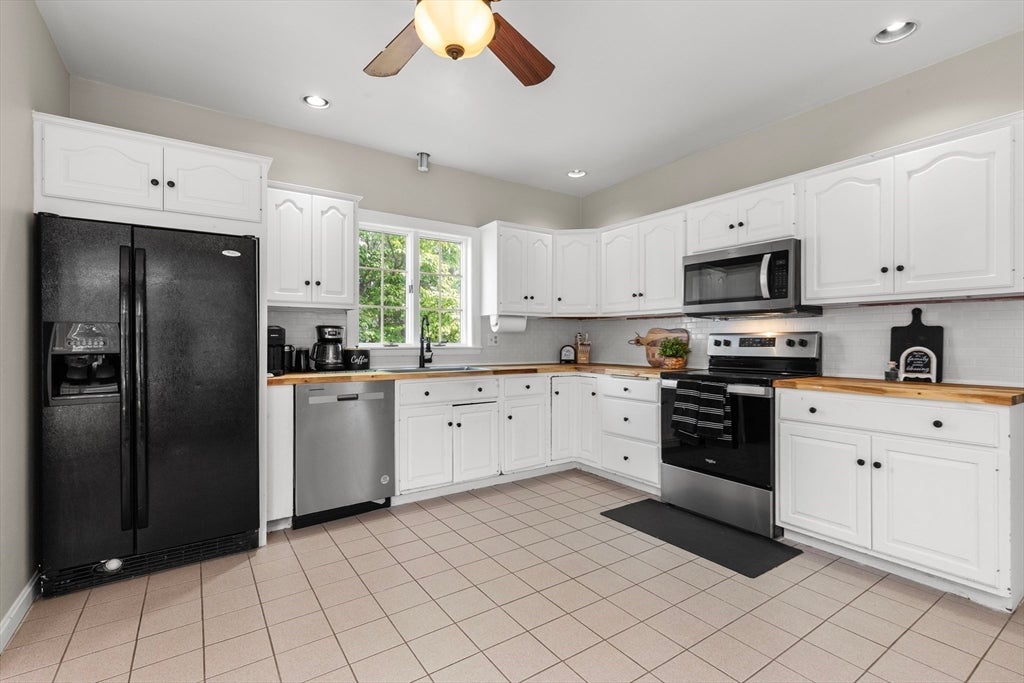
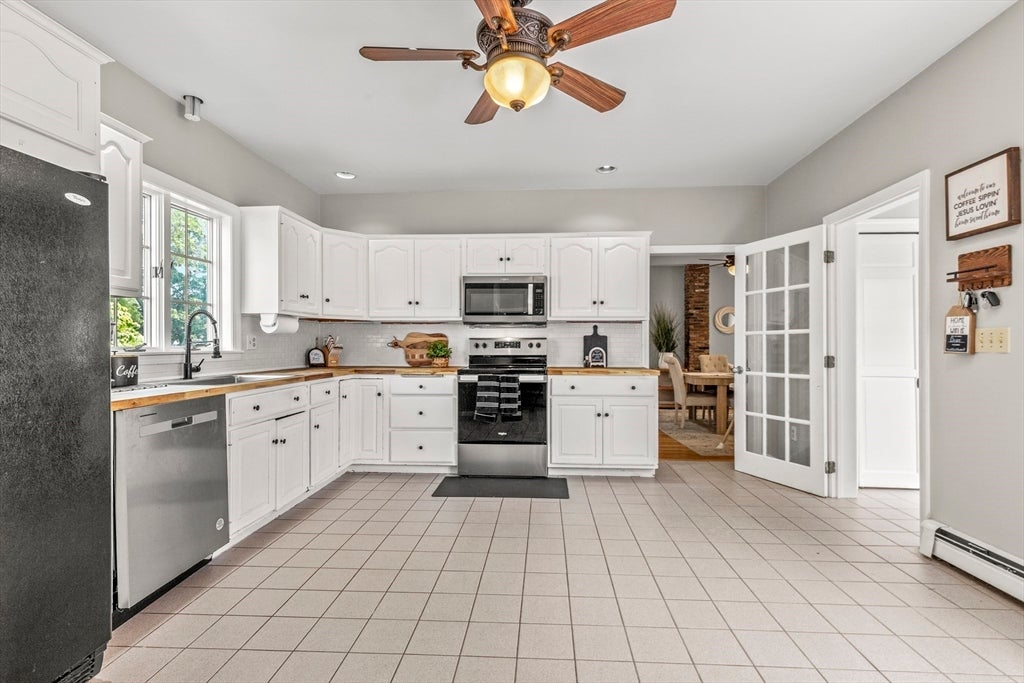
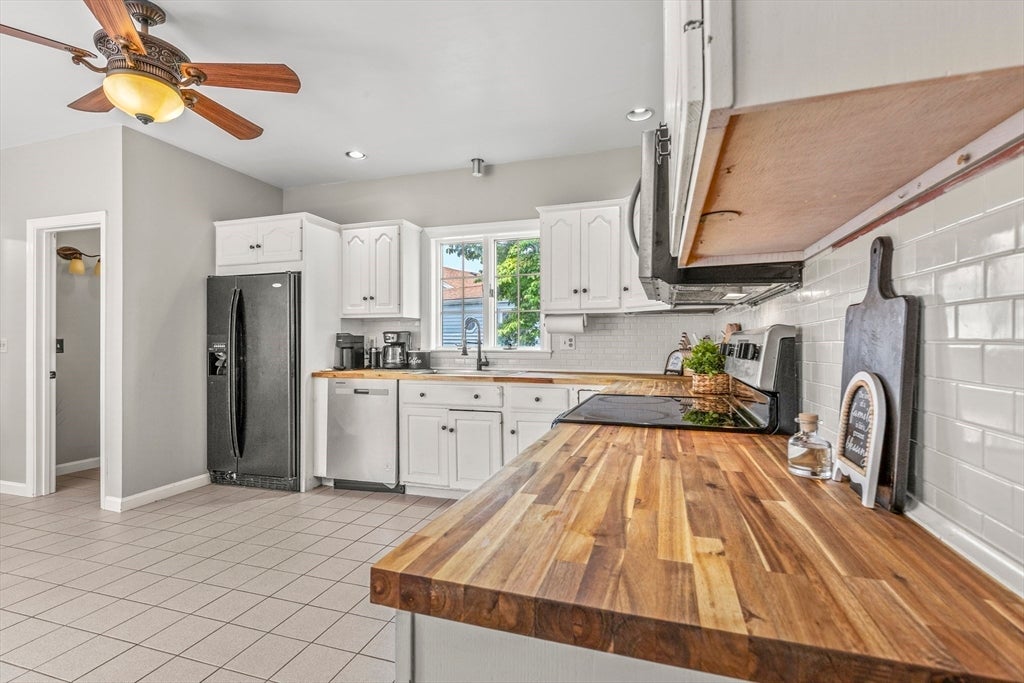
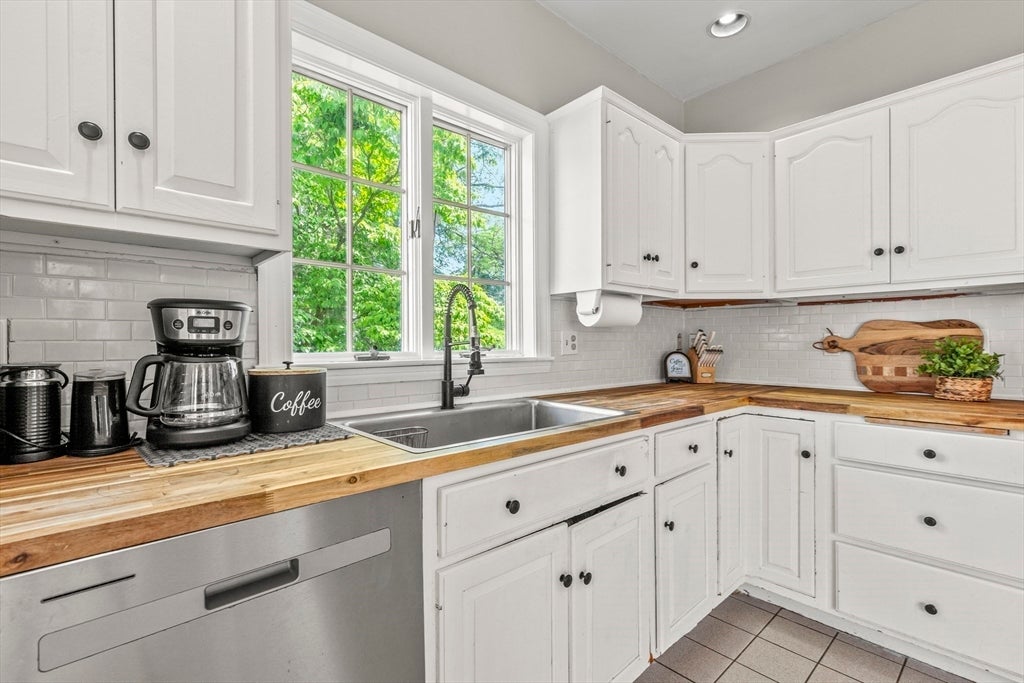
Kitchen 
Dimensions - 15x13Level - FirstArea - 195
Living Room 
Dimensions - 14x12Level - FirstArea - 168
Master Bedroom 
Dimensions - 13x13Level - SecondArea - 169
Save
Ask
Tour
Hide
Share
Exterior Features
Construction Details 
Stone
Exterior 
Storage
Fencing 
Fenced
Other Structures 
Storage
Patio And Porch 
DeckPatio
Roof 
Shingle
Community Features
Community Features 
ParkGolf
Schools
School District
Unknown
Elementary School
Mulcahey Elementary
Middle School
Joseph Martin Middle
High School
Taunton High
Listing courtesy of Luis Martins Realty Team of RE/MAX Synergy


The property listing data and information, or the Images, set forth herein were provided to MLS Property Information Network, Inc. from third party sources, including sellers, lessors, landlords, and public records, and were compiled by MLS Property Information Network, Inc. The property listing data and information, and the Images, are for the personal, non-commercial use of consumers having a good faith interest in purchasing, leasing or renting listed properties of the type displayed to them and may not be used for any purpose other than to identify prospective properties which such consumers may have a good faith interest in purchasing, leasing or renting. MLS Property Information Network, Inc. and its subscribers disclaim any and all representations and warranties as to the accuracy of the property listing data and information, or as to the accuracy of any of the Images, set forth herein.

Last checked 2026-07-07 05:38 AM UTC

Neighborhood & Commute
Source: Walkscore
Save
Ask
Tour
Hide
Share