Save
Ask
Tour
Hide
Share
$824,000
21 Days On Site

13 Howard Road
Westford, MA 01886

Single Family Residence|Pending
4
Beds
3
Total Baths
2
Full Baths
1
Partial Bath
2,150
SqFt
$383
/SqFt
1979
Built
Subdivision:
MLS PAPERCLIP: home improvements, plot plan, floor plan, disclosure, OFFER INSTRUCTIONS
County:
Middlesex

Due to the health concerns created by Coronavirus we are offering personal 1-1 online video walkthough tours where possible.
13 Howard Road13 Howard Road13 Howard Road13 Howard Road
Save
Ask
Tour
Hide
Share

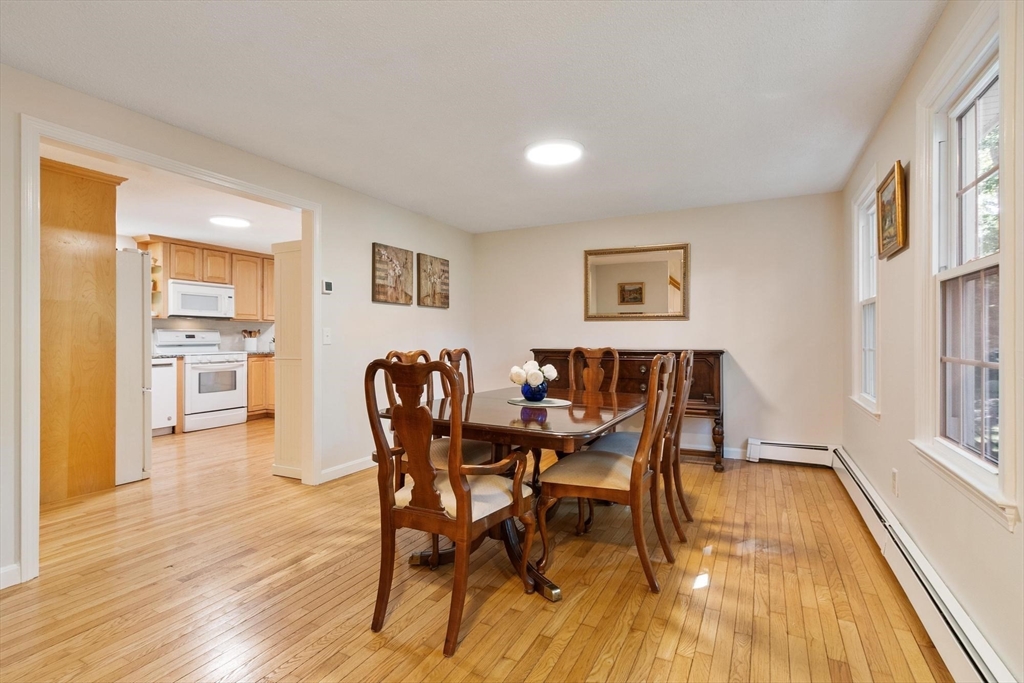
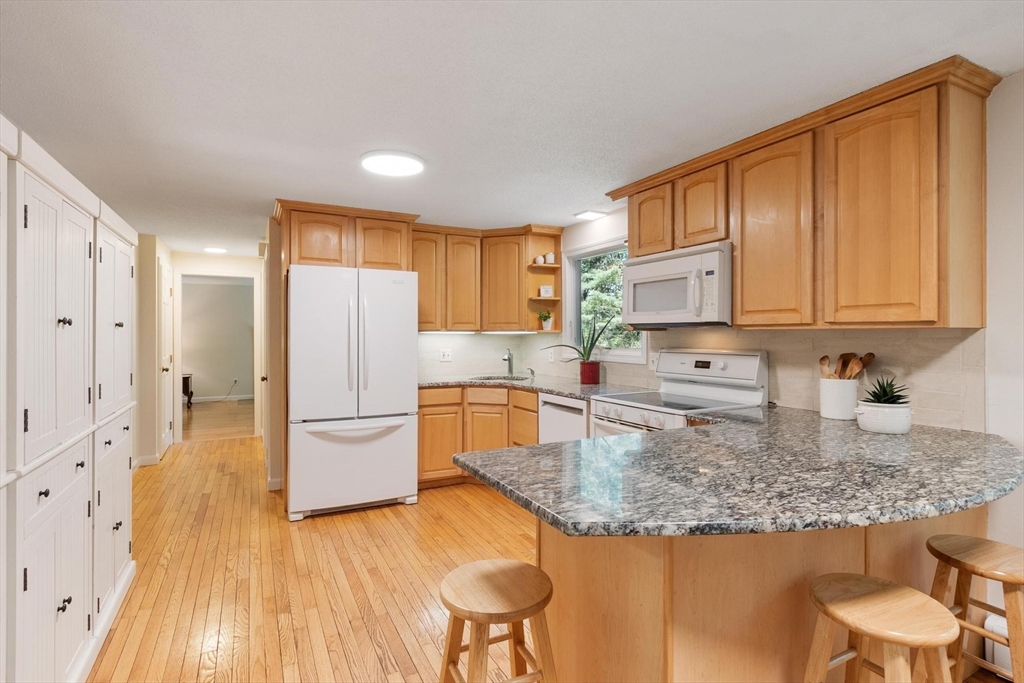
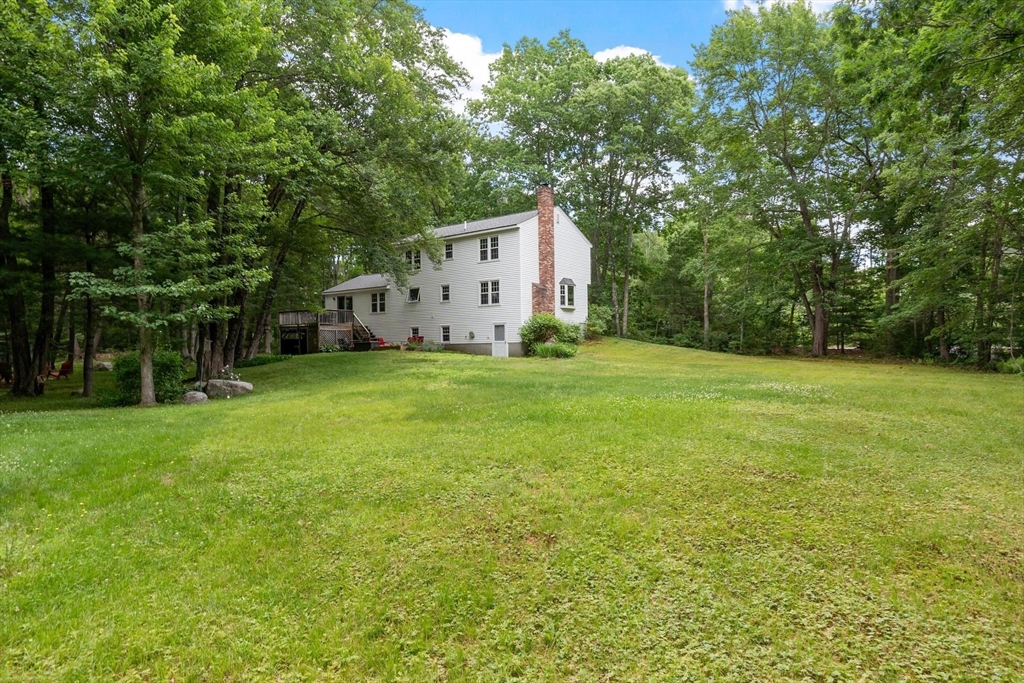
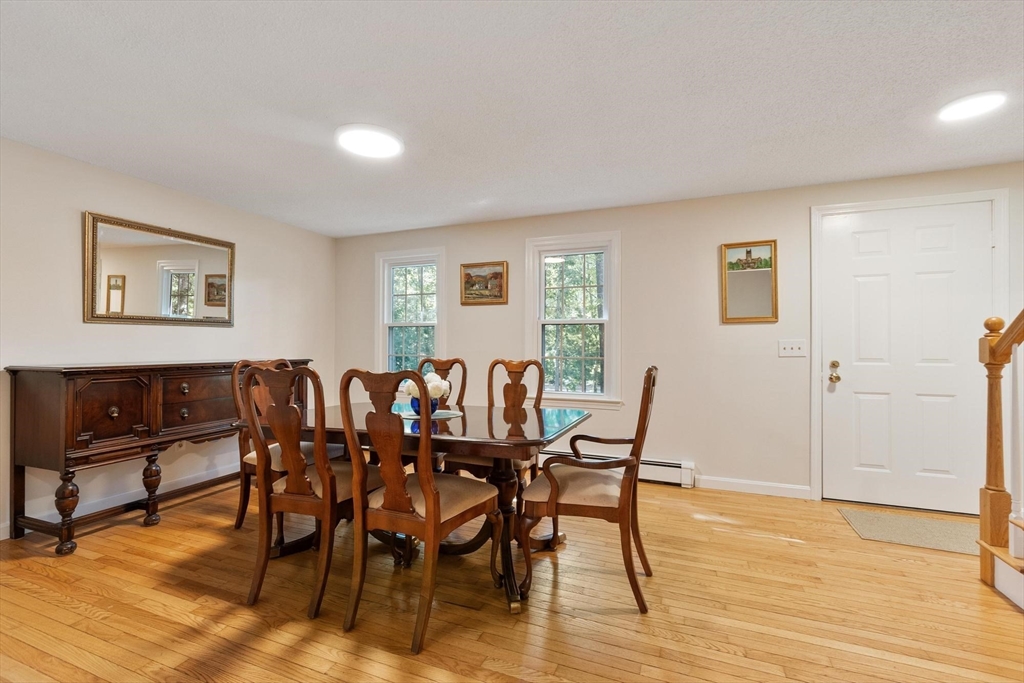
BEAUTIFUL PROPERTY with a sprawling lawn, mature trees, vegetable garden, patio & fire pit area! Convenient LOCATION less than 2 miles from 2 elementary schools (playgrounds, tennis & pickleball courts), the public high school, & Forge Pond Beach. A thoughtful floor plan places gathering spaces at opposite ends of the home: a sun-filled family room with 4 four windows & a slider to the deck + a living room with hardwood flooring, bay window, & fireplace with wood-burning stove. The kitchen boasts abundant cabinetry, granite countertops, a subway tile backsplash, eat-in peninsula, & eating area. A spacious dining room, 1/2 bath with laundry, & mudroom complete this level. Upstairs a main suite offers 2 closets, hardwood floor, a renovated full bath with a glass & tile shower, quartz-topped vanity, & tile floor. Three more bedrooms with fresh paint share an updated full bath with a quartz-topped vanity. Partially finished, walkout basement with full windows. OFFERS DUE 6/24 at NOON

Save
Ask
Tour
Hide
Share
Listing Snapshot
Price 
$824,000
Days On Site 
21 Days
Bedrooms 
4
Inside Area (SqFt) 
2,150 sqft
Total Baths 
3
Full Baths 
2
Partial Baths 
1
Lot Size 
1.55 Acres
Year Built 
1979
MLS® Number 
73536599
Status 
Pending
Property Tax 
$8,707
HOA/Condo/Coop Fees 
N/A
Sq Ft Source 
Public Records
Friends & Family
Recent Activity
2 weeks agoListing updated with changes from the MLS®
2 weeks agoStatus changed to Pending
3 weeks agoListing first seen on site
General Features
Acres 
1.55
Disclosures 
CLICK BLUE "V" ICON FOR VIDEO TOUR ... 1 garage door opener; INCLUDED: 3 white kitchen pantry cupboard unitsfamily room white bookcasebasement storage units/shelving & work bench & 2 window AC units
Foundation 
Concrete Perimeter
Garage 
Yes
Garage Spaces 
2
Green Energy Efficient 
Thermostat
Parking 
PavedGarage Door OpenerStorageWorkshop in GarageGarage Faces Side
Parking Spaces 
6
Property Sub Type 
Single Family Residence
Sewer 
Private Sewer
SqFt Above 
2150
SqFt Total 
2150
Style 
Garrison
Water Source 
Private
Zoning 
RA
Interior Features
Appliances 
Water HeaterRangeDishwasherMicrowaveRefrigeratorWasherDryer
Basement 
Interior EntryUnfinished
Cooling 
Window Unit(s)Zoned
Fireplace 
Yes
Fireplace Features 
Living Room
Fireplaces 
1
Heating 
BaseboardOilZoned
Bathroom 1 
Dimensions - 8x8Level - FirstArea - 64
Bathroom 2 
Dimensions - 8x7Level - SecondArea - 56
Bathroom 3 
Dimensions - 8x5Level - SecondArea - 40
Bedroom 2 
Dimensions - 14x13Level - SecondArea - 182
Bedroom 3 
Dimensions - 12x11Level - SecondArea - 132
Bedroom 4 
Dimensions - 12x10Level - SecondArea - 120
Dining Room 
Dimensions - 16x12Level - FirstArea - 192
Family Room 
Dimensions - 21x14Level - FirstArea - 294
Kitchen 
Dimensions - 20x12Level - FirstArea - 240
Living Room 
Dimensions - 23x14Level - FirstArea - 322
Master Bedroom 
Dimensions - 14x13Level - SecondArea - 182
Save
Ask
Tour
Hide
Share
Exterior Features
Exterior 
StorageGarden
Fencing 
Stone
Other Structures 
Storage
Patio And Porch 
PatioDeck
Roof 
Shingle
Community Features
Community Features 
Tennis Court(s)ParkSidewalks
Roads 
Paved
Schools
School District
Unknown
Elementary School
Robinson/Crisafulli
Middle School
Blanchard Middle School
High School
Westford Academy
Listing courtesy of Flynn Team of Keller Williams Realty-Merrimack


The property listing data and information, or the Images, set forth herein were provided to MLS Property Information Network, Inc. from third party sources, including sellers, lessors, landlords, and public records, and were compiled by MLS Property Information Network, Inc. The property listing data and information, and the Images, are for the personal, non-commercial use of consumers having a good faith interest in purchasing, leasing or renting listed properties of the type displayed to them and may not be used for any purpose other than to identify prospective properties which such consumers may have a good faith interest in purchasing, leasing or renting. MLS Property Information Network, Inc. and its subscribers disclaim any and all representations and warranties as to the accuracy of the property listing data and information, or as to the accuracy of any of the Images, set forth herein.

Last checked 2026-07-08 02:52 AM UTC

Neighborhood & Commute
Source: Walkscore
Save
Ask
Tour
Hide
Share