

69 Gale Rd.Swampscott, MA 01907
Mortgage Calculator
Monthly Payment (Est.)
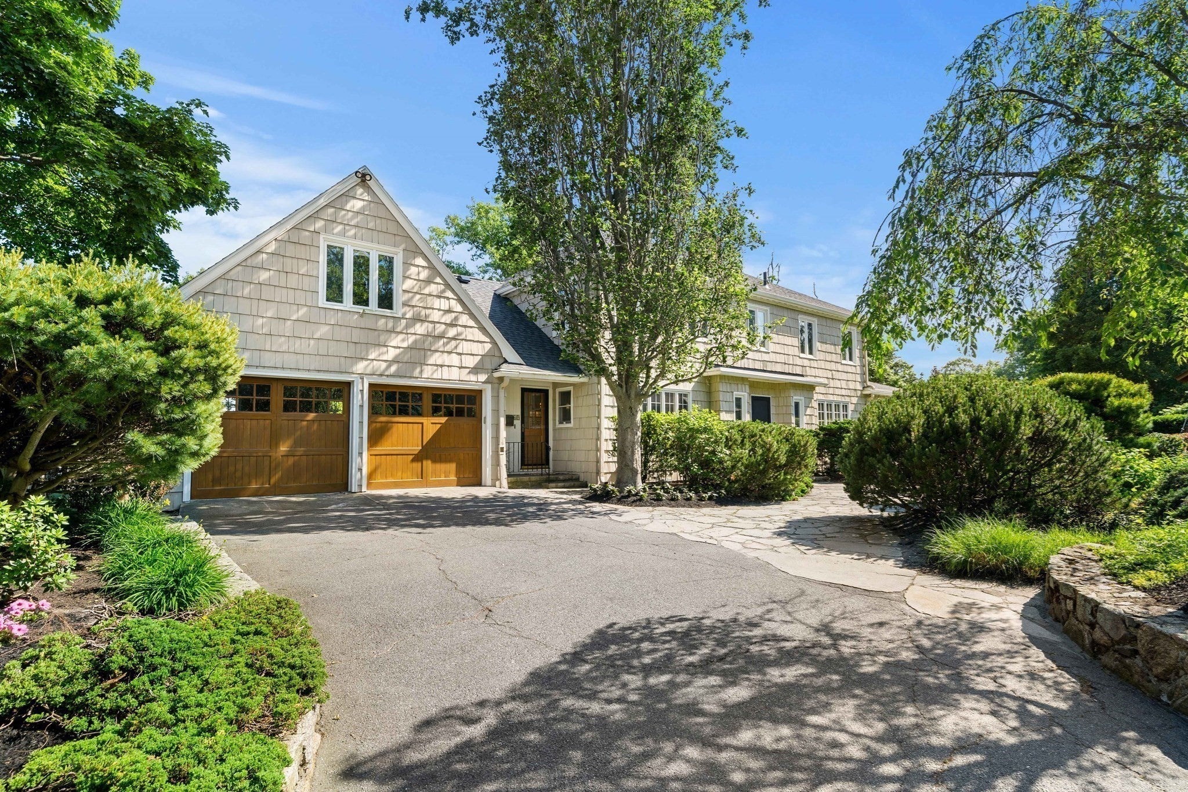
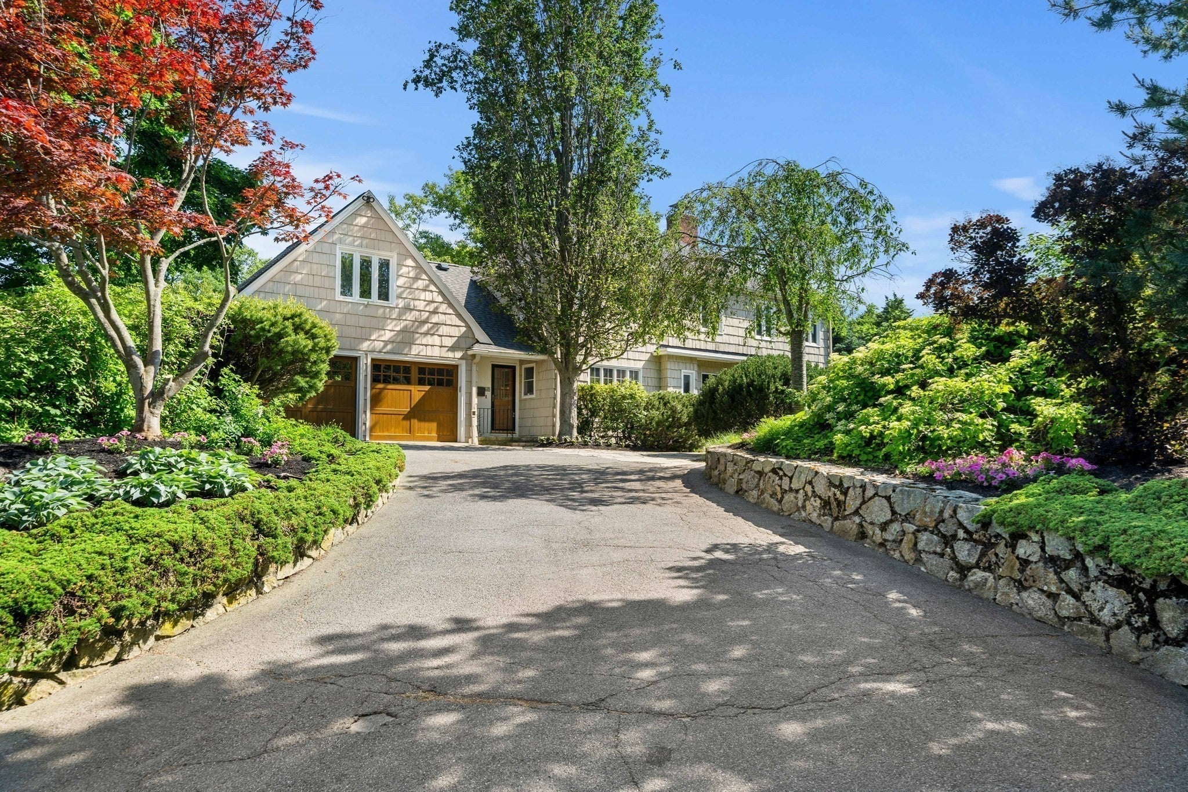
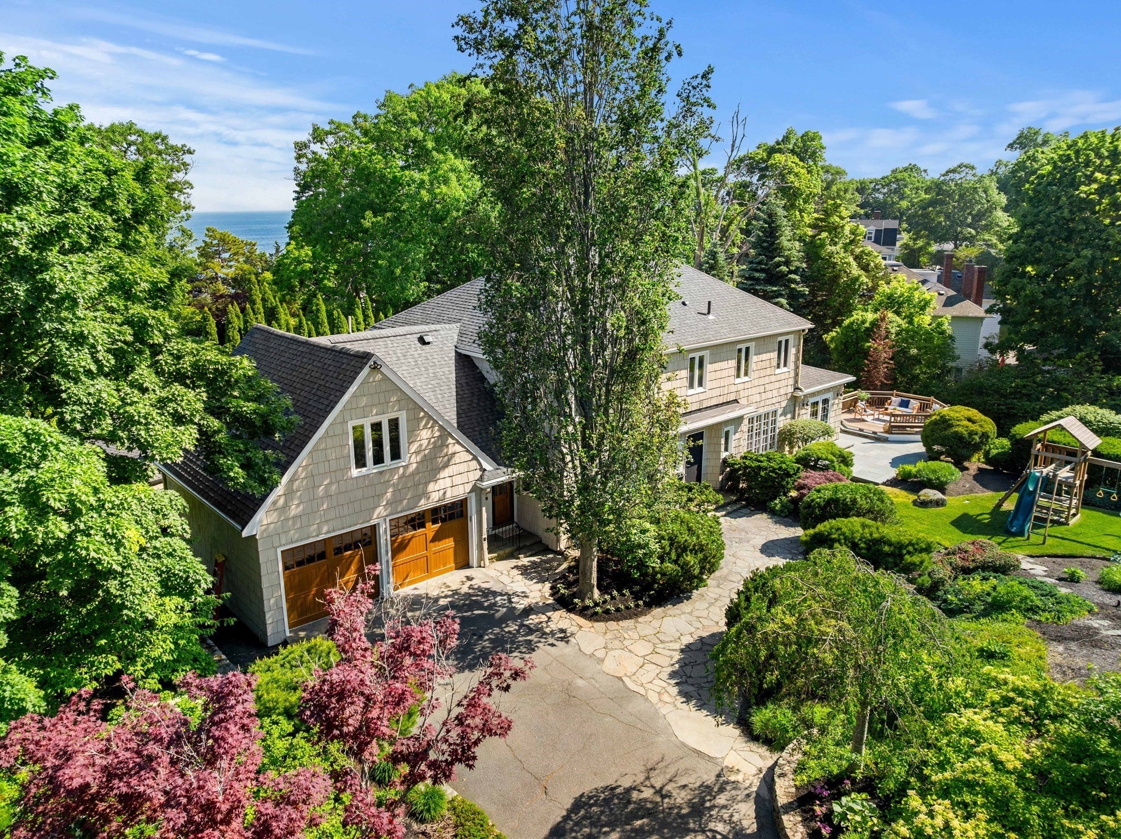
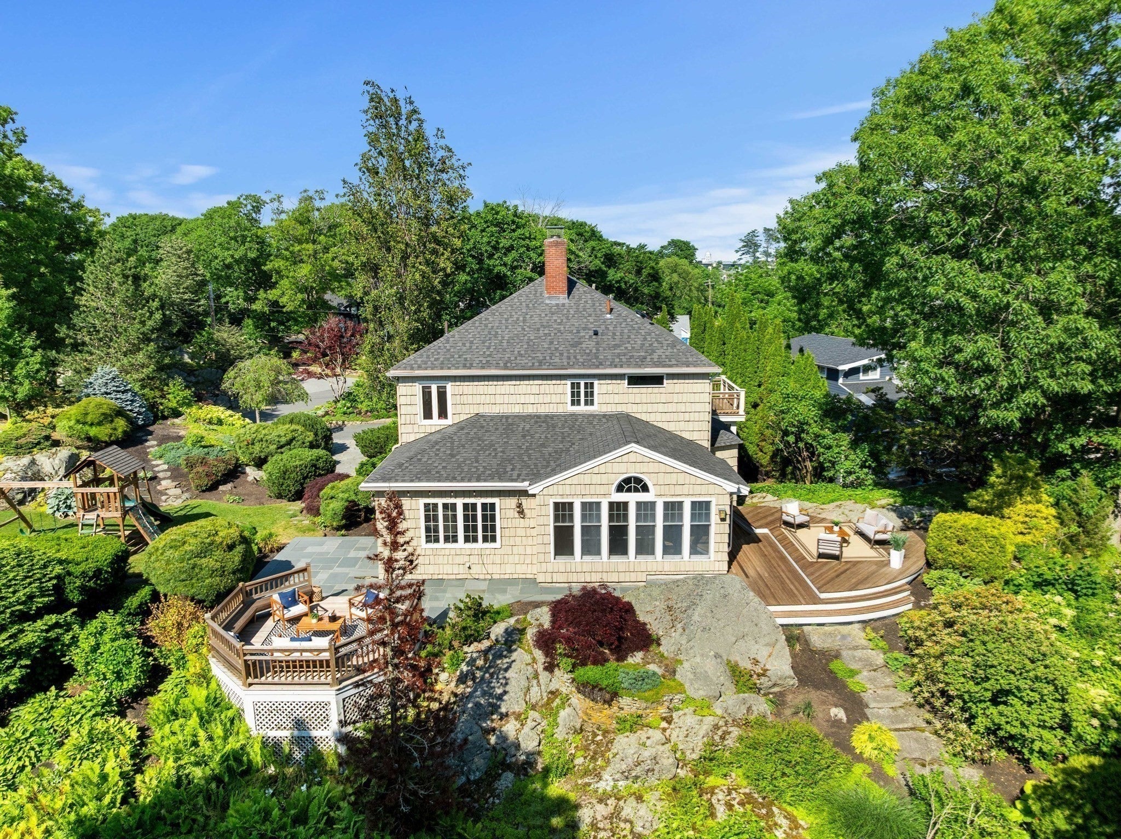
$8,897If you are looking for a wonderful home in one of the most desirable locations in Swampscott, this Gale Estates property will check all of the boxes. A gracious foyer invites you into the rest of the main level. An eat-in, nicely appointed and fully applianced chef's kitchen, living room with fireplace, large dining room, family/play room and half-bath complete the main floor. Four or five bedrooms and 3 full bathrooms can be found on the 2nd floor, along with a laundry room. The fifth bedroom is currently serving as office space. Completing the property is an expansive yard with professional landscaping, flat yards for recreation, a rocky area for fun exploring, decks and patios for relaxation and peeks of the ocean from the primary bedroom deck. This property has it all. It has been beautifully maintained and updated with 2 new bathrooms, new A/C units, an outdoor shower, new roof, new windows, new hot water heater and exterior painting. A 2-car heated garage is an added bonus.
| 19 hours ago | Listing updated with changes from the MLS® | |
| 20 hours ago | Status changed to Pending | |
| 3 months ago | Listing first seen on site |

The property listing data and information, or the Images, set forth herein were provided to MLS Property Information Network, Inc. from third party sources, including sellers, lessors, landlords, and public records, and were compiled by MLS Property Information Network, Inc. The property listing data and information, and the Images, are for the personal, non-commercial use of consumers having a good faith interest in purchasing, leasing or renting listed properties of the type displayed to them and may not be used for any purpose other than to identify prospective properties which such consumers may have a good faith interest in purchasing, leasing or renting. MLS Property Information Network, Inc. and its subscribers disclaim any and all representations and warranties as to the accuracy of the property listing data and information, or as to the accuracy of any of the Images, set forth herein.
Last checked 2026-09-05 02:30 AM UTC