

Save
Ask
Tour
Hide
$729,000
71 Days On Site
113 Chestnut Ave 3Boston, MA 02130
For Sale|Condominium|Active
2
Beds
2
Total Baths
1
Full Bath
1
Partial Bath
1,000
SqFt
$729
/SqFt
1910
Built
County:
Suffolk
Upcoming Open Houses
Sun, Aug 30, 12:00 PM - 2:00 PM
Save
Ask
Tour
Hide
Mortgage Calculator
Monthly Payment (Est.)
$3,326Calculator powered by Showcase IDX, a Constellation1 Company. Copyright ©2026 Information is deemed reliable but not guaranteed.
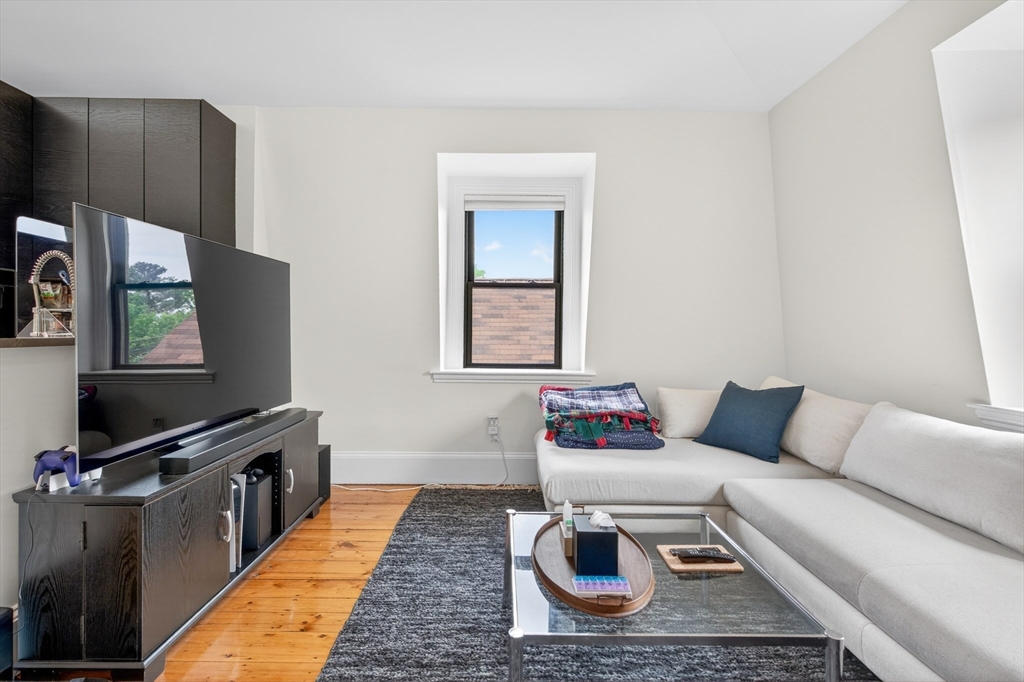
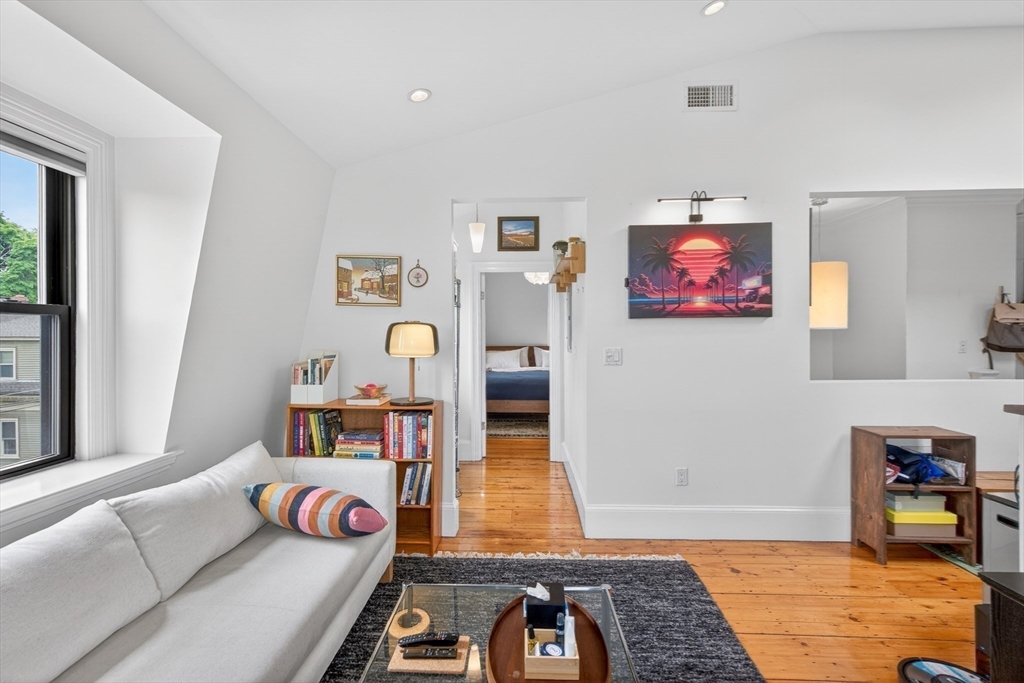
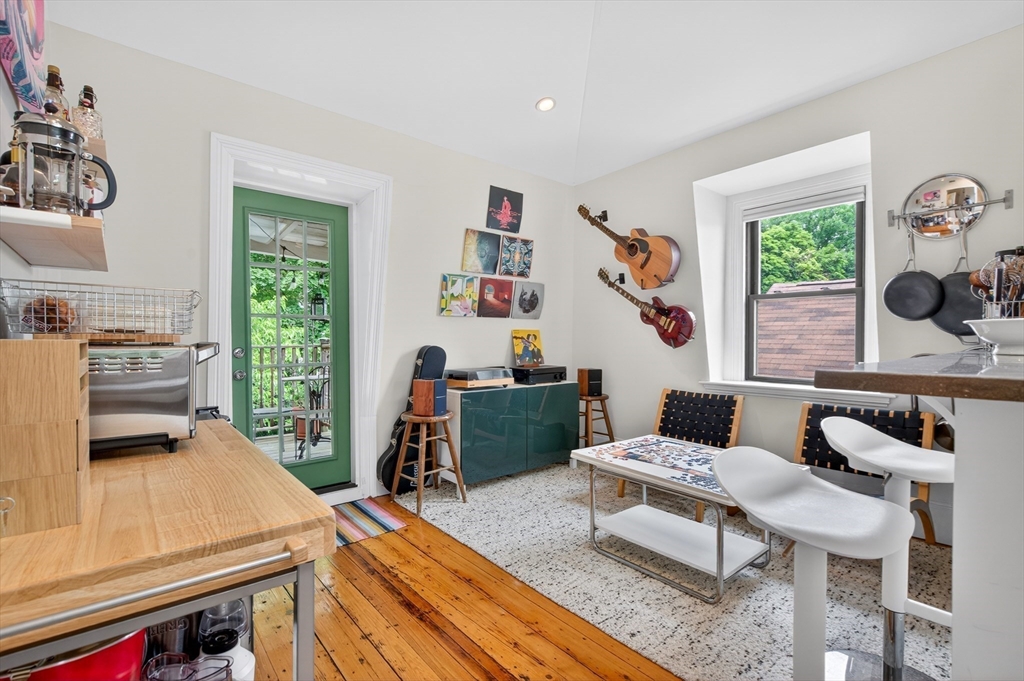
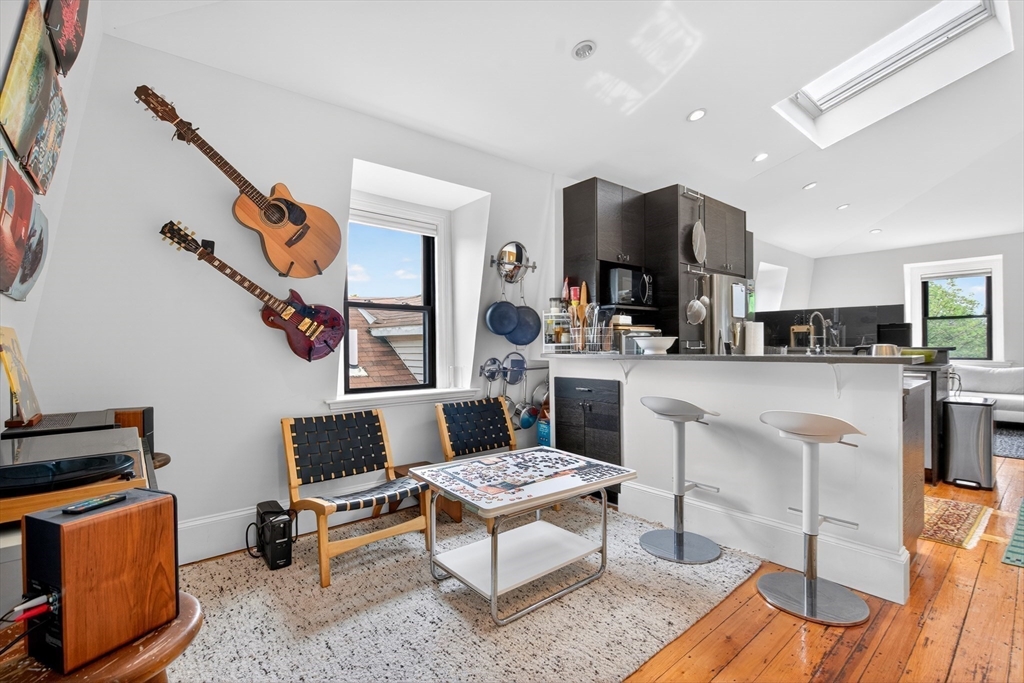
Welcome to 113 Chestnut Ave, a top floor 2-bedroom home in the heart of Jamaica Plain. This bright and inviting home features hardwood floors throughout, skyline views from balcony, ceilings with a skylight, stainless steel appliances, central ac/heat plus an in-unit washer and dryer. Ideally located near the Arnold Arboretum, Jamaica Pond, Southwest Corridor Park, Centre Street shops and restaurants plus the MBTA Orange Line, offering the perfect blend of neighborhood charm and city convenience. Virtual Tour is Available.
Save
Ask
Tour
Hide
Listing Snapshot
Price
$729,000
Days On Site
71 Days
Bedrooms
2
Inside Area (SqFt)
1,000 sqft
Total Baths
2
Full Baths
1
Partial Baths
1
Lot Size
0.02 Acres
Year Built
1910
MLS® Number
73536400
Status
Active
Property Tax
$8,509
HOA/Condo/Coop Fees
$219 monthly
Sq Ft Source
Public Records
Friends & Family
Recent Activity
| 5 days ago | Listing updated with changes from the MLS® | |
| a week ago | Price changed to $729,000 | |
| a week ago | Status changed to Active | |
| 2 months ago | Listing first seen on site |
General Features
Acres
0.02
Disclosures
Floor plan measurements are approximate. HOA has plans to replace dehumidifier in basement.
Number Of Stories
1
Property Sub Type
Condominium
Sewer
Public Sewer
SqFt Above
1000
SqFt Total
1000
Water Source
Public
Zoning
CD
Interior Features
Appliances
RangeDishwasherDisposalRefrigeratorWasherDryer
Cooling
Central Air
Flooring
Wood
Heating
Forced Air
Laundry Features
In Unit
Save
Ask
Tour
Hide
Community Features
Association Dues
219
HOA Fee Frequency
Monthly
MLS Area
Jamaica Plain
Listing courtesy of Sanford Lui of Giant Realty

The property listing data and information, or the Images, set forth herein were provided to MLS Property Information Network, Inc. from third party sources, including sellers, lessors, landlords, and public records, and were compiled by MLS Property Information Network, Inc. The property listing data and information, and the Images, are for the personal, non-commercial use of consumers having a good faith interest in purchasing, leasing or renting listed properties of the type displayed to them and may not be used for any purpose other than to identify prospective properties which such consumers may have a good faith interest in purchasing, leasing or renting. MLS Property Information Network, Inc. and its subscribers disclaim any and all representations and warranties as to the accuracy of the property listing data and information, or as to the accuracy of any of the Images, set forth herein.
Last checked 2026-08-26 09:06 PM UTC
The property listing data and information, or the Images, set forth herein were provided to MLS Property Information Network, Inc. from third party sources, including sellers, lessors, landlords, and public records, and were compiled by MLS Property Information Network, Inc. The property listing data and information, and the Images, are for the personal, non-commercial use of consumers having a good faith interest in purchasing, leasing or renting listed properties of the type displayed to them and may not be used for any purpose other than to identify prospective properties which such consumers may have a good faith interest in purchasing, leasing or renting. MLS Property Information Network, Inc. and its subscribers disclaim any and all representations and warranties as to the accuracy of the property listing data and information, or as to the accuracy of any of the Images, set forth herein.
Last checked 2026-08-26 09:06 PM UTC
Neighborhood & Commute
Source: Walkscore
Save
Ask
Tour
Hide