Save
Ask
Tour
Hide
Share
$975,000
42 Days On Site

Enclave At Tyngsborough
59 Juniper Ln 59
Tyngsborough, MA 01879

Condominium|Pending
3
Beds
3
Total Baths
2
Full Baths
1
Partial Bath
3,207
SqFt
$304
/SqFt
2024
Built
County:
Middlesex

Due to the health concerns created by Coronavirus we are offering personal 1-1 online video walkthough tours where possible.
59 Juniper Ln 5959 Juniper Ln 5959 Juniper Ln 5959 Juniper Ln 59
Save
Ask
Tour
Hide
Share

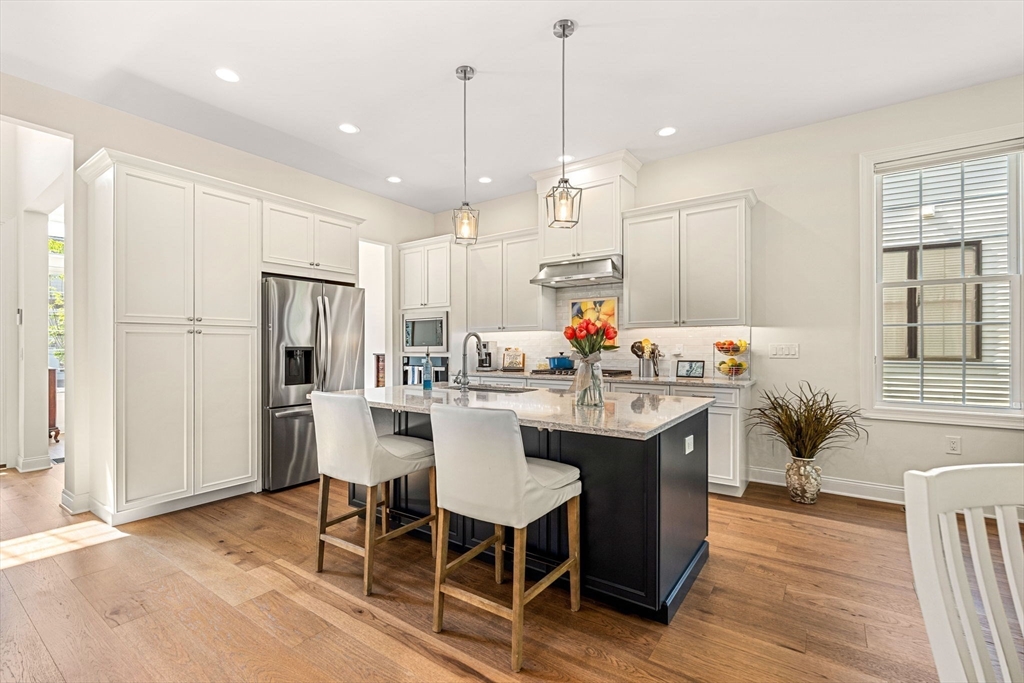
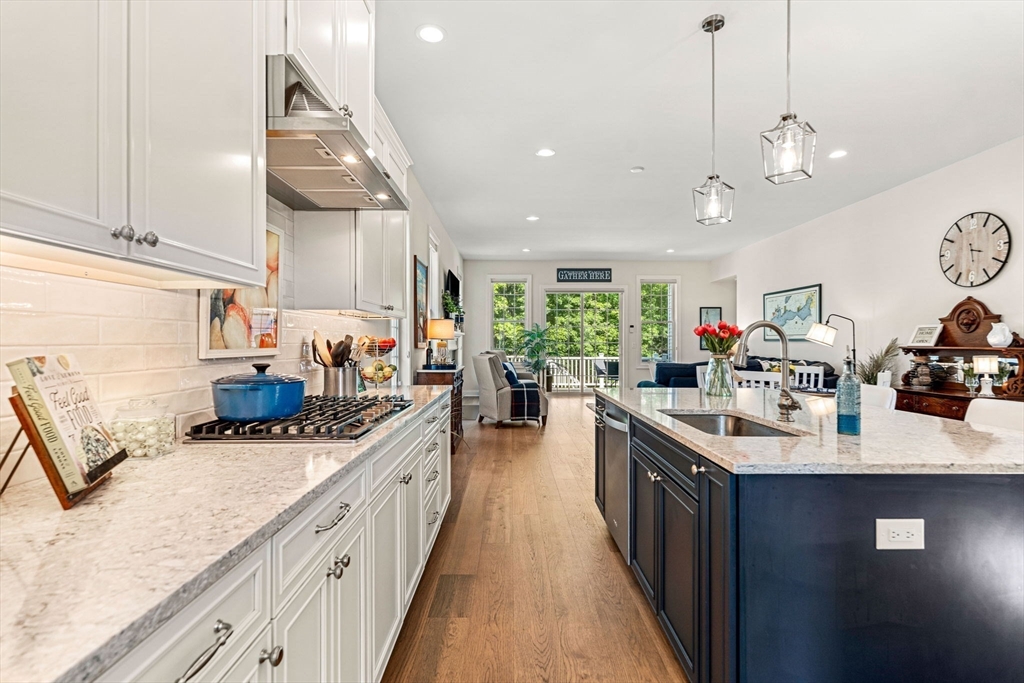
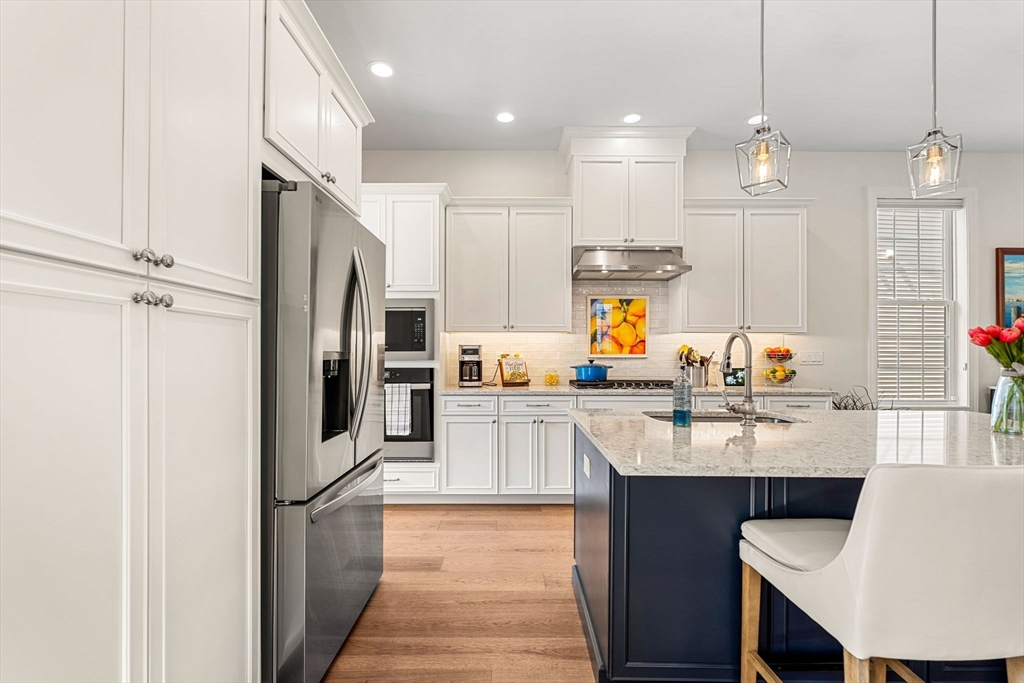
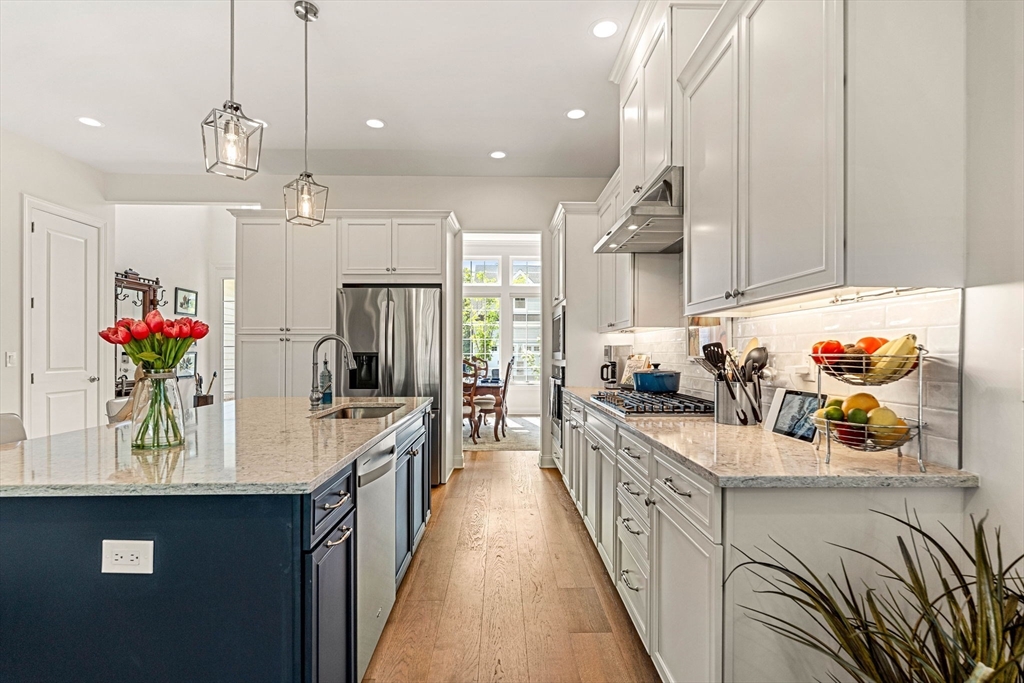
Welcome to an exceptional home at The Enclave! Step inside and discover space for those looking to simplify without sacrificing comfort, privacy, or flexibility. Thoughtfully designed with a mix of open gathering spaces and private retreats, this upgraded home offers exceptional single-level living plus a finished walkout LL. Sun-filled floor plan features a stunning kitchen with SS appliances, upgraded cabinetry, quartz counters,decorative backsplash, and oversized center island. Kitchen opens to a designated dining room and living room with soaring ceilings, custom finishes, and gas FP. Main level includes a primary suite with WIC and spa-inspired bath, 2nd BR, dedicated office, 2nd full bath, and separate laundry room. Exceptional walkout LL finished to the same quality as the main living area features 3 finished rooms, wet bar, half bath, sliders to patio ,and walk-in storage. Expanded deck and patio overlook green space. 2-car garage. Clubhouse,heated pool,and community amenities.

Save
Ask
Tour
Hide
Share
Listing Snapshot
Price 
$975,000
Days On Site 
42 Days
Bedrooms 
3
Inside Area (SqFt) 
3,207 sqft
Total Baths 
3
Full Baths 
2
Partial Baths 
1
Lot Size 
N/A
Year Built 
2024
MLS® Number 
73536394
Status 
Pending
Property Tax 
$12,006
HOA/Condo/Coop Fees 
$600 monthly
Sq Ft Source 
Other
Friends & Family
Recent Activity
3 weeks agoListing updated with changes from the MLS®
3 weeks agoStatus changed to Pending
a month agoListing first seen on site
General Features
Attached Garage 
Yes
Disclosures 
Please see items attached to MLS: condo disclosuremass mandatory inspection disclosurecondo docsutility doc. If sending an offer please attach all docs in 1pdf format and email to me.
Garage 
Yes
Garage Spaces 
2
Green Energy Efficient 
Thermostat
Number Of Stories 
1
Parking 
AttachedGarage Door OpenerStoragePavedGarage
Parking Spaces 
4
Pets 
Yes
Property Sub Type 
Condominium
Sewer 
Public Sewer
SqFt Above 
1913
SqFt Below 
1294
SqFt Total 
3207
Water Source 
Public
Zoning 
res
Interior Features
Appliances 
RangeOvenDishwasherMicrowaveRefrigeratorWasherDryerPlumbed For Ice Maker
Cooling 
Central AirZoned
Electric 
Circuit Breakers200+ Amp Service
Fireplace 
Yes
Fireplace Features 
Living Room
Fireplaces 
1
Flooring 
WoodTileVinyl
Heating 
CentralForced AirPropaneZoned
Interior 
Recessed LightingMaster DownstairsPantryWalk-In Closet(s)Open FloorplanStorageCrown MoldingCeiling Fan(s)
Laundry Features 
Electric Dryer HookupWasher HookupSinkIn Unit
Window Features 
Insulated Windows
Bathroom 1 
Dimensions - 5.333333333x8.166666666Level - FirstArea - 43
Bathroom 2 
Dimensions - 12.416666666x10Level - FirstArea - 124
Bathroom 3 
Dimensions - 7x5.25Level - BasementArea - 36
Bedroom 2 
Dimensions - 11.083333333x10.333333333Level - FirstArea - 114
Bedroom 3 
Dimensions - 14.5x23.916666666Level - BasementArea - 346
Dining Room 
Dimensions - 10.583333333x14.416666666Level - FirstArea - 152
Family Room 
Dimensions - 19.916666666x30.333333333Level - BasementArea - 604
Kitchen 
Dimensions - 17.583333333x27.083333333Level - FirstArea - 476
Living Room 
Dimensions - 20x15.25Level - FirstArea - 305
Master Bedroom 
Dimensions - 19.916666666x12.416666666Level - FirstArea - 247
Office 
Dimensions - 10.583333333x10.5Level - FirstArea - 111
Save
Ask
Tour
Hide
Share
Exterior Features
Construction Details 
Frame
Patio And Porch 
PatioDeck
Pool Features 
AssociationIn GroundHeated
Roof 
Shingle
Windows/Doors 
Insulated Windows
Community Features
Association Amenities 
PoolFitness CenterClubhouse
Association Dues 
600
Community Features 
Pool
HOA Fee Frequency 
Monthly
Senior Community 
Yes
Listing courtesy of Jenepher Spencer of Coldwell Banker Realty - Westford


The property listing data and information, or the Images, set forth herein were provided to MLS Property Information Network, Inc. from third party sources, including sellers, lessors, landlords, and public records, and were compiled by MLS Property Information Network, Inc. The property listing data and information, and the Images, are for the personal, non-commercial use of consumers having a good faith interest in purchasing, leasing or renting listed properties of the type displayed to them and may not be used for any purpose other than to identify prospective properties which such consumers may have a good faith interest in purchasing, leasing or renting. MLS Property Information Network, Inc. and its subscribers disclaim any and all representations and warranties as to the accuracy of the property listing data and information, or as to the accuracy of any of the Images, set forth herein.

Last checked 2026-07-28 10:27 AM UTC

Neighborhood & Commute
Source: Walkscore
Save
Ask
Tour
Hide
Share