

Pond View Village93 Brewster 93Stoughton, MA 02072
Due to the health concerns created by Coronavirus we are offering personal 1-1 online video walkthough tours where possible.
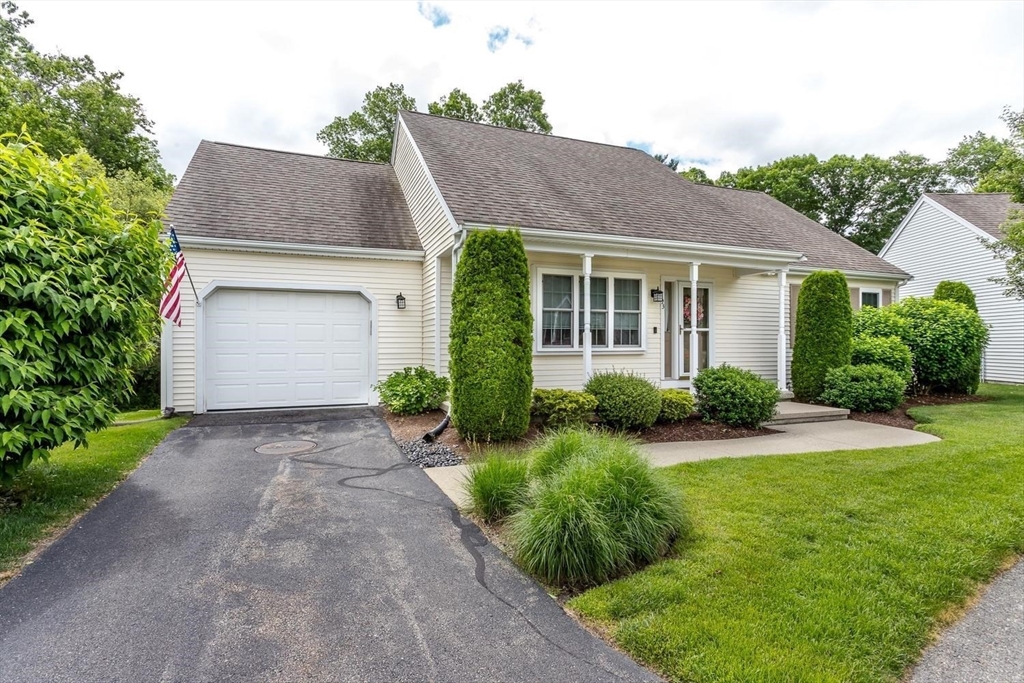
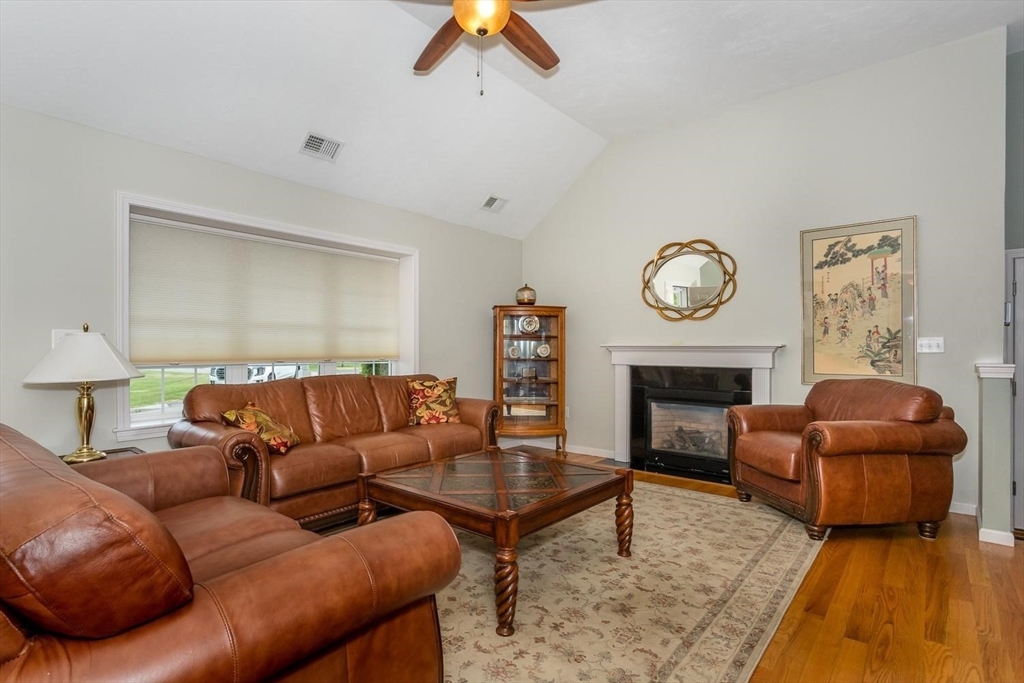
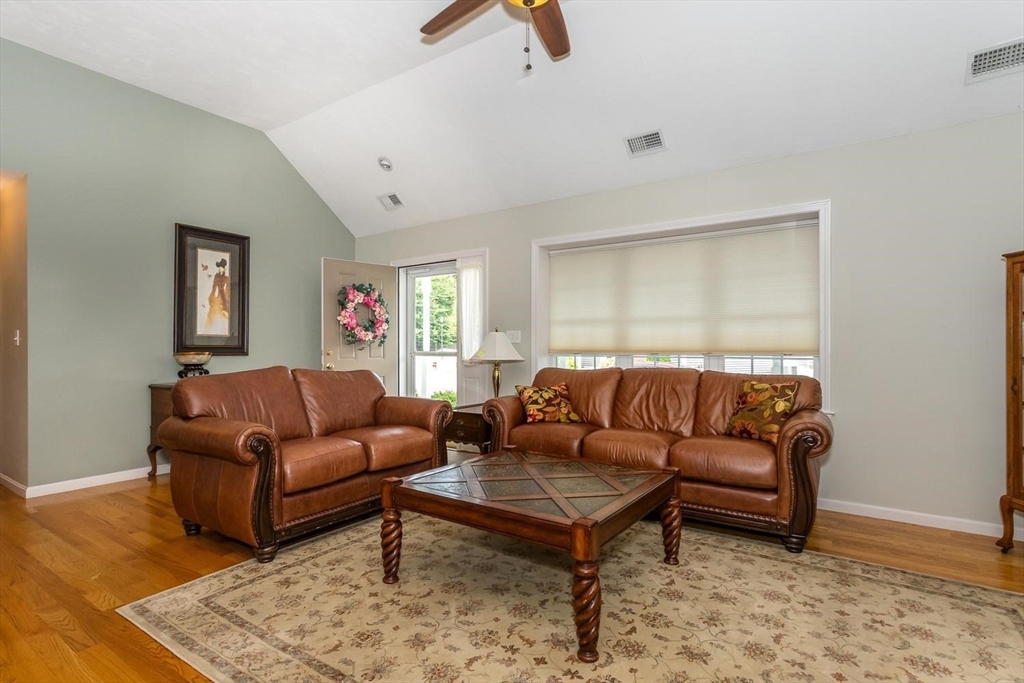
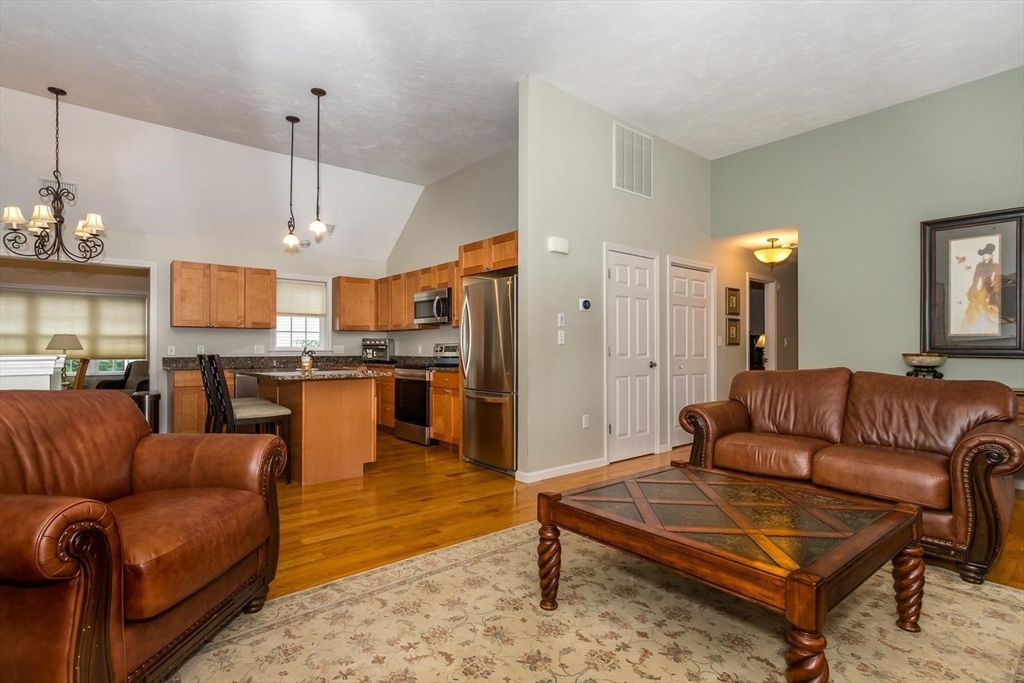
Presenting an exceptional opportunity at 93 Brewster U:93, Stoughton, MA, this meticulously designed condominium, constructed in 2013, offers 1288 square feet of sophisticated living space. This cul-de-sac located residence is a testament to contemporary design, providing an elegant and comfortable lifestyle within a thoughtfully planned environment. The residence features two well-appointed bedrooms, each designed to offer a private sanctuary for rest and rejuvenation. Complementing the bedrooms are two full bathrooms, meticulously finished to provide both functionality and a sense of refined comfort. Situated entirely on the first floor, this single-story condominium provides seamless accessibility and convenience. The property also includes a dedicated single-car garage, offering secure parking and additional storage solutions. To truly appreciate the refined living experience offered by this condominium, we invite you to schedule a private viewing.
| 3 weeks ago | Listing updated with changes from the MLS® | |
| 3 weeks ago | Status changed to Pending | |
| a month ago | Listing first seen on site |

The property listing data and information, or the Images, set forth herein were provided to MLS Property Information Network, Inc. from third party sources, including sellers, lessors, landlords, and public records, and were compiled by MLS Property Information Network, Inc. The property listing data and information, and the Images, are for the personal, non-commercial use of consumers having a good faith interest in purchasing, leasing or renting listed properties of the type displayed to them and may not be used for any purpose other than to identify prospective properties which such consumers may have a good faith interest in purchasing, leasing or renting. MLS Property Information Network, Inc. and its subscribers disclaim any and all representations and warranties as to the accuracy of the property listing data and information, or as to the accuracy of any of the Images, set forth herein.
Last checked 2026-07-27 08:50 AM UTC