

Save
Ask
Tour
Hide
$675,000
122 Days On Site
125 Ipswich RdTopsfield, MA 01983
For Sale|Single Family Residence|Active
0
Beds
2
Total Baths
2
Partial Baths
2,184
SqFt
$309
/SqFt
1977
Built
County:
Essex
Save
Ask
Tour
Hide
Mortgage Calculator
Monthly Payment (Est.)
Enter an interest rate to see your estimated monthly payment.Calculator powered by Showcase IDX, a Constellation1 Company. Copyright ©2026 Information is deemed reliable but not guaranteed.
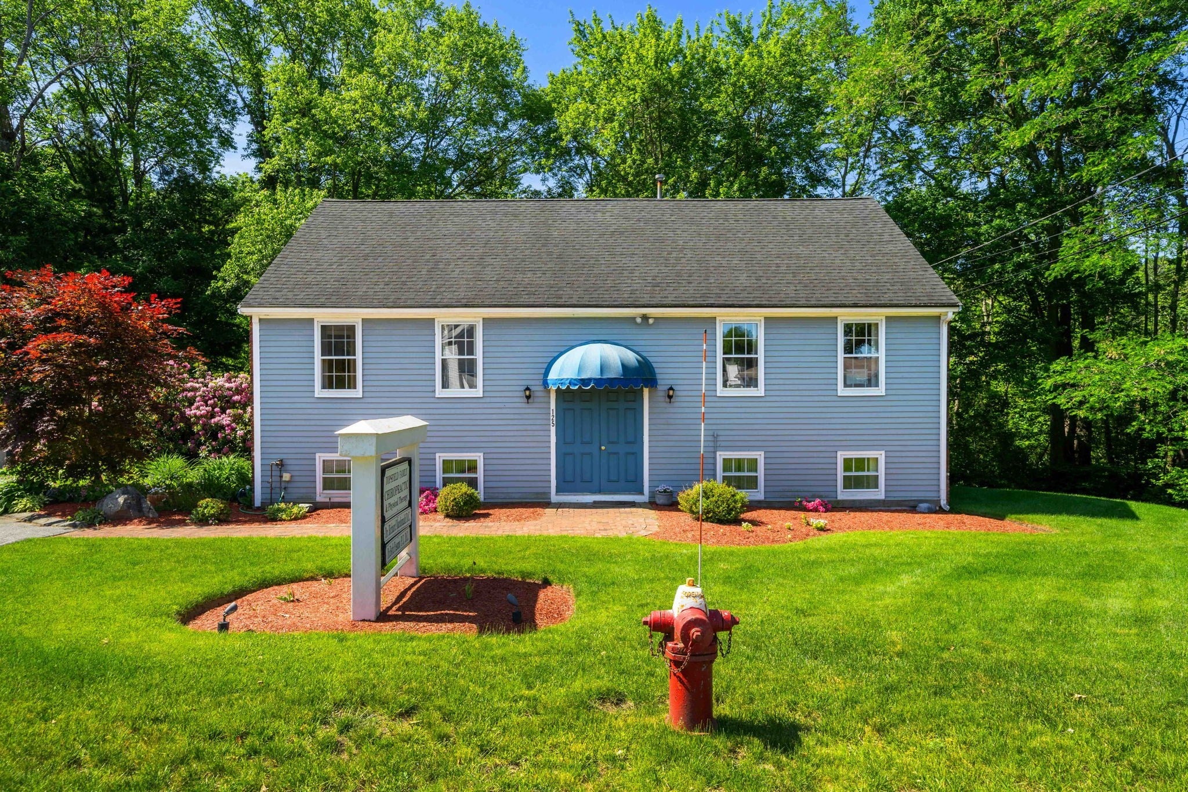
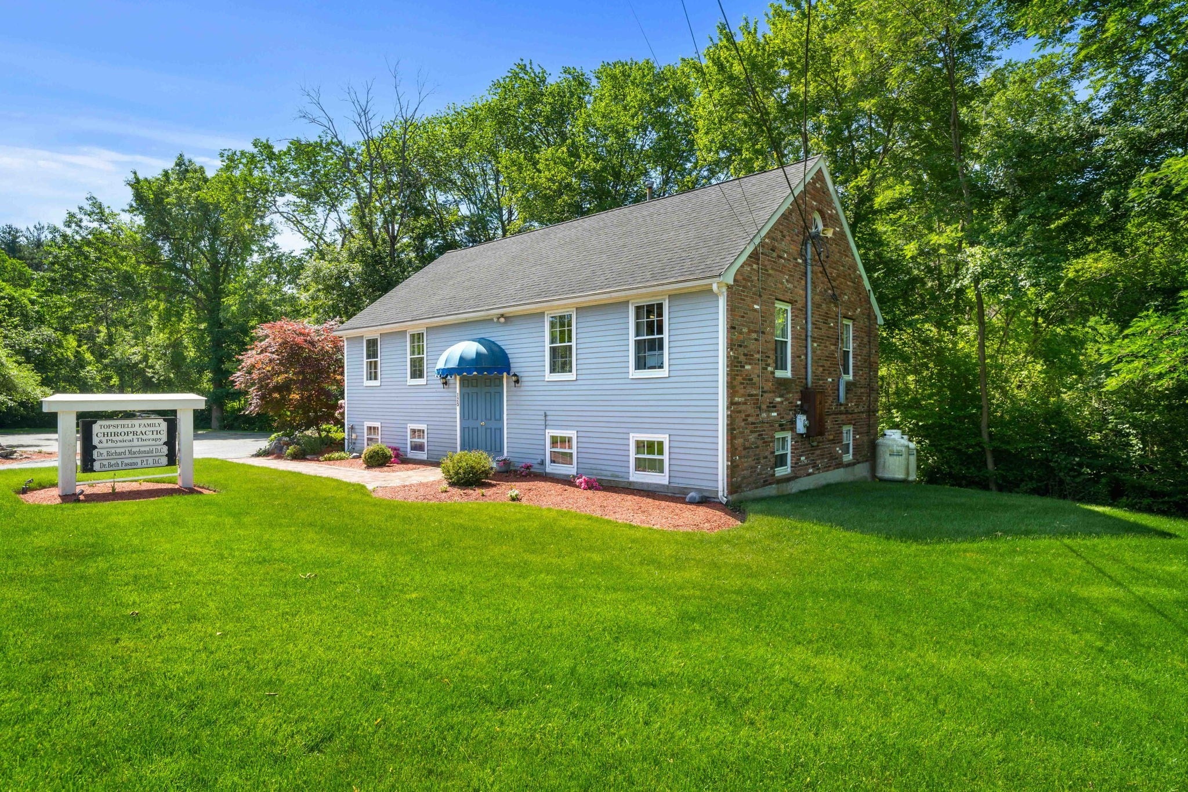
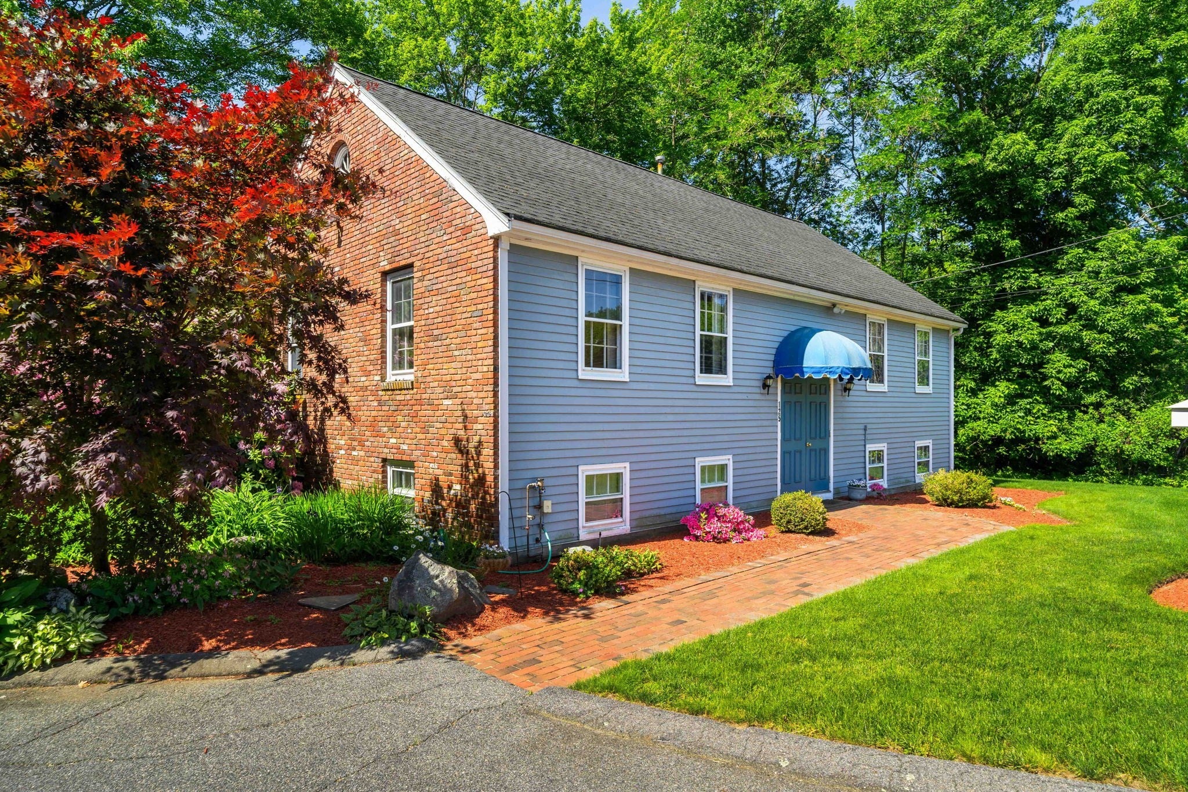
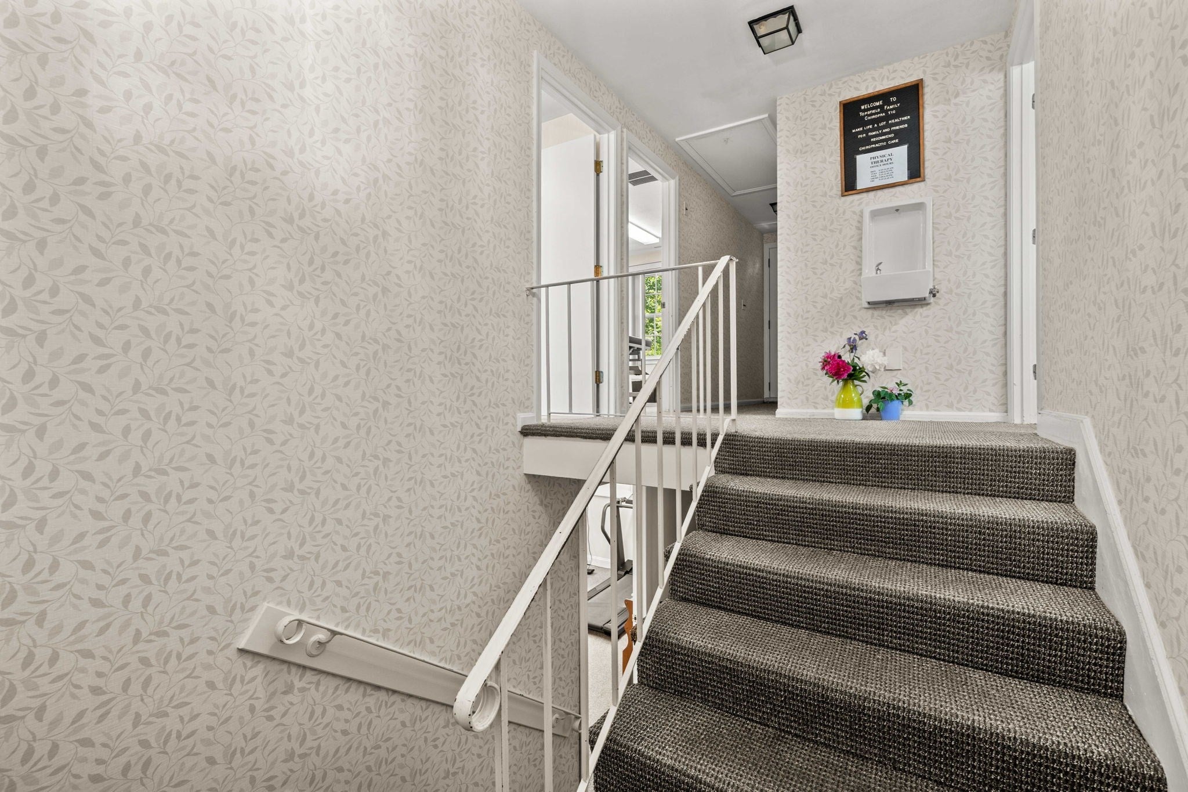
CONVERT PROFESSIONAL OFFICE INTO A SINGLE FAMILY HOME. 2,184 SF two-story professional office building for sale in Topsfield. Conveniently located near RT1. Currently owner-occupied as a chiropractic and physical therapy clinic, this property lies in the RESIDENTIAL zone may be converted to a single family home. Preliminary discussions with the town suggest feasibility to add a garage or more living space and possibly an ADU unit. Buyer to possibly exchange/mitigate a portion of the large paved parking lot in exchange for the ability to expand. See MLS #73536256 for professional office space details.
Save
Ask
Tour
Hide
Listing Snapshot
Price
$675,000
Days On Site
122 Days
Bedrooms
N/A
Inside Area (SqFt)
2,184 sqft
Total Baths
2
Full Baths
N/A
Partial Baths
2
Lot Size
1.75 Acres
Year Built
1977
MLS® Number
73536261
Status
Active
Property Tax
$8,111
HOA/Condo/Coop Fees
N/A
Sq Ft Source
Public Records
Friends & Family
Recent Activity
| a month ago | Listing updated with changes from the MLS® | |
| 4 months ago | Listing first seen on site |
General Features
Acres
1.75
Disclosures
Title V failed - Seller proceeding with design for replacement system. Buyer may desire different system criteria. Discuss with seller's agent. All diligence is the responsibility of the buyer. No claims in this listing are guaranteed.
Foundation
Concrete Perimeter
Levels
Multi/Split
Parking
PavedOff Street
Parking Spaces
15
Property Sub Type
Single Family Residence
Security
Security System
Sewer
Private Sewer
SqFt Above
1092
SqFt Below
1092
SqFt Total
2184
Style
ColonialSplit Entry
Water Source
Public
Zoning
IRA
Interior Features
Appliances
Water Heater
Cooling
Central Air
Electric
220 Volts200+ Amp Service
Flooring
VinylCarpet
Heating
Central
Window Features
Insulated WindowsScreens
Save
Ask
Tour
Hide
Exterior Features
Construction Details
Frame
Exterior
Rain Gutters
Fencing
Stone
Frontage
389.00
Lot Features
Level
Roof
Shingle
Windows/Doors
Insulated WindowsScreens
Community Features
Community Features
PoolTennis Court(s)ParkStable(s)Golf
Schools
School District
Unknown
Elementary School
Steward/Proctor
Middle School
Masconomet Middle School
High School
Masconomet High School
Listing courtesy of Barry Mitchell of Coldwell Banker Realty

The property listing data and information, or the Images, set forth herein were provided to MLS Property Information Network, Inc. from third party sources, including sellers, lessors, landlords, and public records, and were compiled by MLS Property Information Network, Inc. The property listing data and information, and the Images, are for the personal, non-commercial use of consumers having a good faith interest in purchasing, leasing or renting listed properties of the type displayed to them and may not be used for any purpose other than to identify prospective properties which such consumers may have a good faith interest in purchasing, leasing or renting. MLS Property Information Network, Inc. and its subscribers disclaim any and all representations and warranties as to the accuracy of the property listing data and information, or as to the accuracy of any of the Images, set forth herein.
Last checked 2026-10-16 06:06 PM UTC
The property listing data and information, or the Images, set forth herein were provided to MLS Property Information Network, Inc. from third party sources, including sellers, lessors, landlords, and public records, and were compiled by MLS Property Information Network, Inc. The property listing data and information, and the Images, are for the personal, non-commercial use of consumers having a good faith interest in purchasing, leasing or renting listed properties of the type displayed to them and may not be used for any purpose other than to identify prospective properties which such consumers may have a good faith interest in purchasing, leasing or renting. MLS Property Information Network, Inc. and its subscribers disclaim any and all representations and warranties as to the accuracy of the property listing data and information, or as to the accuracy of any of the Images, set forth herein.
Last checked 2026-10-16 06:06 PM UTC
Neighborhood & Commute
Source: Walkscore
Save
Ask
Tour
Hide