Save
Ask
Tour
Hide
Share
$750,000
41 Days On Site

43 Progressive Avenue
West Bridgewater, MA 02379

Single Family Residence|Pending
4
Beds
3
Total Baths
2
Full Baths
1
Partial Bath
2,080
SqFt
$361
/SqFt
2000
Built
County:
Plymouth

Due to the health concerns created by Coronavirus we are offering personal 1-1 online video walkthough tours where possible.
43 Progressive Avenue43 Progressive Avenue43 Progressive Avenue43 Progressive Avenue
Save
Ask
Tour
Hide
Share

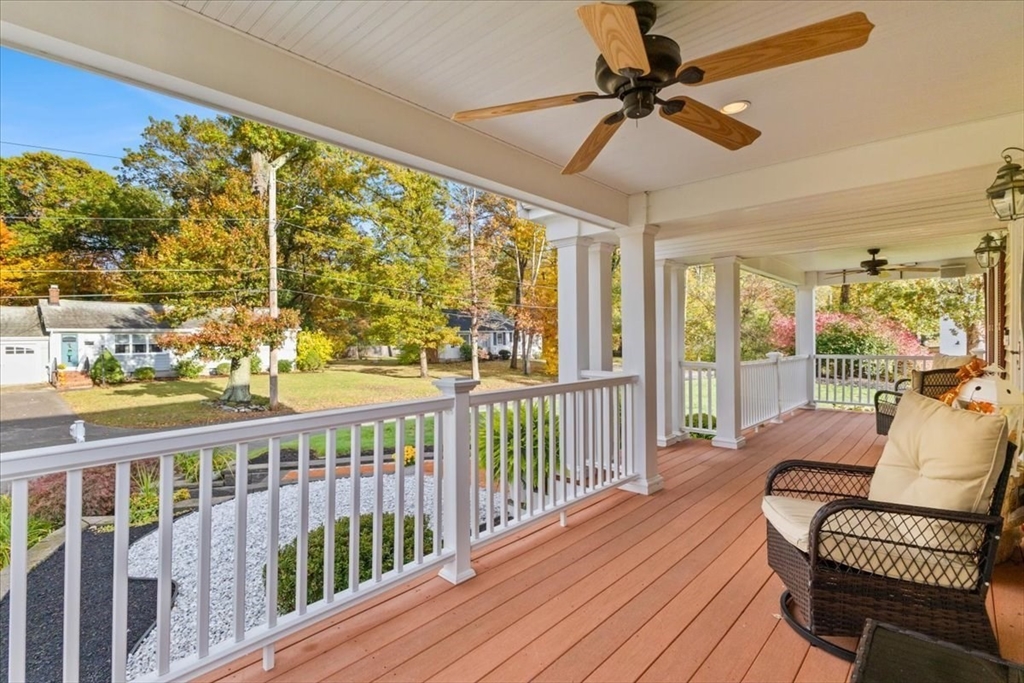
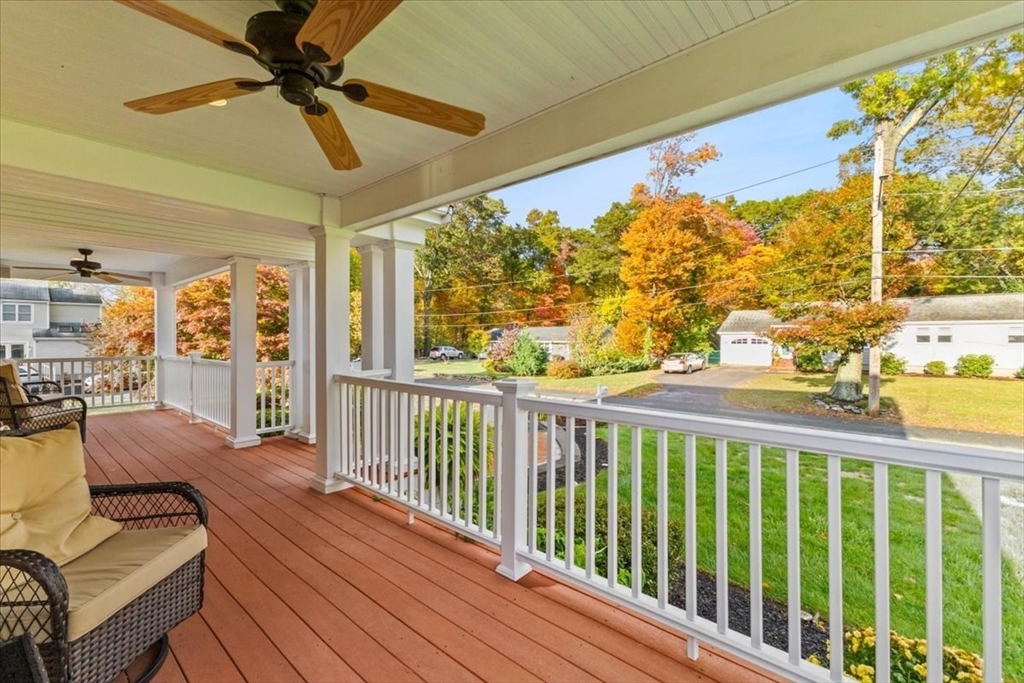
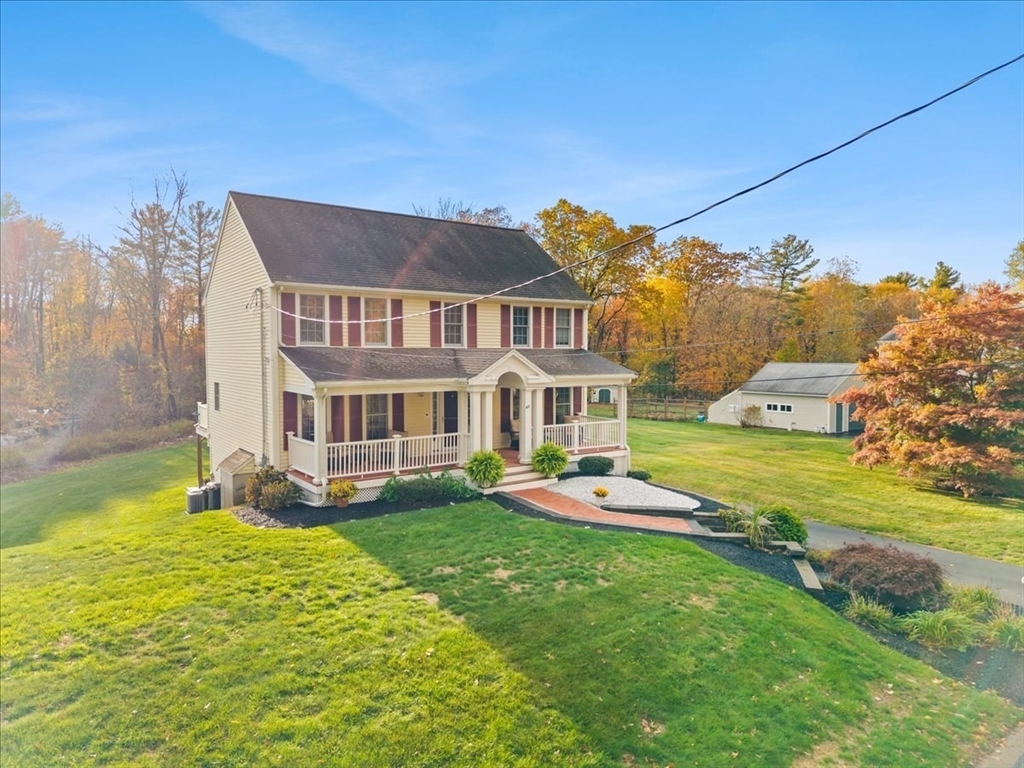
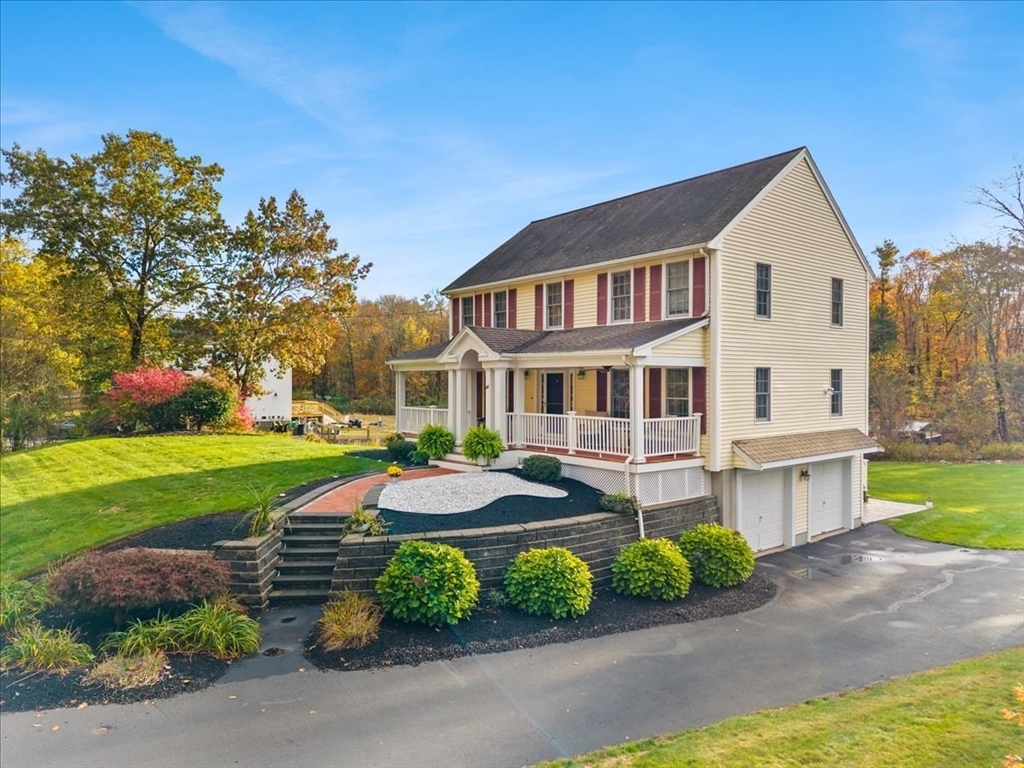
Beautiful young colonial built in 2000 that has been impeccably maintained and is truly move-in ready. Enter this beautiful home through the inviting covered front porch. Inside, you'll find a very comfortable living space with gleaming hardwood floors, a bright, functional layout and fresh crisp white walls. The huge kitchen has cherry cabinets, granite counters and updated stainless appliances. The eat-in area opens to an enormous composite deck, ideal for entertaining. A poured/stamped concrete patio below, overlooks the large, flat backyard on a .7-acre lot. Conveniently located near local schools, town amenities, and major commuter routes. Don't miss out on this wonderful opportunity to live in a desirable neighborhood in a Right to Farm community. Subject to seller finding suitable housing. Open Houses Wed 6/17 (5-6:30pm), Thurs 6/18 (5-6:30pm) and Sat 6/20 (11am-1pm)

Save
Ask
Tour
Hide
Share
Listing Snapshot
Price 
$750,000
Days On Site 
41 Days
Bedrooms 
4
Inside Area (SqFt) 
2,080 sqft
Total Baths 
3
Full Baths 
2
Partial Baths 
1
Lot Size 
0.7 Acres
Year Built 
2000
MLS® Number 
73536191
Status 
Pending
Property Tax 
$8,750
HOA/Condo/Coop Fees 
N/A
Sq Ft Source 
Public Records
Friends & Family
Recent Activity
2 weeks agoListing updated with changes from the MLS®
2 weeks agoStatus changed to Pending
a month agoListing first seen on site
General Features
Acres 
0.7
Attached Garage 
Yes
Disclosures 
buyer and buyer's agent to do due diligence. Listing agent has previously lived in this home.
Foundation 
Concrete Perimeter
Garage 
Yes
Garage Spaces 
2
Parking 
PavedOff StreetAttachedGarage
Parking Spaces 
7
Property Sub Type 
Single Family Residence
Sewer 
Private Sewer
SqFt Above 
2080
SqFt Total 
2080
Style 
Colonial
Water Source 
Public
Zoning 
R
Interior Features
Appliances 
Electric Water HeaterRangeDishwasher
Basement 
PartialWalk-Out Access
Cooling 
Central Air
Electric 
220 Volts
Flooring 
TileHardwood
Heating 
Natural GasCentralForced Air
Interior 
Wired for SoundWalk-In Closet(s)Crown Molding
Laundry Features 
Gas Dryer HookupElectric Dryer HookupWasher Hookup
Spa 
Yes
Bathroom 1 
Dimensions - 5x6Level - FirstArea - 30
Bathroom 2 
Dimensions - 8x9Level - SecondArea - 72
Bathroom 3 
Dimensions - 8x9Level - SecondArea - 72
Bedroom 2 
Dimensions - 12x12Level - SecondArea - 144
Bedroom 3 
Dimensions - 9x12Level - SecondArea - 108
Bedroom 4 
Dimensions - 8x12Level - SecondArea - 96
Dining Room 
Dimensions - 13x13Level - FirstArea - 169
Kitchen 
Dimensions - 12x22Level - FirstArea - 264
Living Room 
Dimensions - 12x17Level - FirstArea - 204
Master Bedroom 
Dimensions - 12x16Level - SecondArea - 192
Save
Ask
Tour
Hide
Share
Exterior Features
Construction Details 
Frame
Exterior 
Rain Gutters
Lot Features 
ClearedLevelLandscaped
Patio And Porch 
PorchPatioDeck
Roof 
Shingle
Spa 
Yes
Spa Features 
Private
Community Features
Community Features 
ParkGolf
Roads 
Paved
Schools
School District
Unknown
Elementary School
Rose L. Macdonald
Middle School
Howard School
High School
West Bridgewater Mid/Sr Hs
Listing courtesy of Mahi Kouvlis of Lamacchia Realty, Inc.


The property listing data and information, or the Images, set forth herein were provided to MLS Property Information Network, Inc. from third party sources, including sellers, lessors, landlords, and public records, and were compiled by MLS Property Information Network, Inc. The property listing data and information, and the Images, are for the personal, non-commercial use of consumers having a good faith interest in purchasing, leasing or renting listed properties of the type displayed to them and may not be used for any purpose other than to identify prospective properties which such consumers may have a good faith interest in purchasing, leasing or renting. MLS Property Information Network, Inc. and its subscribers disclaim any and all representations and warranties as to the accuracy of the property listing data and information, or as to the accuracy of any of the Images, set forth herein.

Last checked 2026-07-27 01:35 AM UTC

Neighborhood & Commute
Source: Walkscore
Save
Ask
Tour
Hide
Share