

191 Pleasant StNorwood, MA 02062
Due to the health concerns created by Coronavirus we are offering personal 1-1 online video walkthough tours where possible.
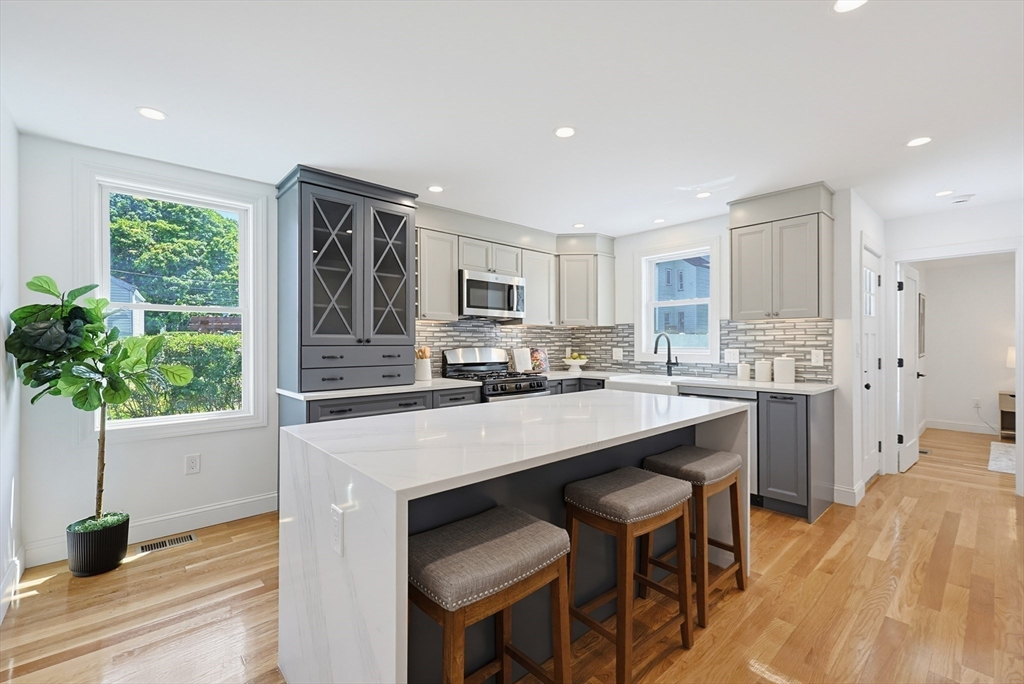
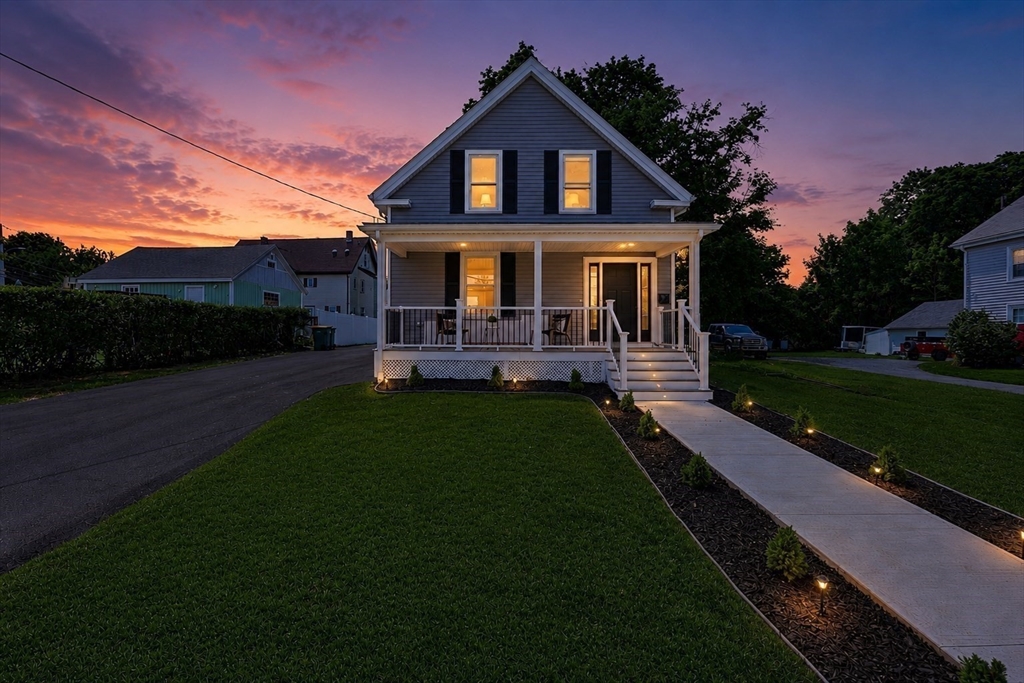
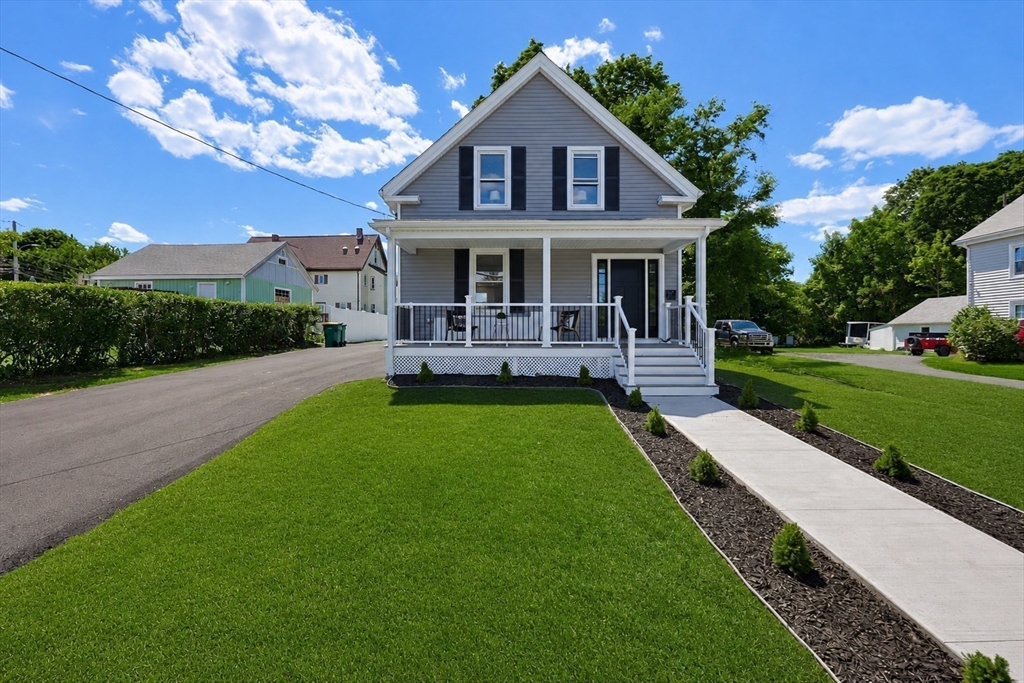
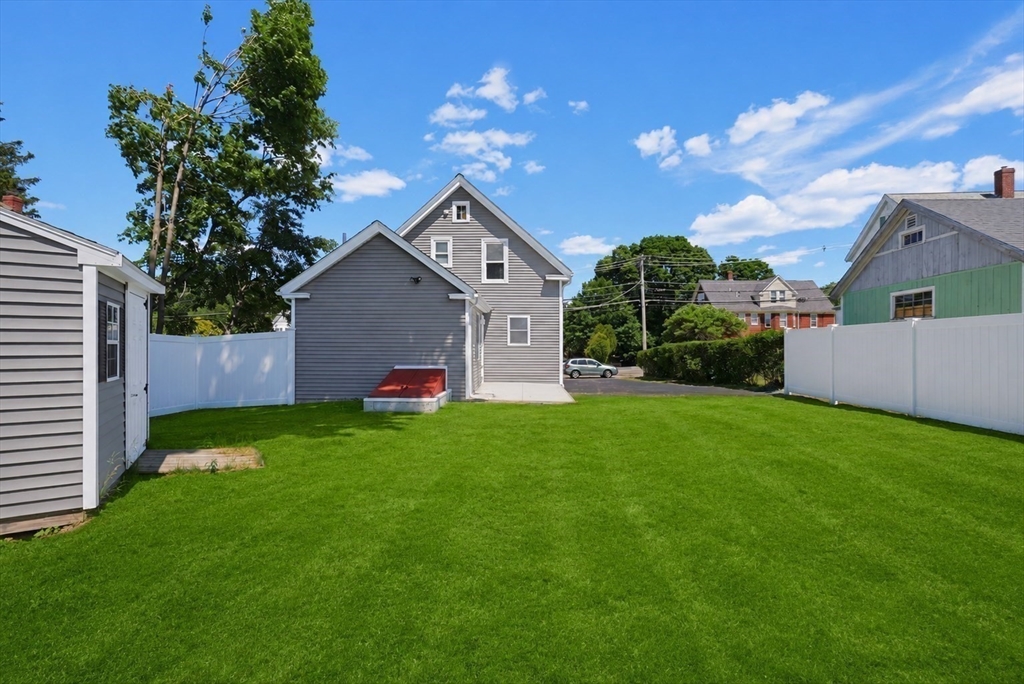
FROM STUDS TO STUNNING! SELLER WELCOMES OFFERS!—don't miss this exceptional opportunity.This completely renovated home was thoughtfully redesigned with multi-generational living in mind, offering the perfect blend of comfort and timeless style. This beautiful 3-bedroom,2&1/2 -bath home is truly move-in ready. A first-floor bedroom with a private en-suite bath makes it ideal for multi-generational living, extended family, or guests. The stunning new kitchen features custom cabinetry with thoughtfully designed interior organization maximizing storage. Hardwood floors throughout, along with all-new two-zone heating and central A/C, vinyl siding, spray foam insulation, 200-amp electrical service, updated plumbing,a new driveway, & and more. Whether you're looking for a home that can accommodate multiple generations under one roof or simply want flexible living space for years to come,this home delivers in spades! Located with easy access to Routes 1 and 95,& just a short train distance.
| yesterday | Listing updated with changes from the MLS® | |
| a week ago | Price changed to $899,000 | |
| a week ago | Status changed to Active | |
| 3 weeks ago | Listing first seen on site |

The property listing data and information, or the Images, set forth herein were provided to MLS Property Information Network, Inc. from third party sources, including sellers, lessors, landlords, and public records, and were compiled by MLS Property Information Network, Inc. The property listing data and information, and the Images, are for the personal, non-commercial use of consumers having a good faith interest in purchasing, leasing or renting listed properties of the type displayed to them and may not be used for any purpose other than to identify prospective properties which such consumers may have a good faith interest in purchasing, leasing or renting. MLS Property Information Network, Inc. and its subscribers disclaim any and all representations and warranties as to the accuracy of the property listing data and information, or as to the accuracy of any of the Images, set forth herein.
Last checked 2026-07-06 10:01 PM UTC