Save
Ask
Tour
Hide
Share
$690,000
41 Days On Site

1527 Main Street
Acushnet, MA 02743

Single Family Residence|Pending
3
Beds
2
Total Baths
2
Full Baths
1,792
SqFt
$385
/SqFt
1998
Built
County:
Bristol

Due to the health concerns created by Coronavirus we are offering personal 1-1 online video walkthough tours where possible.
1527 Main Street1527 Main Street1527 Main Street1527 Main Street
Save
Ask
Tour
Hide
Share

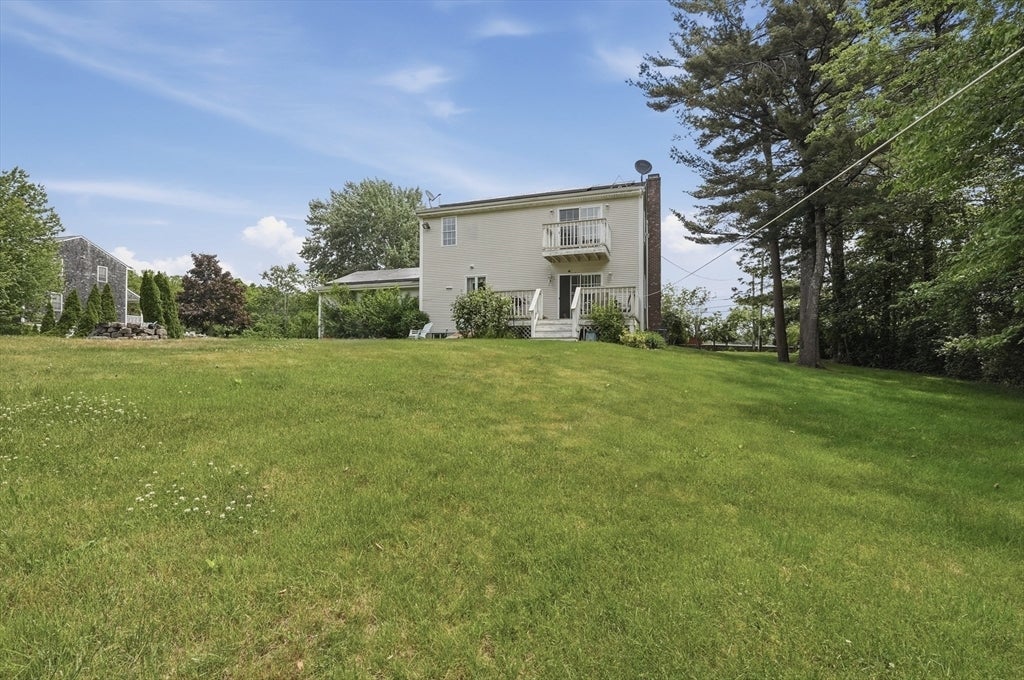
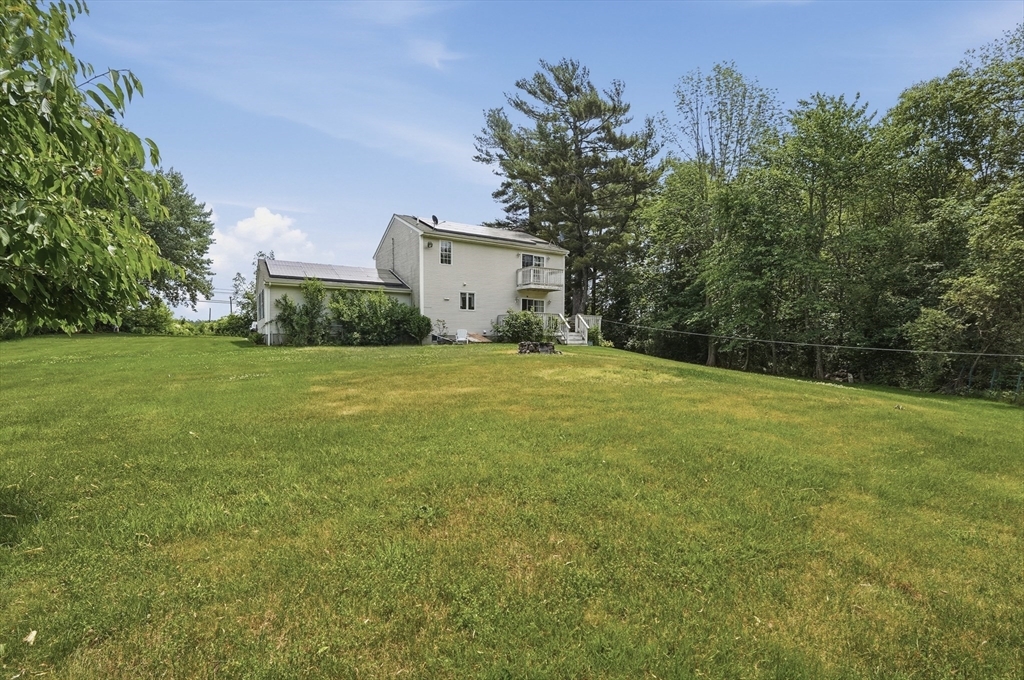
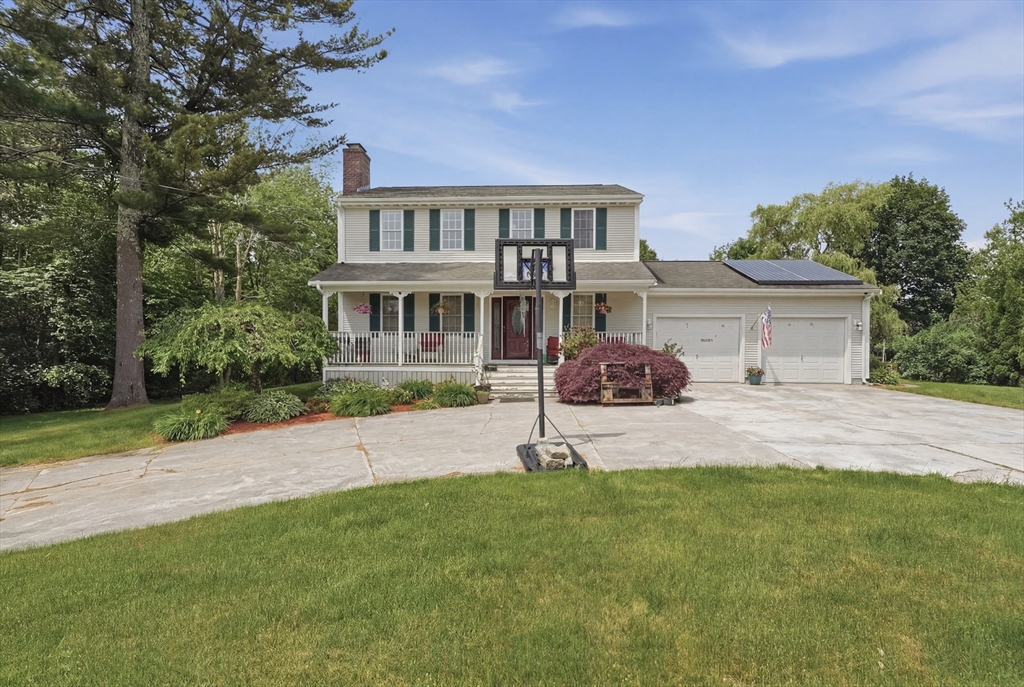
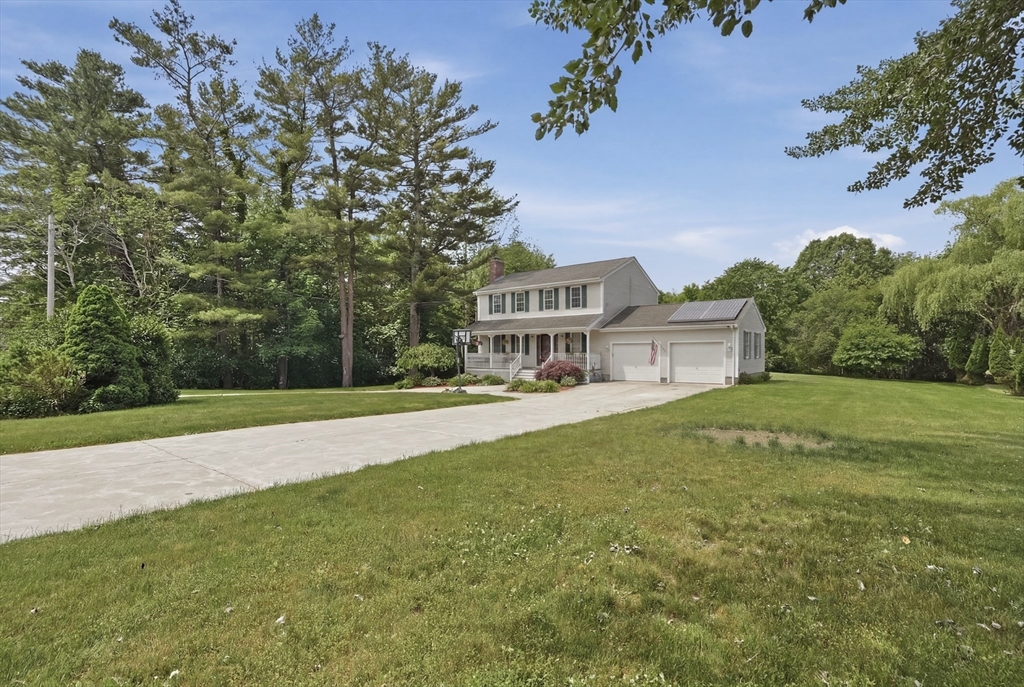
Set on 1.1 acres in Acushnet, this Colonial offers the perfect blend of comfort, functionality, and outdoor living. A long driveway, attached 2-car garage, farmer’s porch, and expansive yard create impressive curb appeal and plenty of room to enjoy. Inside, the main level features a fireplaced living room with hardwood flooring, a full bath, and a sun-filled kitchen designed for gathering with a center island, breakfast bar, stainless steel appliances, and adjoining dining area with slider access to the deck. Upstairs you'll find three generously sized bedrooms, including a primary suite with walk-in closet, dressing area, private balcony, and direct access to the full bath. Central air, central vacuum, irrigation system, and abundant storage add everyday convenience. The large backyard offers endless possibilities for entertaining, recreation, gardening, or simply enjoying the privacy of the setting. Conveniently located near Acushnet Center, schools, local amenities, and major routes

Save
Ask
Tour
Hide
Share
Listing Snapshot
Price 
$690,000
Days On Site 
41 Days
Bedrooms 
3
Inside Area (SqFt) 
1,792 sqft
Total Baths 
2
Full Baths 
2
Partial Baths 
N/A
Lot Size 
1.1 Acres
Year Built 
1998
MLS® Number 
73535902
Status 
Pending
Property Tax 
$6,336
HOA/Condo/Coop Fees 
N/A
Sq Ft Source 
Public Records
Friends & Family
Recent Activity
4 days agoListing updated with changes from the MLS®
4 days agoStatus changed to Pending
a month agoListing first seen on site
General Features
Acres 
1.1
Attached Garage 
Yes
Disclosures 
Buyers and buyers agents to perform due diligence. Some photos may be virtually enhanced. Subject to finding suitable housingcurrently has a home under contract. Solar panels are owned.
Foundation 
Concrete Perimeter
Garage 
Yes
Garage Spaces 
2
Green Energy Efficient 
Thermostat
Parking 
PavedAttachedGarage Door OpenerOff StreetGarage
Parking Spaces 
12
Property Sub Type 
Single Family Residence
Sewer 
Private Sewer
SqFt Above 
1792
SqFt Total 
1792
Style 
Colonial
Water Source 
Private
Zoning 
R1
Interior Features
Appliances 
Electric Water HeaterWater HeaterRangeDishwasherMicrowaveRefrigerator
Basement 
FullInterior EntryConcreteUnfinished
Cooling 
Central AirZoned
Electric 
Circuit Breakers
Fireplace 
Yes
Fireplace Features 
Living Room
Fireplaces 
1
Flooring 
TileCarpetLaminateHardwood
Heating 
BaseboardOilZoned
Interior 
Central VacuumWalk-In Closet(s)Ceiling Fan(s)
Laundry Features 
Electric Dryer HookupWasher HookupIn Basement
Bathroom 1 
Dimensions - 8x11Level - SecondArea - 88
Bathroom 2 
Level - First
Bedroom 2 
Dimensions - 13x12Level - SecondArea - 156
Bedroom 3 
Dimensions - 10x12Level - SecondArea - 120
Dining Room 
Dimensions - 14x13Level - FirstArea - 182
Kitchen 
Dimensions - 16x13Level - FirstArea - 208
Living Room 
Dimensions - 26x14Level - FirstArea - 364
Master Bedroom 
Dimensions - 15x14Level - SecondArea - 210
Save
Ask
Tour
Hide
Share
Exterior Features
Construction Details 
Frame
Exterior 
BalconyRain Gutters
Patio And Porch 
PorchDeck
Roof 
Shingle
Community Features
Roads 
Paved
Listing courtesy of Cheryl Perry of Lamacchia Realty, Inc


The property listing data and information, or the Images, set forth herein were provided to MLS Property Information Network, Inc. from third party sources, including sellers, lessors, landlords, and public records, and were compiled by MLS Property Information Network, Inc. The property listing data and information, and the Images, are for the personal, non-commercial use of consumers having a good faith interest in purchasing, leasing or renting listed properties of the type displayed to them and may not be used for any purpose other than to identify prospective properties which such consumers may have a good faith interest in purchasing, leasing or renting. MLS Property Information Network, Inc. and its subscribers disclaim any and all representations and warranties as to the accuracy of the property listing data and information, or as to the accuracy of any of the Images, set forth herein.

Last checked 2026-07-27 08:40 AM UTC

Neighborhood & Commute
Source: Walkscore
Save
Ask
Tour
Hide
Share