

395 EssexSalem, MA 01970
Due to the health concerns created by Coronavirus we are offering personal 1-1 online video walkthough tours where possible.
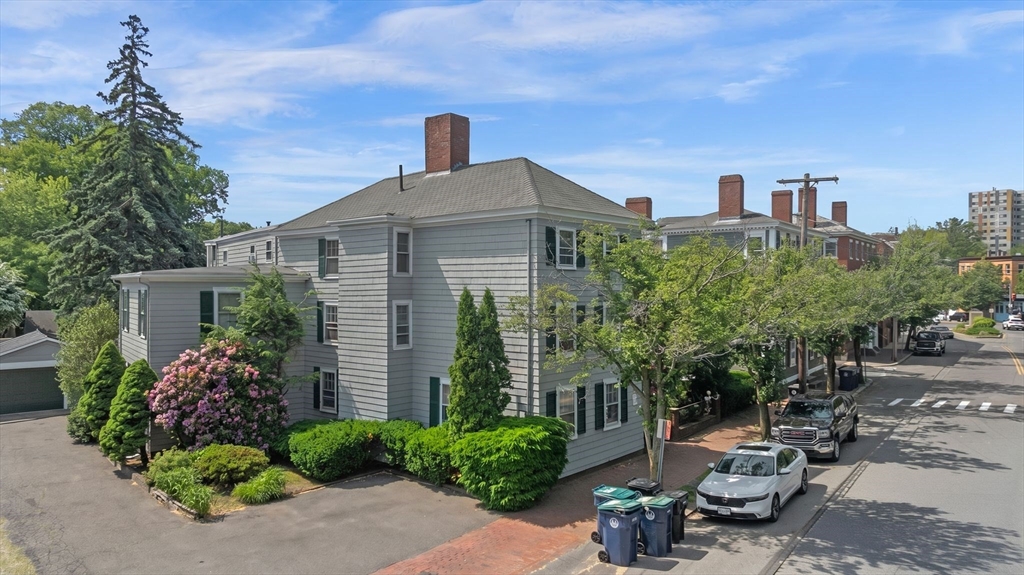
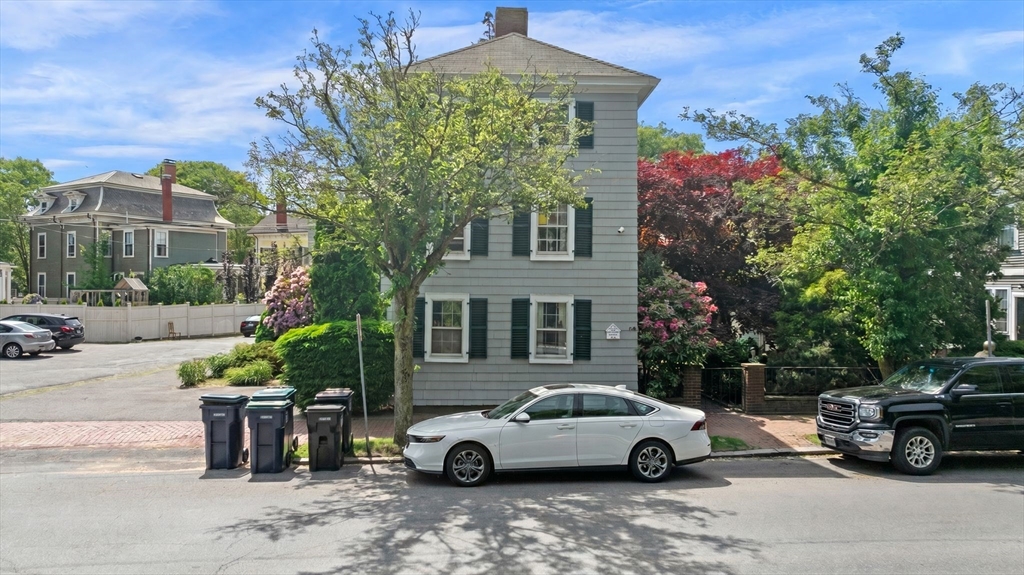
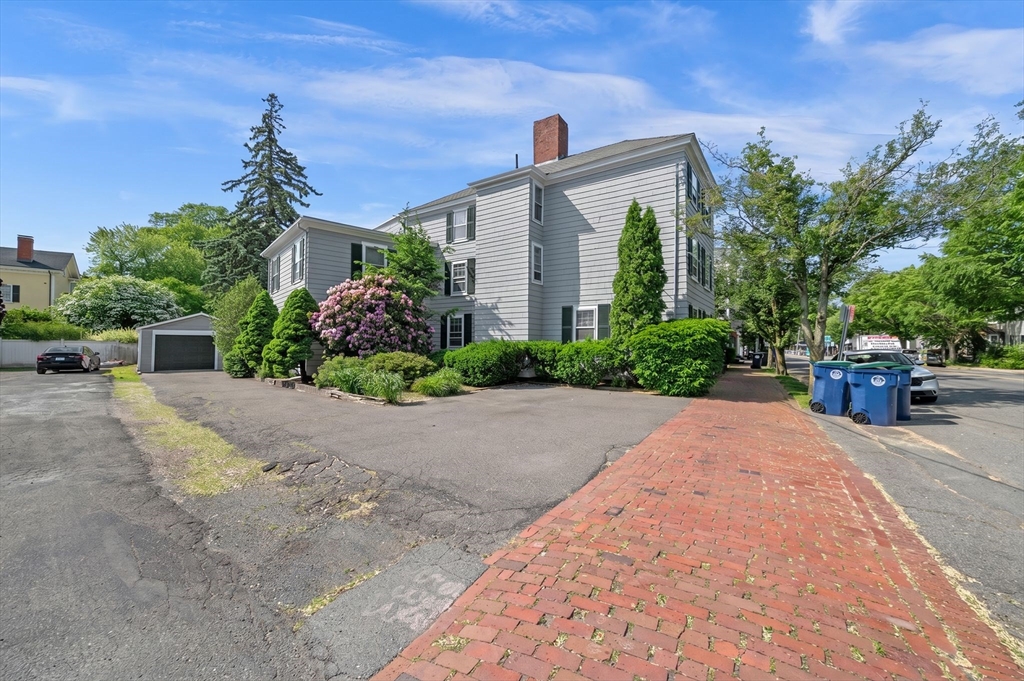
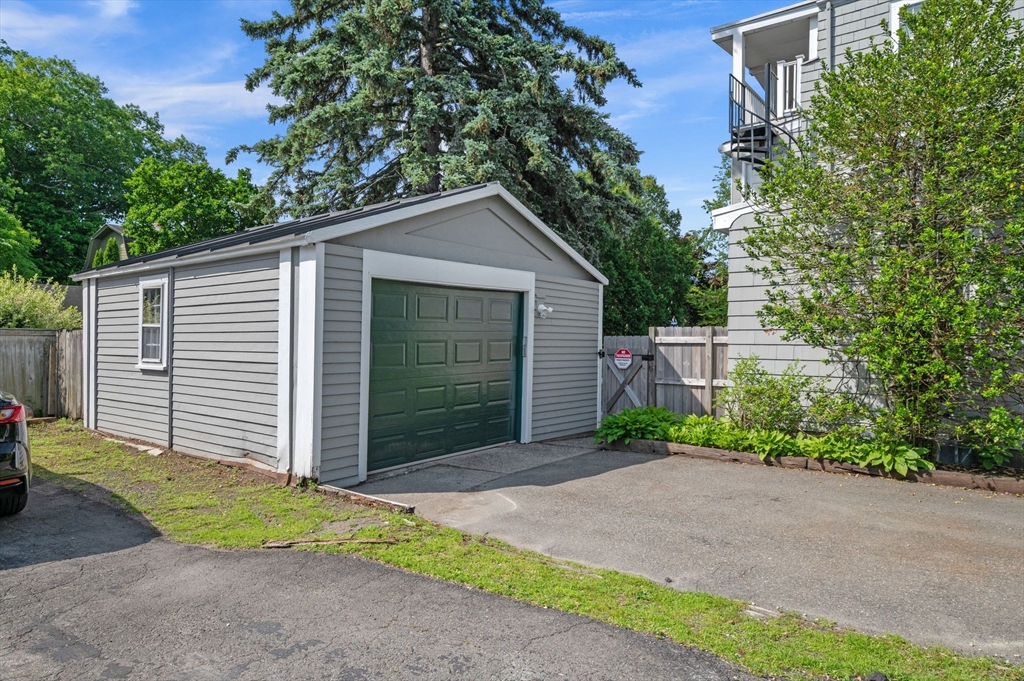
Located in Salem's prestigious McIntire District, this remarkable six-family Georgian Colonial, built circa 1735, presents a rare opportunity to own a significant piece of the city's architectural history. The Property consists six (6) residential units comprised of four (4) one-bedroom apartments, one (1) two-bedroom apartment, and one (1) studio.The Essex Street-facing apartments showcase an extraordinary collection of original period details, including King George flooring, five working fireplaces, and the timeless craftsmanship that defines early New England architecture. Each unit is separately metered for gas and electric, with tenants responsible for their own utilities. The gas heating systems have all been recently updated along with many of the kitchens and baths. Please see attached PDF for a rent roll and expenses.
| a week ago | Listing updated with changes from the MLS® | |
| 2 weeks ago | Price changed to $1,995,000 | |
| 2 weeks ago | Status changed to Active | |
| 3 weeks ago | Listing first seen on site |

The property listing data and information, or the Images, set forth herein were provided to MLS Property Information Network, Inc. from third party sources, including sellers, lessors, landlords, and public records, and were compiled by MLS Property Information Network, Inc. The property listing data and information, and the Images, are for the personal, non-commercial use of consumers having a good faith interest in purchasing, leasing or renting listed properties of the type displayed to them and may not be used for any purpose other than to identify prospective properties which such consumers may have a good faith interest in purchasing, leasing or renting. MLS Property Information Network, Inc. and its subscribers disclaim any and all representations and warranties as to the accuracy of the property listing data and information, or as to the accuracy of any of the Images, set forth herein.
Last checked 2026-07-06 05:32 PM UTC