

93 Hudson StHalifax, MA 02338
Due to the health concerns created by Coronavirus we are offering personal 1-1 online video walkthough tours where possible.
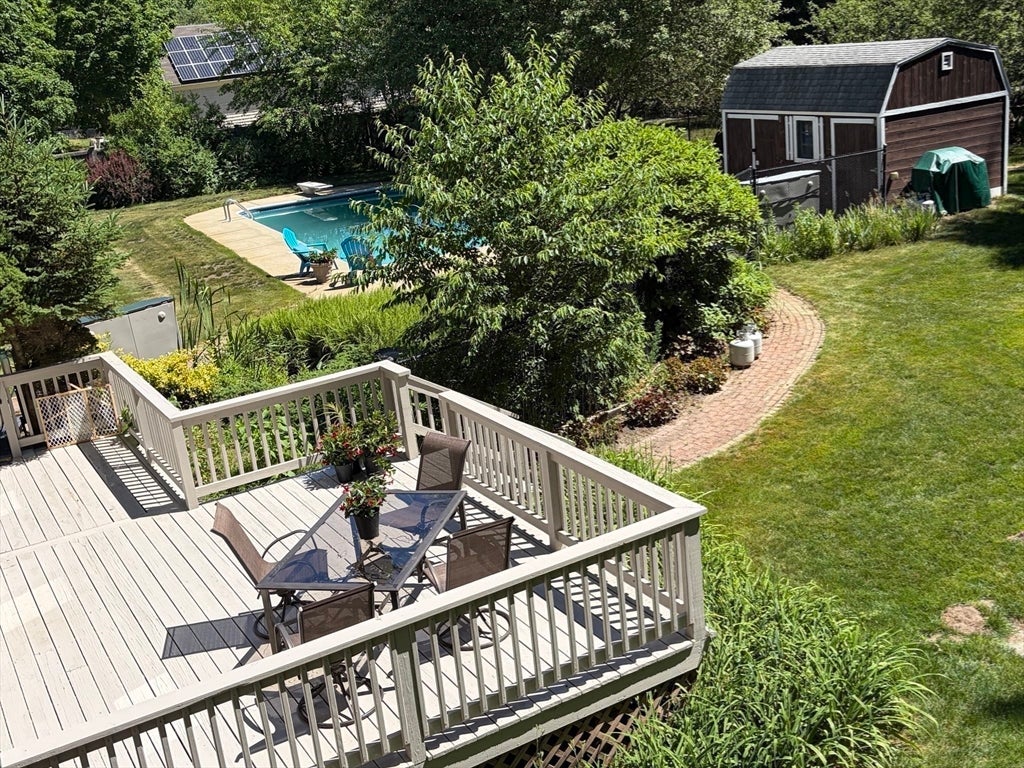
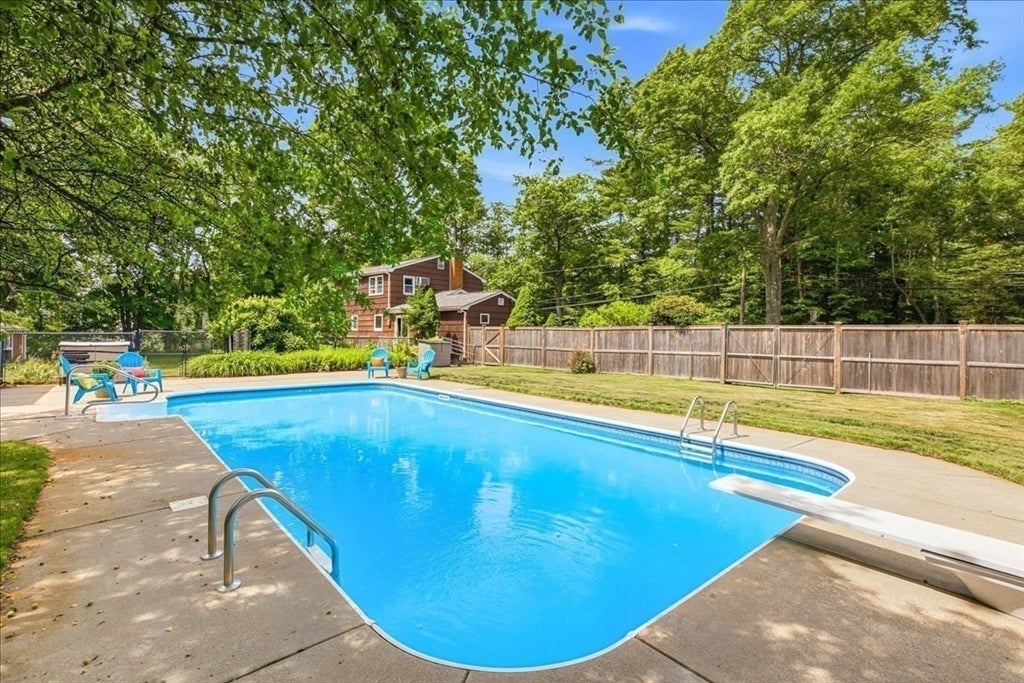
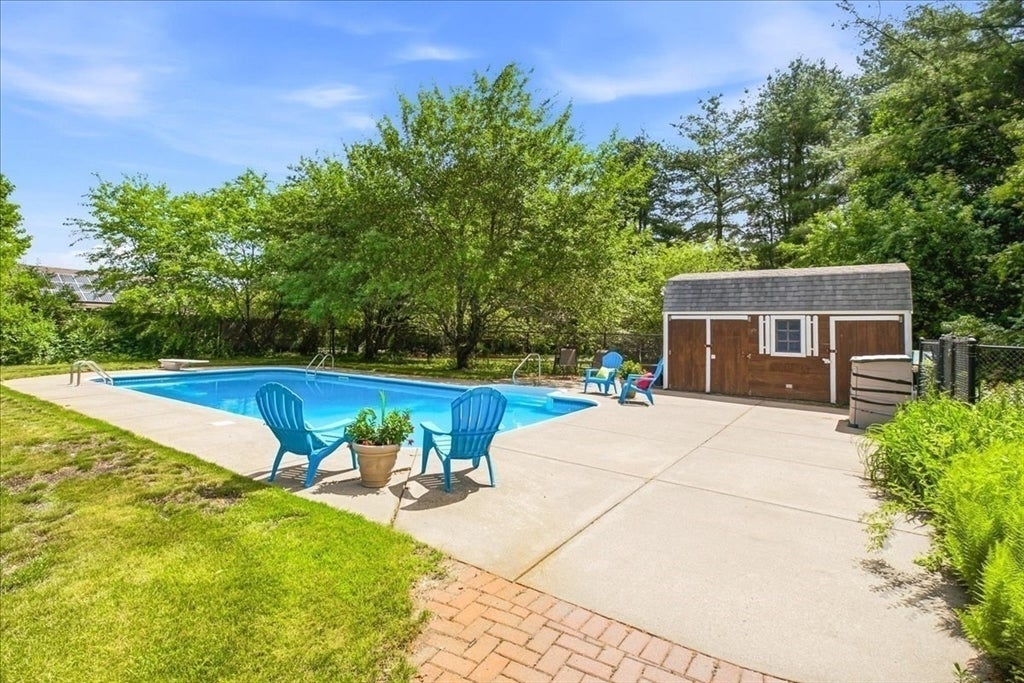
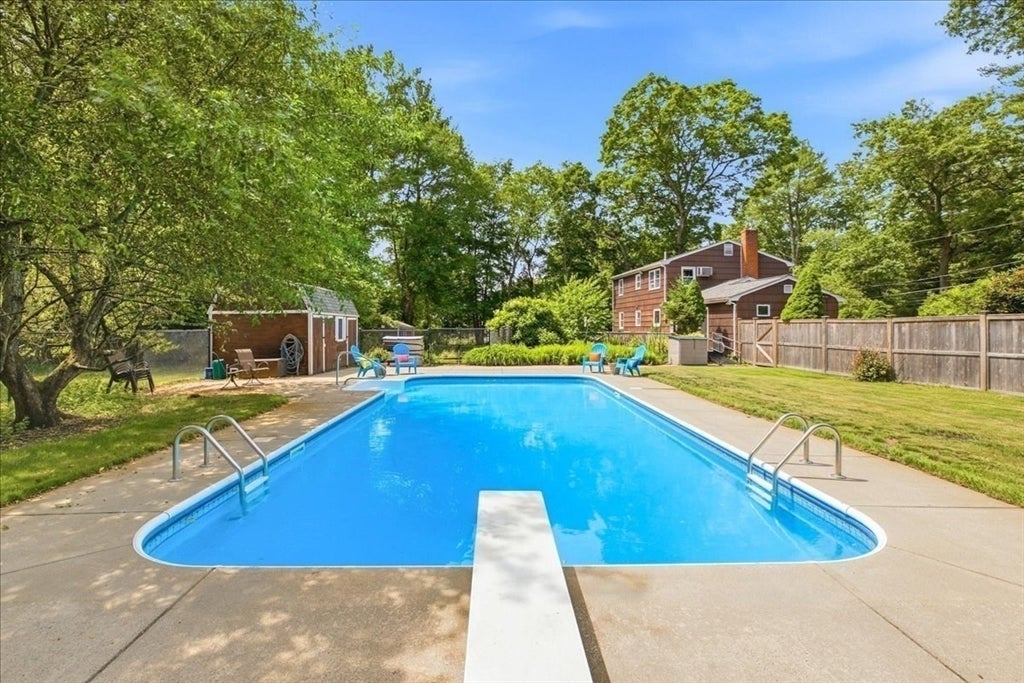
This summer, will you be sitting poolside and swimming at your 3-bedroom Garrison Colonial? BRAND NEW 4-bedroom septic to be installed prior to closing. On nearly 1 acre, this 2-bath home features living room with handsome gas fireplace & hardwood floors, large family room, & dual sliders that look out on your large private deck & backyard. First-floor rooms can serve as 4th bedroom, office, or study. Second-level’s primary bedroom upgraded with custom cherry cabinetry & Surround Sound. Large mudroom. NEW in 2025: Roof, furnace, hot-water heater, kitchen stove. Home uses town water & well-fed sprinkler system. Buyer may desire interior freshen with cosmetic improvements. Home generator lessens anxiety during storm power outages. Large mudroom. Qualifies for Accessory Dwelling Unit build. Close to Routes 27, 58, 105, & 106.
| 4 weeks ago | Listing updated with changes from the MLS® | |
| 4 weeks ago | Status changed to Pending | |
| 2 months ago | Listing first seen on site |

The property listing data and information, or the Images, set forth herein were provided to MLS Property Information Network, Inc. from third party sources, including sellers, lessors, landlords, and public records, and were compiled by MLS Property Information Network, Inc. The property listing data and information, and the Images, are for the personal, non-commercial use of consumers having a good faith interest in purchasing, leasing or renting listed properties of the type displayed to them and may not be used for any purpose other than to identify prospective properties which such consumers may have a good faith interest in purchasing, leasing or renting. MLS Property Information Network, Inc. and its subscribers disclaim any and all representations and warranties as to the accuracy of the property listing data and information, or as to the accuracy of any of the Images, set forth herein.
Last checked 2026-08-13 03:15 AM UTC