

9 Village Way ANorton, MA 02766
Due to the health concerns created by Coronavirus we are offering personal 1-1 online video walkthough tours where possible.
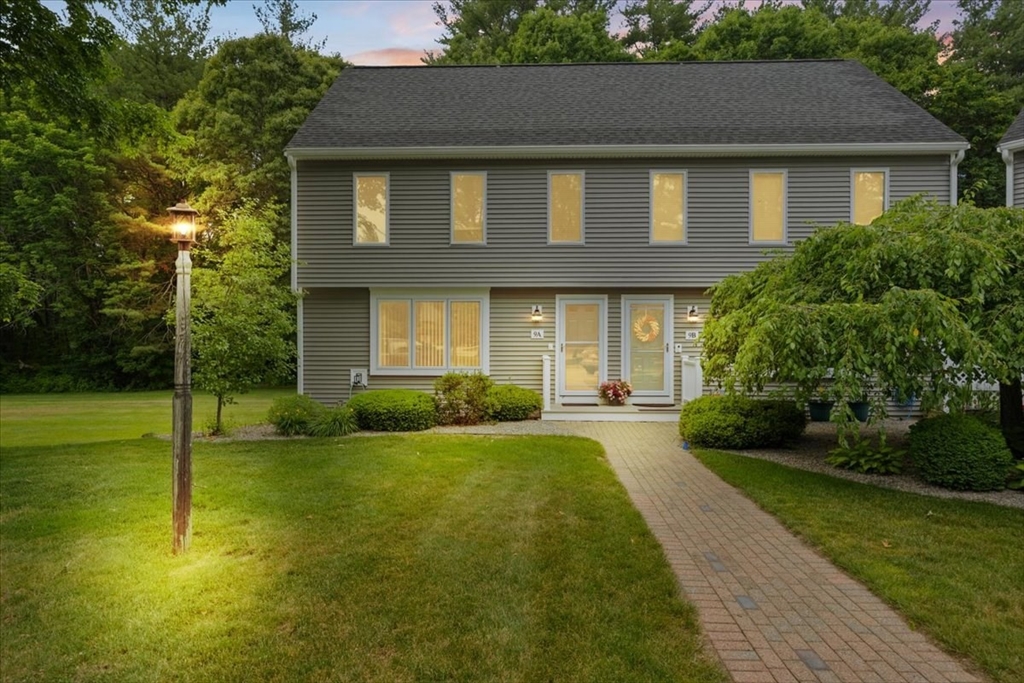
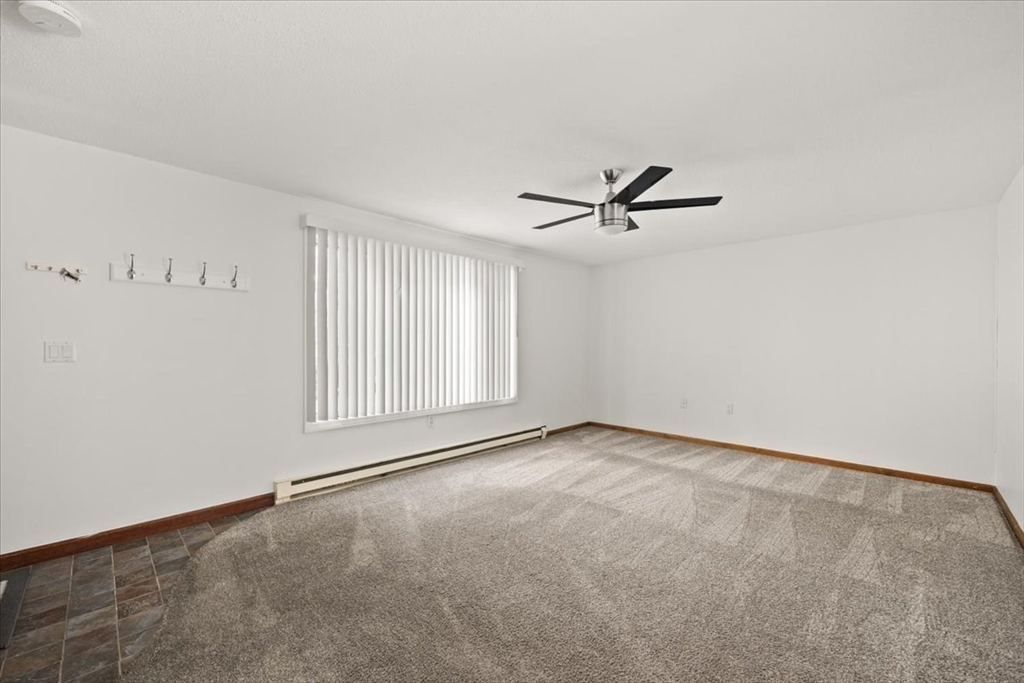
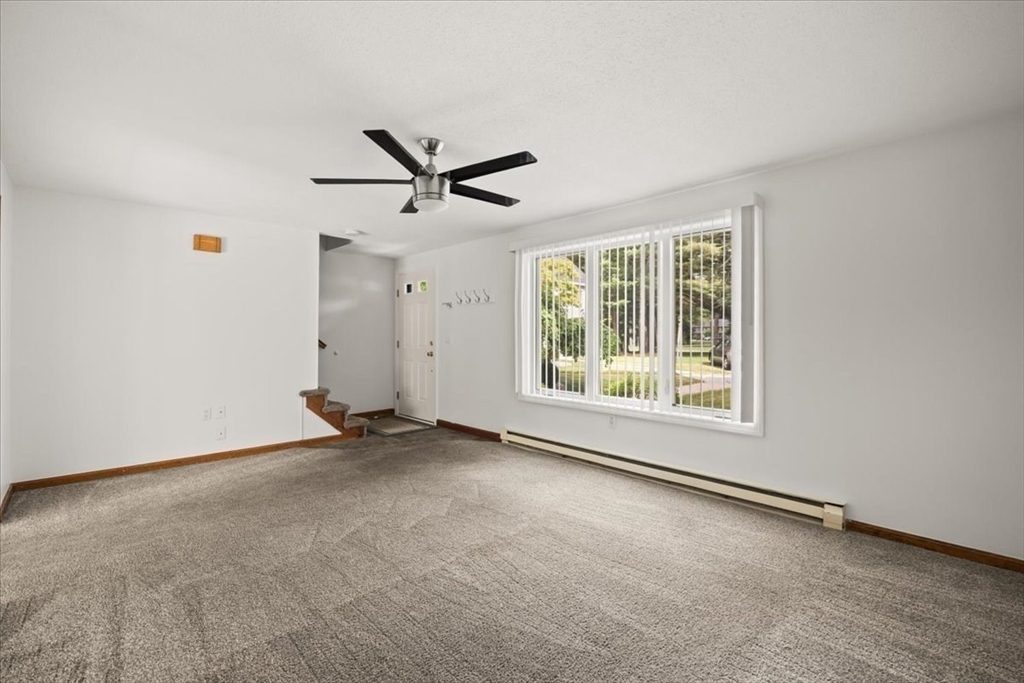
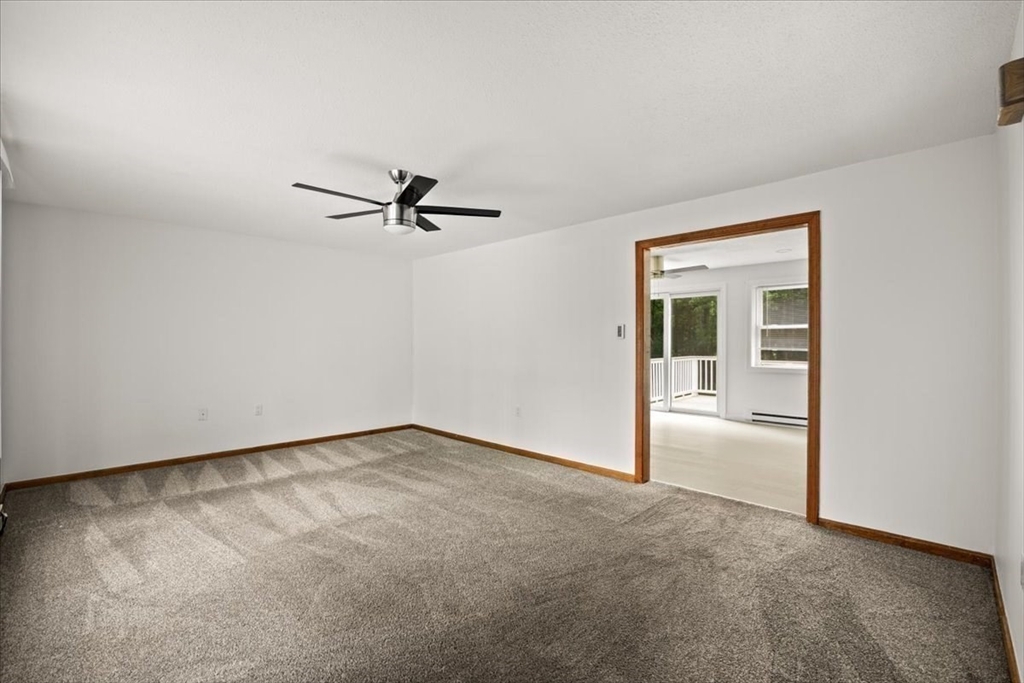
Desirable Pine Crest Village is offering this well-maintained 2-bedroom, 1.5-bath END unit with four levels of living space! Enjoy a private deck, assigned parking, and a beautifully maintained complex. The main level features a spacious living room with a lovely picture window that fills the space with natural light. The bright kitchen offers new appliances, new flooring, and plenty of cabinetry. Upstairs are two spacious bedrooms with great closet space. The loft level provides wonderful additional living space, perfect for guests, a home office, or a game room. The finished lower level offers endless possibilities as a family room, gym, playroom, or office. Both bathrooms feature new vanities, the interior has been freshly painted throughout, and new ceiling fans have been added through out. Move right in and enjoy all the space, updates, and convenient location this wonderful home has to offer. Come take a look—you will be glad you did.
| 3 weeks ago | Listing updated with changes from the MLS® | |
| 3 weeks ago | Listing first seen on site |

The property listing data and information, or the Images, set forth herein were provided to MLS Property Information Network, Inc. from third party sources, including sellers, lessors, landlords, and public records, and were compiled by MLS Property Information Network, Inc. The property listing data and information, and the Images, are for the personal, non-commercial use of consumers having a good faith interest in purchasing, leasing or renting listed properties of the type displayed to them and may not be used for any purpose other than to identify prospective properties which such consumers may have a good faith interest in purchasing, leasing or renting. MLS Property Information Network, Inc. and its subscribers disclaim any and all representations and warranties as to the accuracy of the property listing data and information, or as to the accuracy of any of the Images, set forth herein.
Last checked 2026-07-06 10:01 PM UTC