

212 Spruce WayHanover, MA 02339
Due to the health concerns created by Coronavirus we are offering personal 1-1 online video walkthough tours where possible.
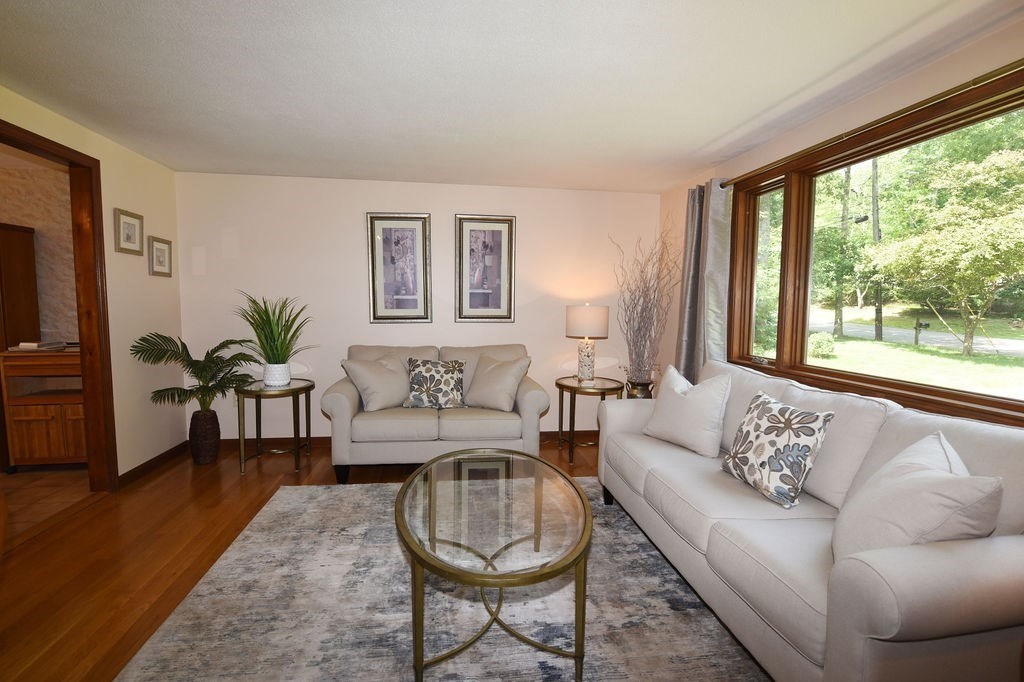
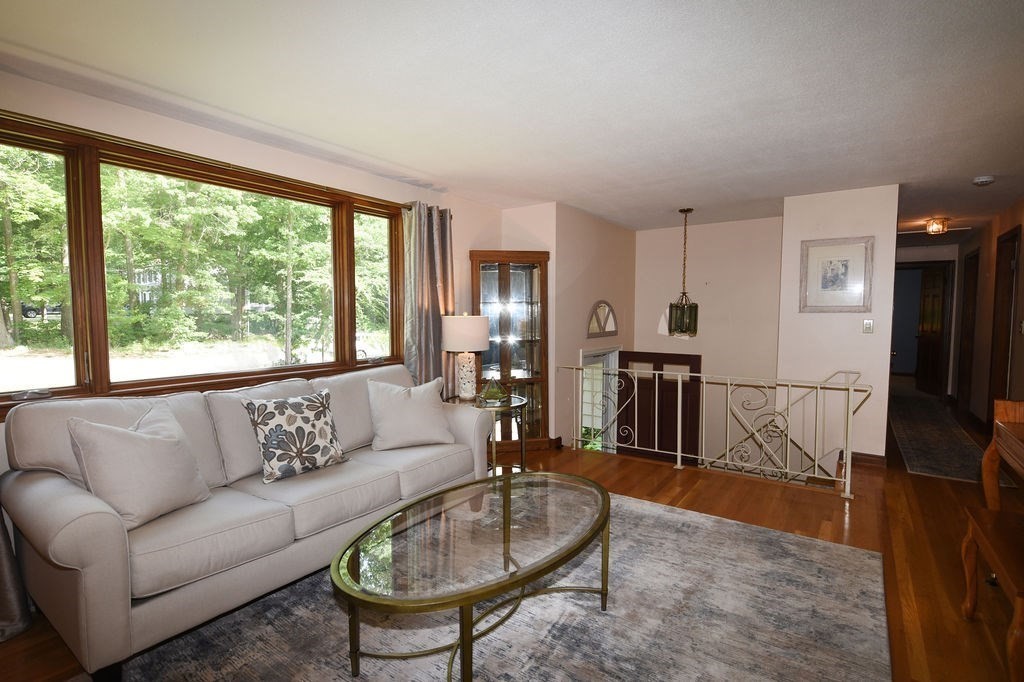
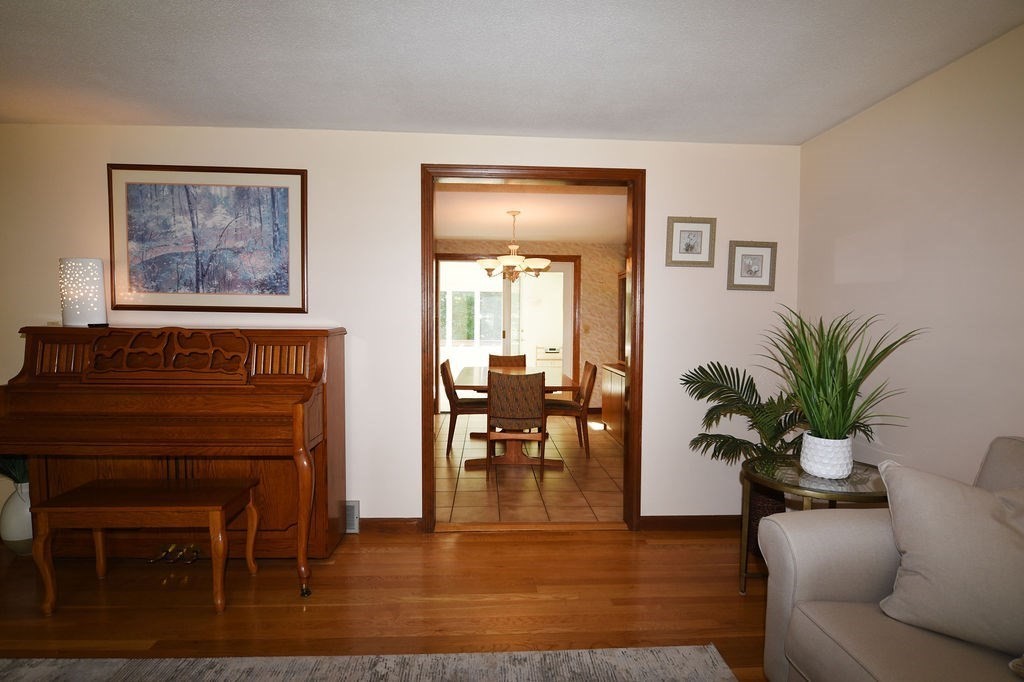
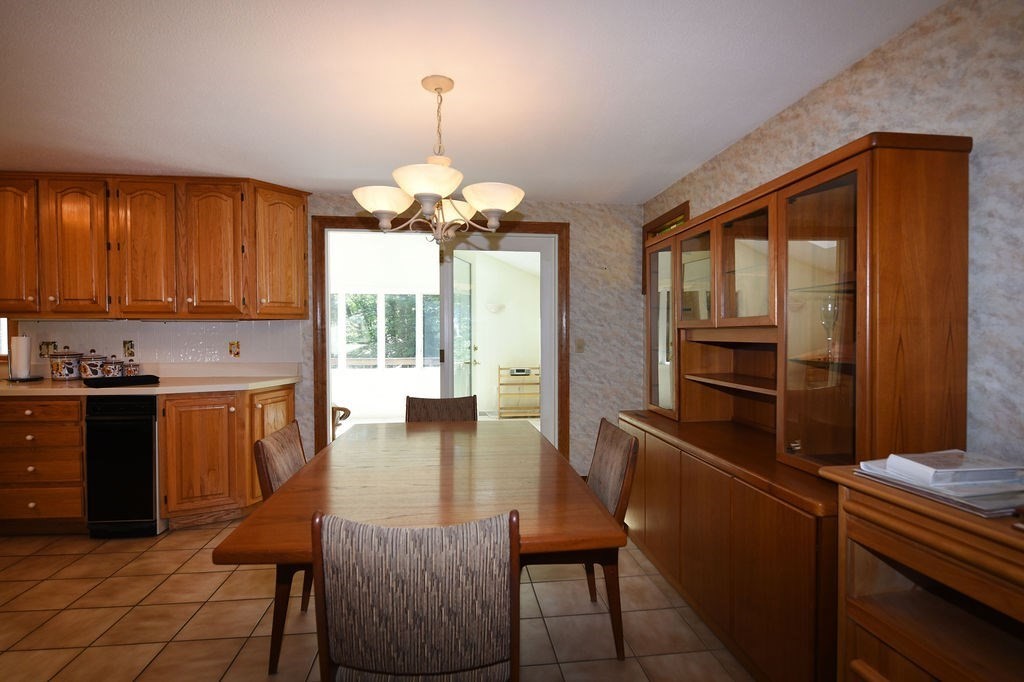
LOCATION! LOCATION! 212 Spruce Way a well maintained raised ranch located in an extremely desirable area of Hanover, 1/2 Mi. from Hanover Crossing and Rt. 3 access. The upper level features a living room with hardwood flooring and kitchen open to the dining room. From the dining room you have access to a four season family room, with recessed lighting and sky lights. Sliders take you from the four season family room to a large composite deck ideal for outdoor entertaining. There are three bedrooms with hardwood floors and a full bath with a linen closet and laundry chute. The lower level has a large finished family room that includes a half bath, with glass sliders to a stone patio. The second finished room could be used as a playroom or an office. Additional features include 2 zone heating and central A/C, natural gas generator, 2 car garage with electric door opener and basement access. Enjoy the serenity of your backyard surrounded by trees and a walking path into the woods
| a week ago | Listing updated with changes from the MLS® | |
| 3 weeks ago | Listing first seen on site |

The property listing data and information, or the Images, set forth herein were provided to MLS Property Information Network, Inc. from third party sources, including sellers, lessors, landlords, and public records, and were compiled by MLS Property Information Network, Inc. The property listing data and information, and the Images, are for the personal, non-commercial use of consumers having a good faith interest in purchasing, leasing or renting listed properties of the type displayed to them and may not be used for any purpose other than to identify prospective properties which such consumers may have a good faith interest in purchasing, leasing or renting. MLS Property Information Network, Inc. and its subscribers disclaim any and all representations and warranties as to the accuracy of the property listing data and information, or as to the accuracy of any of the Images, set forth herein.
Last checked 2026-07-06 06:19 PM UTC