Save
Ask
Tour
Hide
Share
$679,900
128 Days On Site

11 Santuit Pond Rd
Mashpee, MA 02649

For Sale|Single Family Residence|Active Under Contract
2
Beds
2
Total Baths
2
Full Baths
1,764
SqFt
$385
/SqFt
1995
Built
Subdivision:
Santuit Pond Estates
County:
Barnstable
11 Santuit Pond Rd11 Santuit Pond Rd11 Santuit Pond Rd11 Santuit Pond Rd
Save
Ask
Tour
Hide
Share

Mortgage Calculator

Monthly Payment (Est.)

Enter an interest rate to see your estimated monthly payment.
Calculator powered by Showcase IDX, a Constellation1 Company. Copyright ©2026 Information is deemed reliable but not guaranteed.

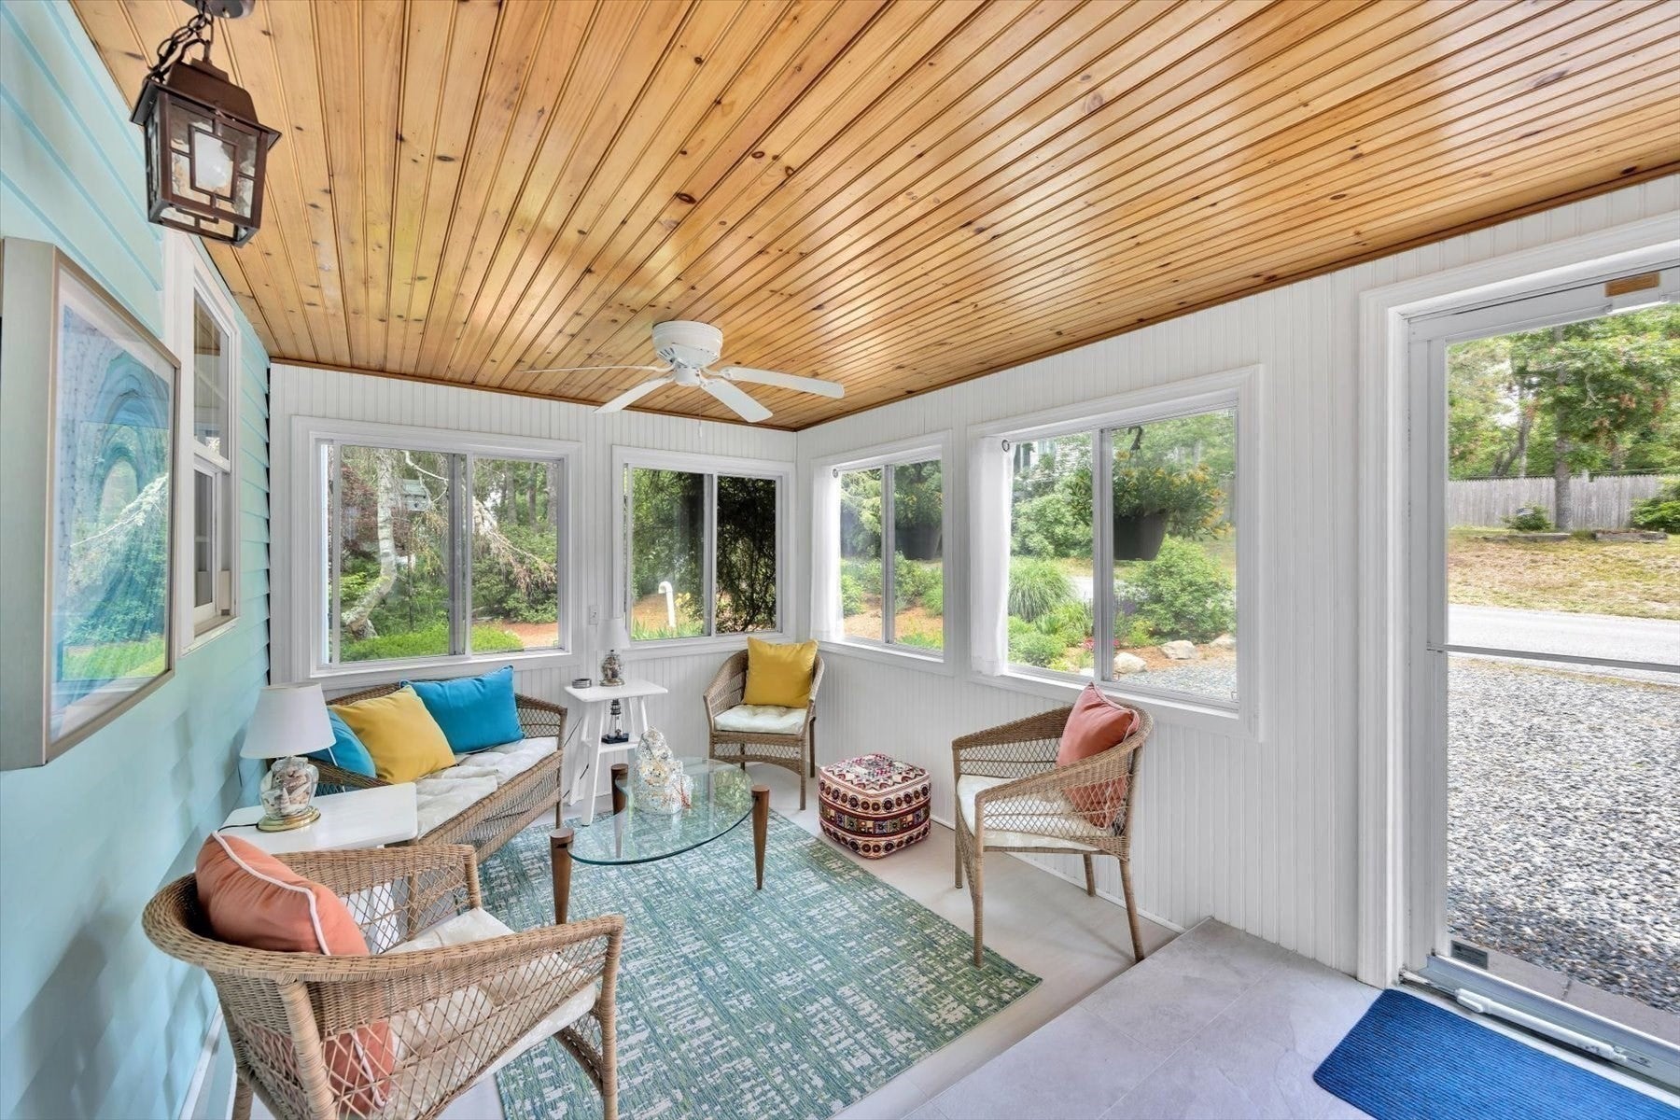
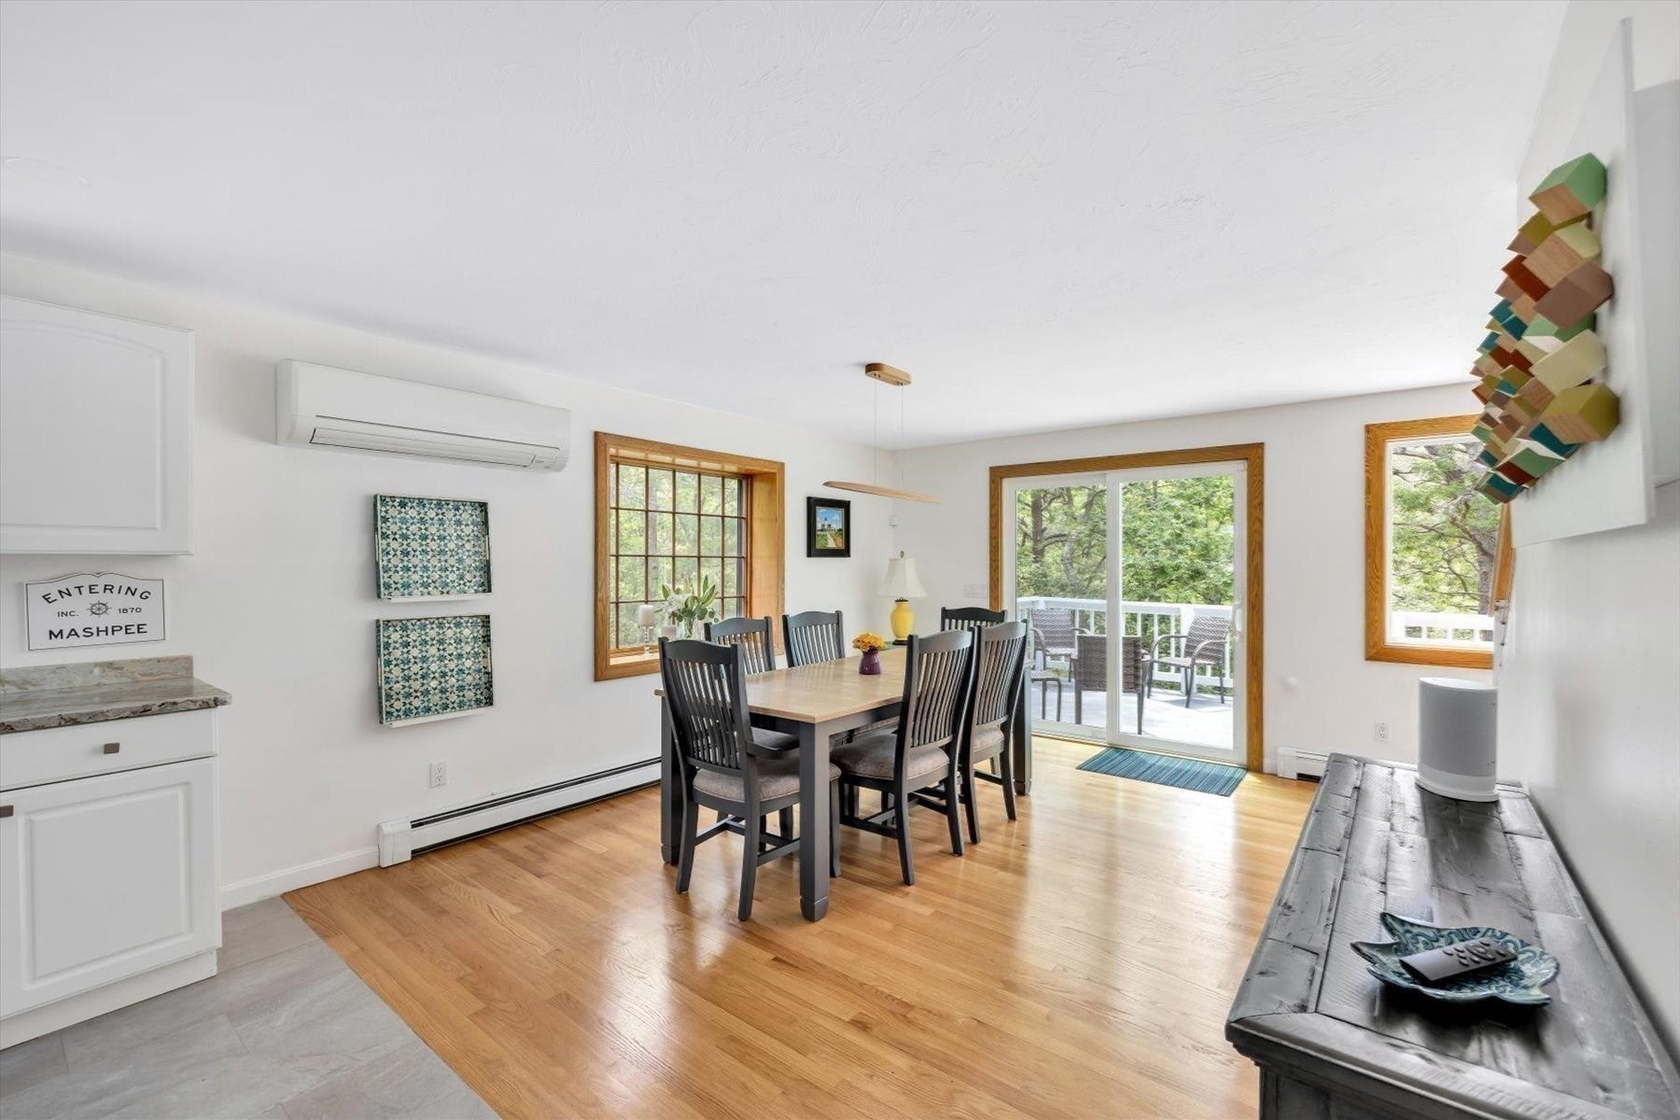
Your Cape Cod Retreat Awaits Welcome to 11 Santuit Pond Rd, a Contemporary Cape offering an ideal blend of refined sophistication and modern comfort. Tucked away in desirable Santuit Pond Estates, this sun-drenched sanctuary is designed for effortless living and seamless outdoor entertaining. Inside, natural light pours into open-concept living spaces anchored by an oversized picture window and two sliding glass doors that frame peaceful woodland views. Step directly onto expansive, private rear decks—an idyllic setting for morning coffee, weekend gatherings, or quiet evenings immersed in nature. The versatile floor plan features two comfortable bedrooms plus a flexible bonus room, perfect for hosting overnight guests, creating a dedicated home office, or tailoring to your lifestyle needs. Beyond your door, nature and outdoor recreation await. Santuit Pond Estates provides neighborhood access to Santuit Pond for kayaking, paddleboarding, boating, and fishing. The community directly borders the 287-acre Santuit Pond Preserve, offering miles of protected hiking trails through pine-oak forests and historic cranberry bogs. A sophisticated yet deeply inviting escape—the ultimate setting to unwind, reconnect with nature, and embrace the quintessential Cape Cod lifestyle.

Save
Ask
Tour
Hide
Share
Listing Snapshot
Price 
$679,900
Days On Site 
128 Days
Bedrooms 
2
Inside Area (SqFt) 
1,764 sqft
Total Baths 
2
Full Baths 
2
Partial Baths 
N/A
Lot Size 
0.3 Acres
Year Built 
1995
MLS® Number 
73535257
Status 
Active Under Contract
Property Tax 
$4,073
HOA/Condo/Coop Fees 
$7.08 monthly
Sq Ft Source 
Public Records
Friends & Family
Recent Activity
2 days agoListing updated with changes from the MLS®
2 days agoStatus changed to Active Under Contract
2 months agoPrice changed to $679,900
4 months agoListing first seen on site
General Features
Acres 
0.3
Foundation 
Concrete Perimeter
Green Energy Efficient 
Thermostat
Parking 
Unpaved
Parking Spaces 
4
Property Sub Type 
Single Family Residence
Security 
Security System
Sewer 
Private Sewer
SqFt Above 
1764
SqFt Total 
1764
Style 
Cape
Water Source 
PublicPrivate
Zoning 
R5
Interior Features
Appliances 
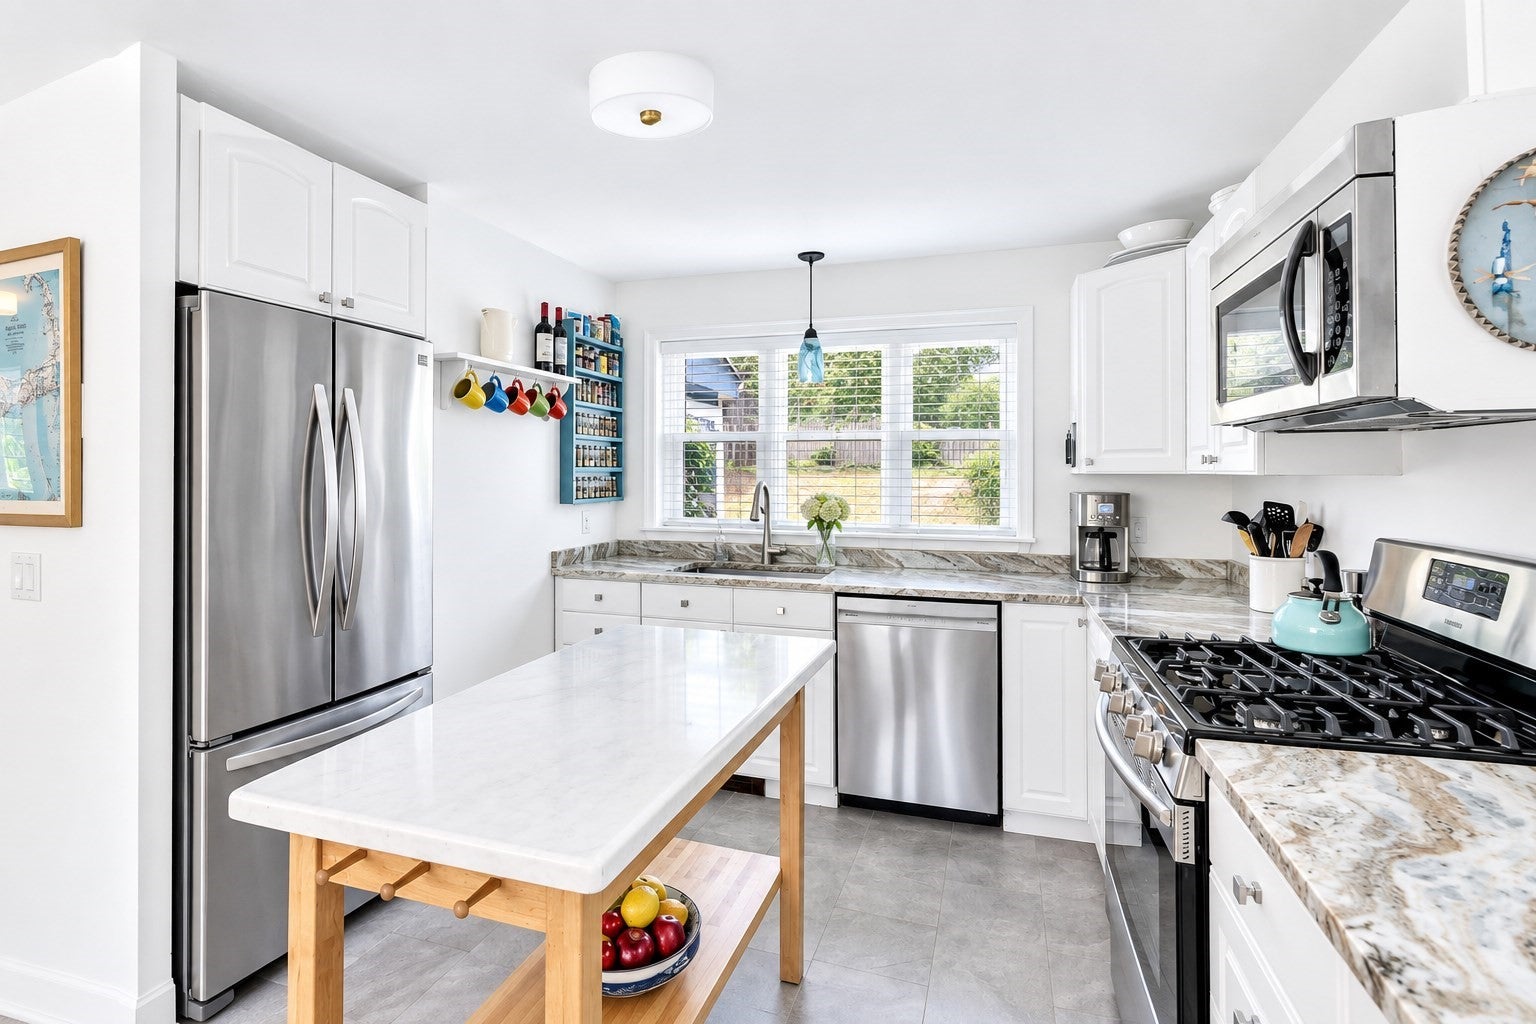
Electric Water HeaterWater HeaterRangeDishwasherMicrowaveRefrigeratorWasherDryer
Basement 
FullWalk-Out AccessInterior EntryConcreteUnfinished
Cooling 
Window Unit(s)Wall Unit(s)
Fireplace 
Yes
Fireplace Features 
Family RoomLiving Room
Fireplaces 
1
Flooring 
WoodTile
Heating 
Natural GasBaseboardZoned
Interior 
PantryWalk-In Closet(s)Ceiling Fan(s)
Laundry Features 
Electric Dryer HookupIn BasementWasher Hookup
Window Features 
Insulated WindowsStorm Window(s)Screens
Bathroom 1 
Level - Main
Bathroom 2 
Level - Second
Bedroom 2 
Dimensions - 23.3x12.2Level - SecondArea - 284
Dining Room 
Level - First
Family Room 
Level - Main
Kitchen 
Level - Main
Living Room 
Level - Main
Master Bedroom 
Dimensions - 22.8x15.2Level - SecondArea - 346
Save
Ask
Tour
Hide
Share
Exterior Features
Construction Details 
Frame
Exterior 
Storage
Lot Features 
WoodedSlopedSteep Slope
Other Structures 
Storage
Patio And Porch 
DeckPorchEnclosed
Roof 
Shingle
Waterfront Features 
Ocean Front
Windows/Doors 
Insulated WindowsStorm Window(s)Screens
Community Features
Association Fee 
$85.0
Association Fee Frequency 
Annually
Community Features 
Tennis Court(s)Golf
MLS Area 
Mashpee (village)
Roads 
Paved
Schools
School District
Unknown
Elementary School
Kenneth Coombs & Quashnet Int
Middle School
Mashpee Middle
High School
Mashpee High School
Listing courtesy of Angel Frazier of William Raveis R.E. & Home Services


The property listing data and information, or the Images, set forth herein were provided to MLS Property Information Network, Inc. from third party sources, including sellers, lessors, landlords, and public records, and were compiled by MLS Property Information Network, Inc. The property listing data and information, and the Images, are for the personal, non-commercial use of consumers having a good faith interest in purchasing, leasing or renting listed properties of the type displayed to them and may not be used for any purpose other than to identify prospective properties which such consumers may have a good faith interest in purchasing, leasing or renting. MLS Property Information Network, Inc. and its subscribers disclaim any and all representations and warranties as to the accuracy of the property listing data and information, or as to the accuracy of any of the Images, set forth herein.

Last checked 2026-10-19 02:09 AM UTC

Neighborhood & Commute
Source: Walkscore
Save
Ask
Tour
Hide
Share