Save
Ask
Tour
Hide
Share
$3,895,000
44 Days On Site

1215 Main St
Lynnfield, MA 01940

Single Family Residence|Pending
5
Beds
7
Total Baths
7
Full Baths
10,250
SqFt
$380
/SqFt
1970
Built
County:
Essex

Due to the health concerns created by Coronavirus we are offering personal 1-1 online video walkthough tours where possible.
1215 Main St1215 Main St1215 Main St1215 Main St
Save
Ask
Tour
Hide
Share

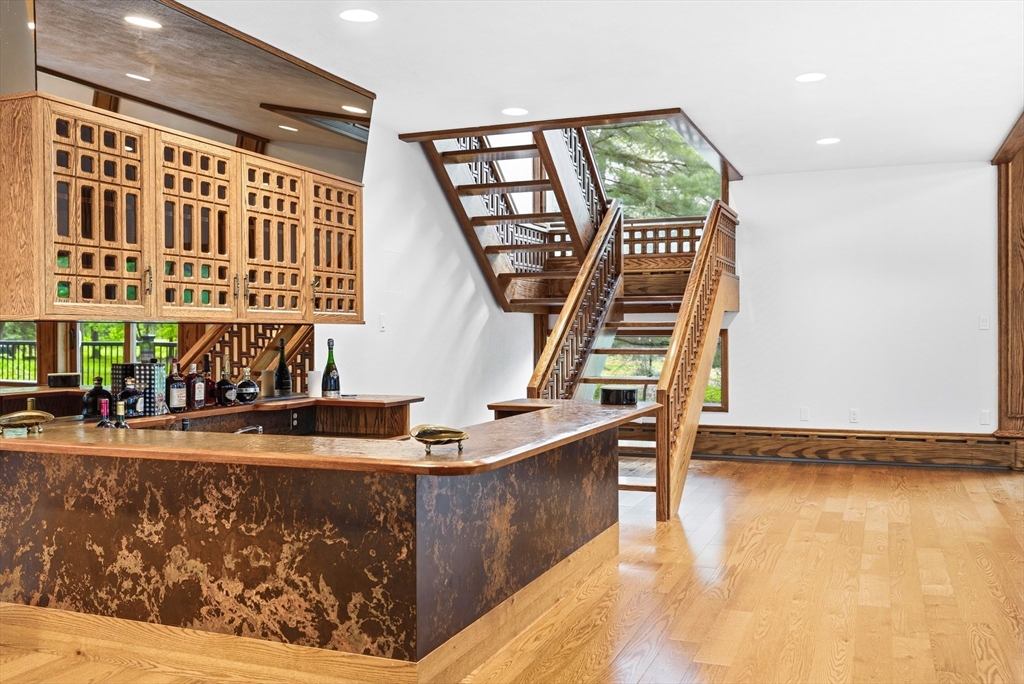
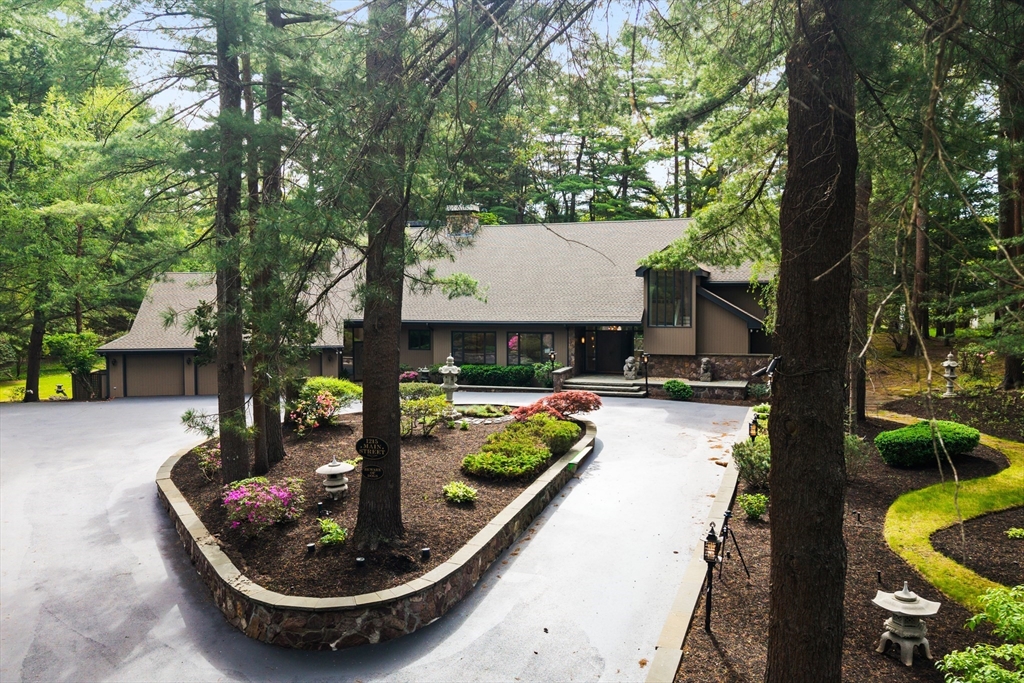
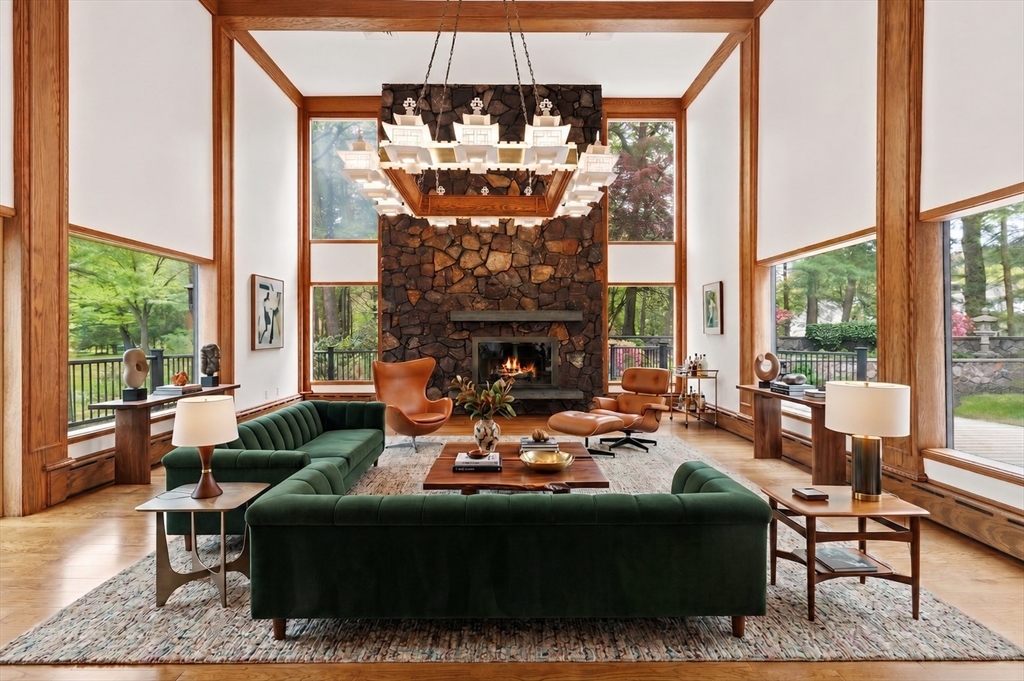
1215 Main Street offers a rare opportunity to own an extraordinary Lynnfield estate with a story as compelling as its architecture. Originally built as the private residence of the founder of the legendary Hilltop Steak House, this one-of-a-kind property was designed to impress. Spanning over 10,000 sqft on 2+ acres, the home features 5 bedrooms, 6.5 bathrooms, expansive living areas, and generously proportioned rooms filled with natural light. Distinctive architectural details and a layout built for both grand entertaining and comfortable everyday living set this home apart. Minutes from Rt. 1 and I-95, this is truly special property carrying history, character, and endless possibility.

Save
Ask
Tour
Hide
Share
Listing Snapshot
Price 
$3,895,000
Days On Site 
44 Days
Bedrooms 
5
Inside Area (SqFt) 
10,250 sqft
Total Baths 
7
Full Baths 
7
Partial Baths 
N/A
Lot Size 
2.31 Acres
Year Built 
1970
MLS® Number 
73535243
Status 
Pending
Property Tax 
$28,941
HOA/Condo/Coop Fees 
N/A
Sq Ft Source 
Other
Friends & Family
Recent Activity
a month agoListing updated with changes from the MLS®
a month agoStatus changed to Pending
a month agoListing first seen on site
General Features
Acres 
2.31
Attached Garage 
Yes
Foundation 
Concrete Perimeter
Garage 
Yes
Garage Spaces 
5
Parking 
PavedAttachedOff StreetGarage
Parking Spaces 
15
Property Sub Type 
Single Family Residence
Sewer 
Private Sewer
SqFt Above 
10250
SqFt Total 
10250
Style 
Contemporary
Water Source 
Public
Zoning 
RD
Interior Features
Appliances 
Gas Water HeaterRangeRefrigerator
Basement 
FullFinished
Cooling 
Central AirZoned
Electric 
200+ Amp Service
Fireplace 
Yes
Fireplace Features 
Living Room
Fireplaces 
1
Flooring 
WoodTile
Heating 
CentralZoned
Interior 
Master DownstairsWalk-In Closet(s)Wet BarCrown Molding
Bedroom 2 
Dimensions - 11x18Level - SecondArea - 198
Bedroom 3 
Dimensions - 14x18Level - SecondArea - 252
Bedroom 4 
Dimensions - 13x18Level - SecondArea - 234
Bedroom 5 
Dimensions - 15x23Level - SecondArea - 345
Dining Room 
Dimensions - 13x13Level - MainArea - 169
Family Room 
Dimensions - 36x21Level - MainArea - 756
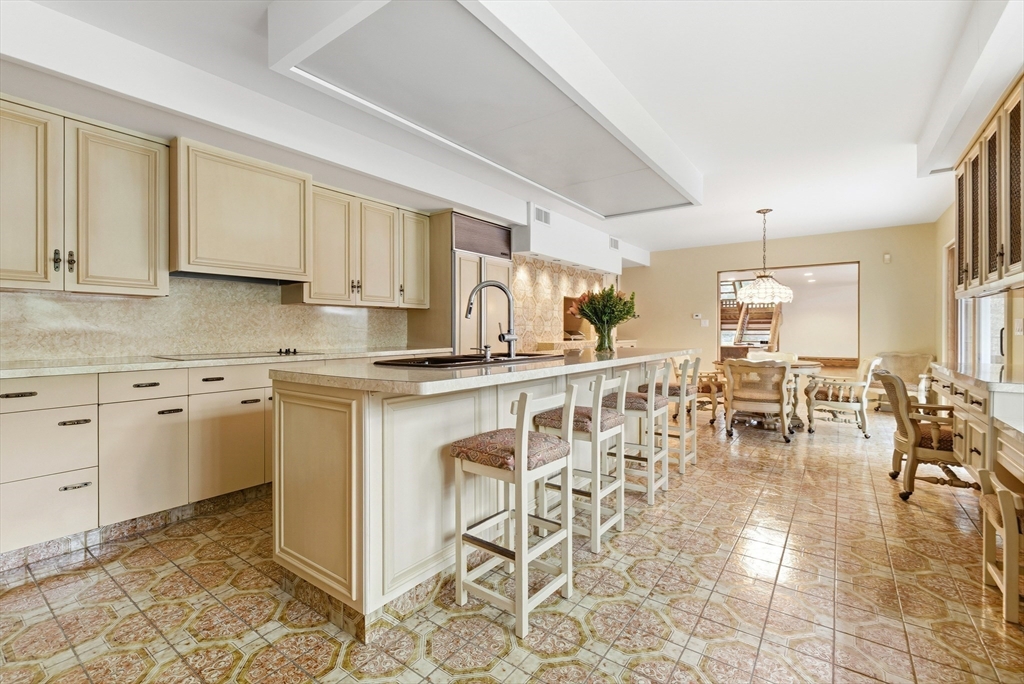
Kitchen 
Dimensions - 16x31Level - MainArea - 496
Living Room 
Dimensions - 24x31Level - FirstArea - 744
Master Bedroom 
Dimensions - 13x15Level - FirstArea - 195
Save
Ask
Tour
Hide
Share
Exterior Features
Construction Details 
Frame
Lot Features 
Wooded
Patio And Porch 
PorchPatio
Roof 
Shingle
Schools
School District
Unknown
Elementary School
Huckleberry Hill Elementary
Middle School
Lynnfield Middle School
High School
Lynnfield High School
Listing courtesy of The Sarkis Team of Douglas Elliman Real Estate - The Sarkis Team


The property listing data and information, or the Images, set forth herein were provided to MLS Property Information Network, Inc. from third party sources, including sellers, lessors, landlords, and public records, and were compiled by MLS Property Information Network, Inc. The property listing data and information, and the Images, are for the personal, non-commercial use of consumers having a good faith interest in purchasing, leasing or renting listed properties of the type displayed to them and may not be used for any purpose other than to identify prospective properties which such consumers may have a good faith interest in purchasing, leasing or renting. MLS Property Information Network, Inc. and its subscribers disclaim any and all representations and warranties as to the accuracy of the property listing data and information, or as to the accuracy of any of the Images, set forth herein.

Last checked 2026-07-27 01:25 AM UTC

Neighborhood & Commute
Source: Walkscore
Save
Ask
Tour
Hide
Share