

328 Village St 328Medway, MA 02053
Mortgage Calculator
Monthly Payment (Est.)
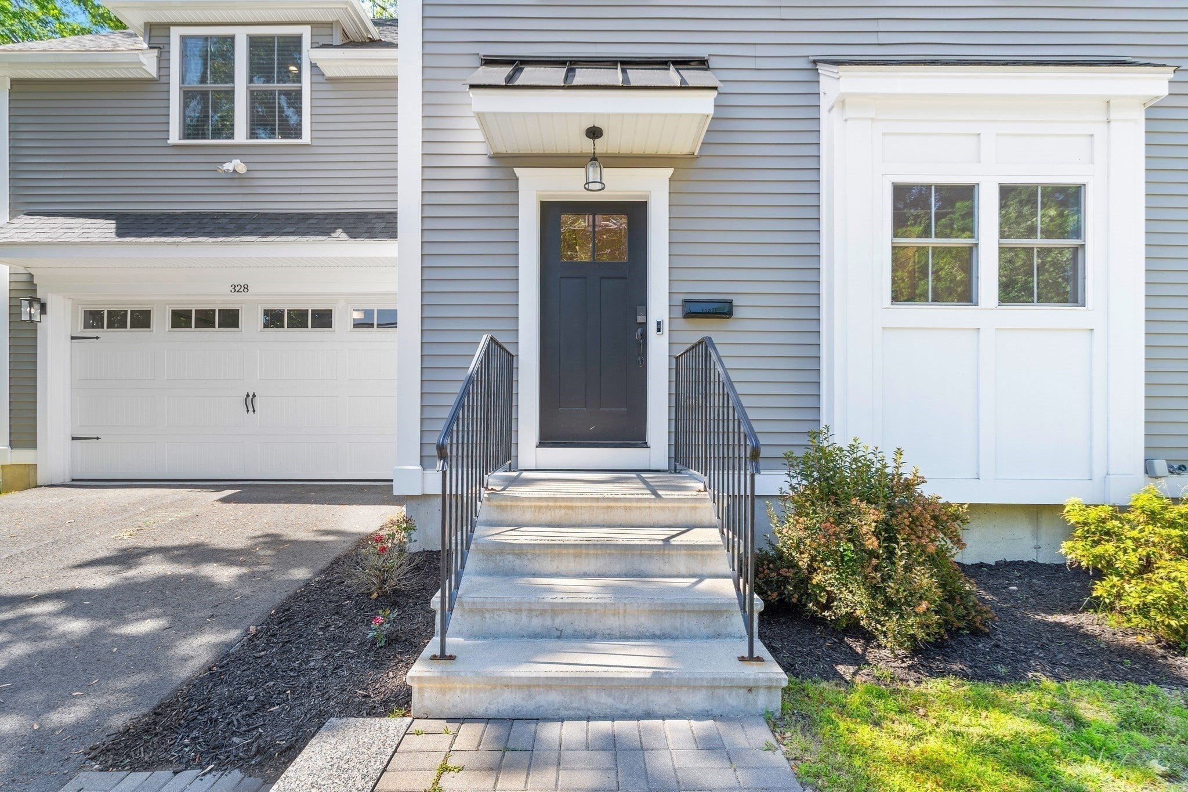
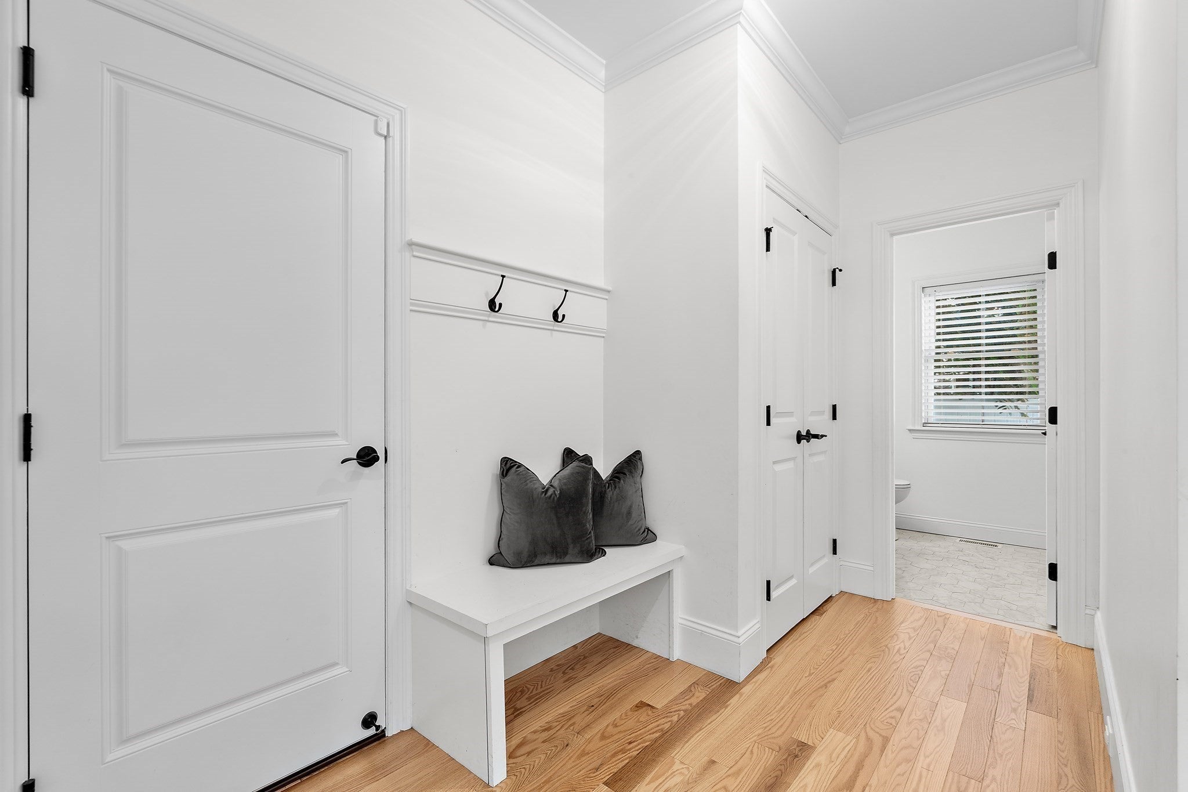
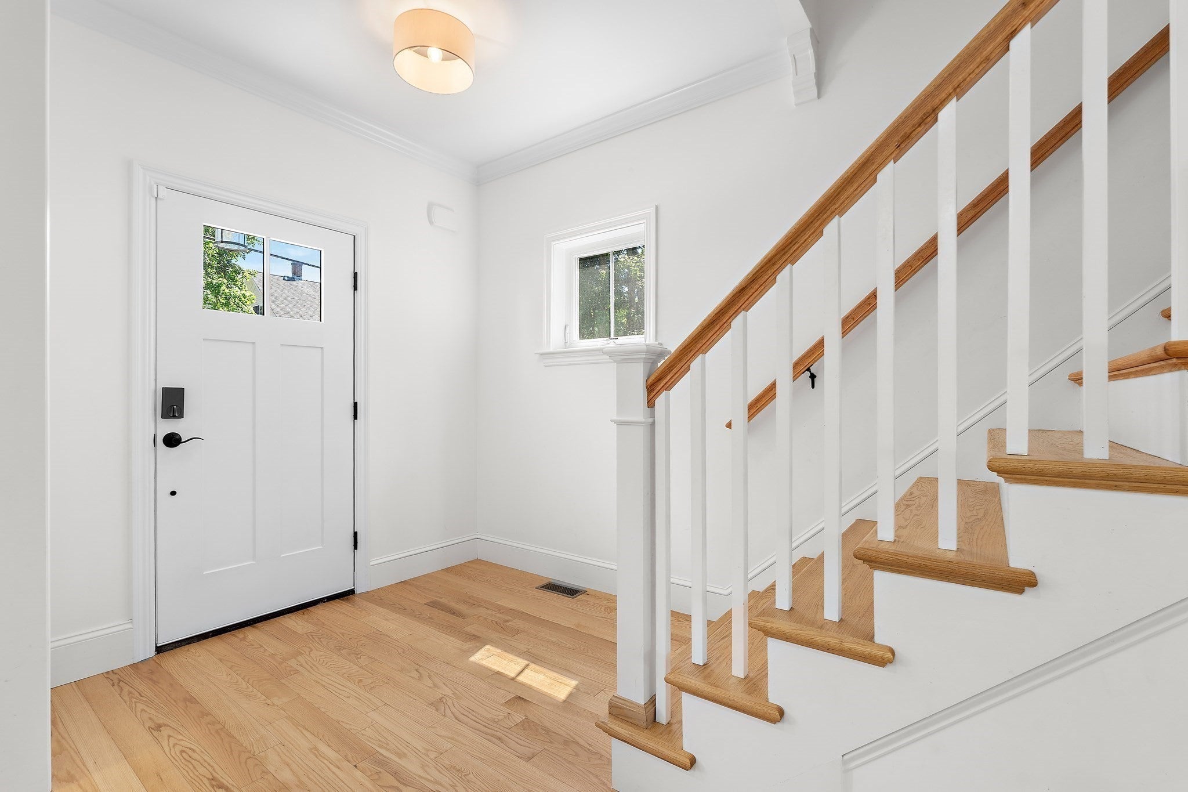
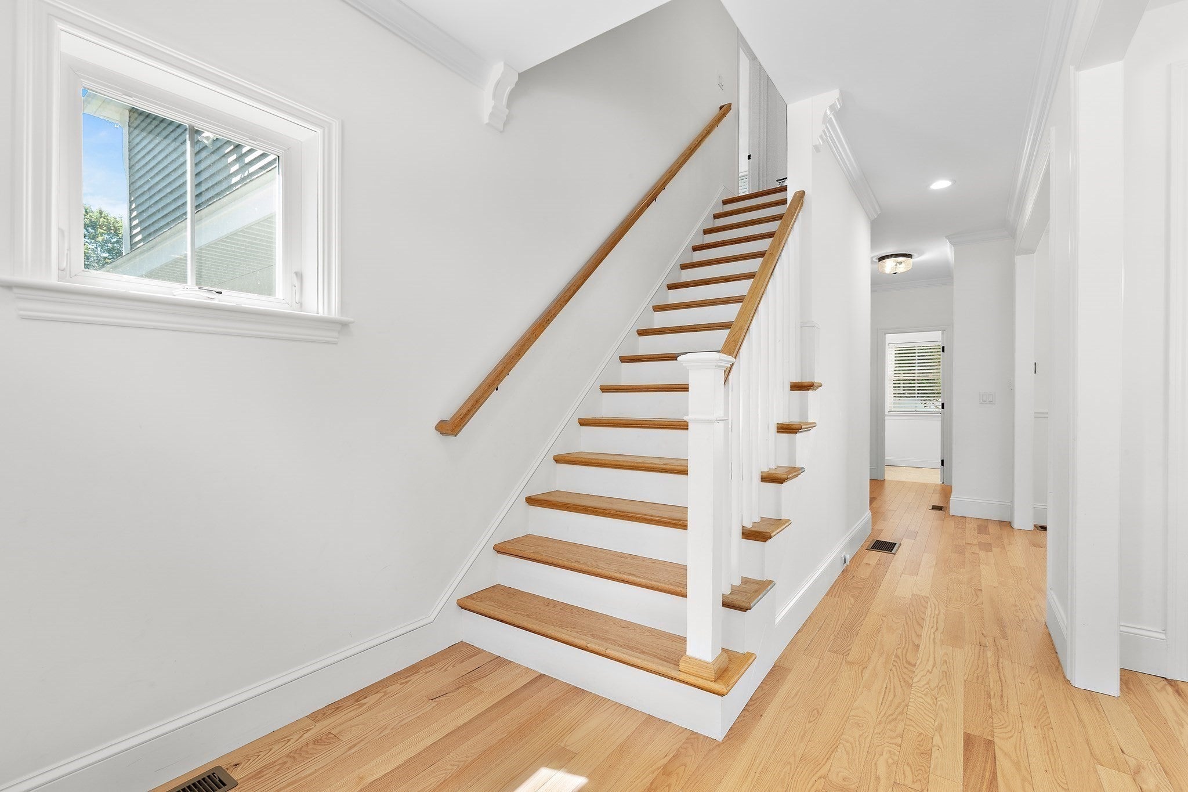
Enter an interest rate to see your estimated monthly payment.Welcome to 328 Village Street, a beautifully designed 3-bedroom, 2.5-bath condex that offers the feel of a single-family home with NO HOA FEES. Built in 2022, this home features 2,408 square feet of living space, with the only shared expense being an annual master insurance bill.The open-concept floor plan includes pre-finished hardwood flooring throughout, making it ideal for everyday living and entertaining. The stunning kitchen showcases quartz countertops, stainless steel appliances, and abundant cabinetry, flowing seamlessly into the dining and living areas. The spacious primary suite serves as a spa-like retreat, offering dual walk-in closets and a luxurious en-suite bath with a double vanity. Two additional generously sized bedrooms, a second-floor laundry room, central air, a two-car garage, and an unfinished basement with over 900 sqft allow for future expansion. Outside, the fully fenced backyard is perfect for pets and outdoor entertaining, all while being conveniently located near local amenities.
| 2 weeks ago | Listing updated with changes from the MLS® | |
| 3 weeks ago | Price changed to $695,900 | |
| 3 weeks ago | Status changed to Active | |
| 4 months ago | Listing first seen on site |

The property listing data and information, or the Images, set forth herein were provided to MLS Property Information Network, Inc. from third party sources, including sellers, lessors, landlords, and public records, and were compiled by MLS Property Information Network, Inc. The property listing data and information, and the Images, are for the personal, non-commercial use of consumers having a good faith interest in purchasing, leasing or renting listed properties of the type displayed to them and may not be used for any purpose other than to identify prospective properties which such consumers may have a good faith interest in purchasing, leasing or renting. MLS Property Information Network, Inc. and its subscribers disclaim any and all representations and warranties as to the accuracy of the property listing data and information, or as to the accuracy of any of the Images, set forth herein.
Last checked 2026-10-17 09:47 AM UTC