Save
Ask
Tour
Hide
Share
$1,075,000
24 Days On Site

5 Kyles Ct
Swansea, MA 02777

For Sale|Single Family Residence|Active
4
Beds
3
Total Baths
3
Full Baths
4,099
SqFt
$262
/SqFt
2016
Built
County:
Bristol

Due to the health concerns created by Coronavirus we are offering personal 1-1 online video walkthough tours where possible.
5 Kyles Ct5 Kyles Ct5 Kyles Ct5 Kyles Ct
Save
Ask
Tour
Hide
Share

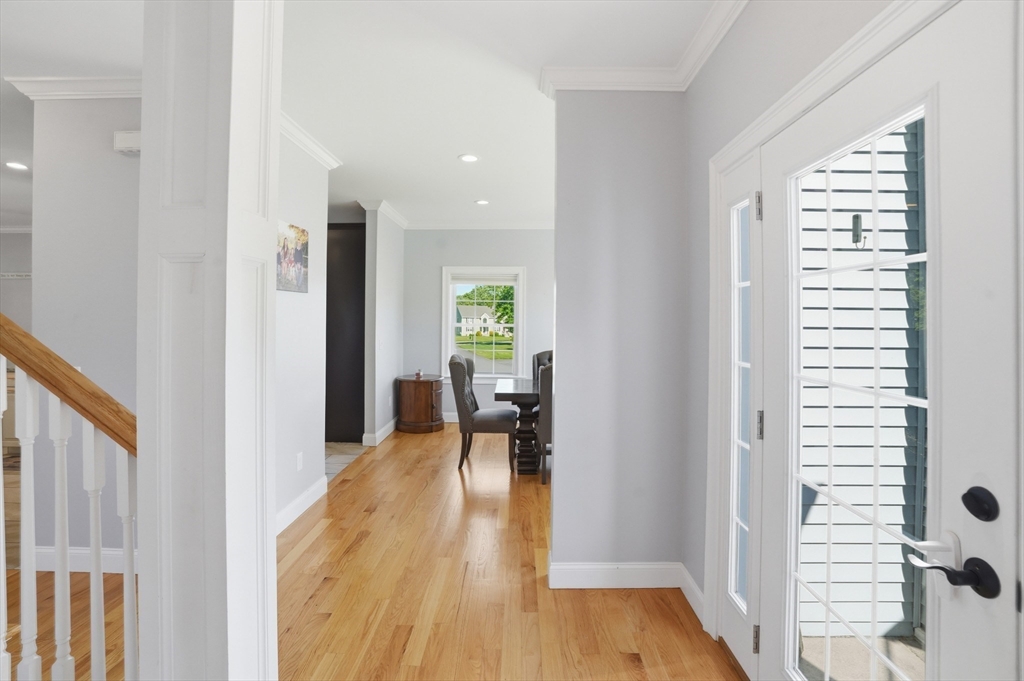
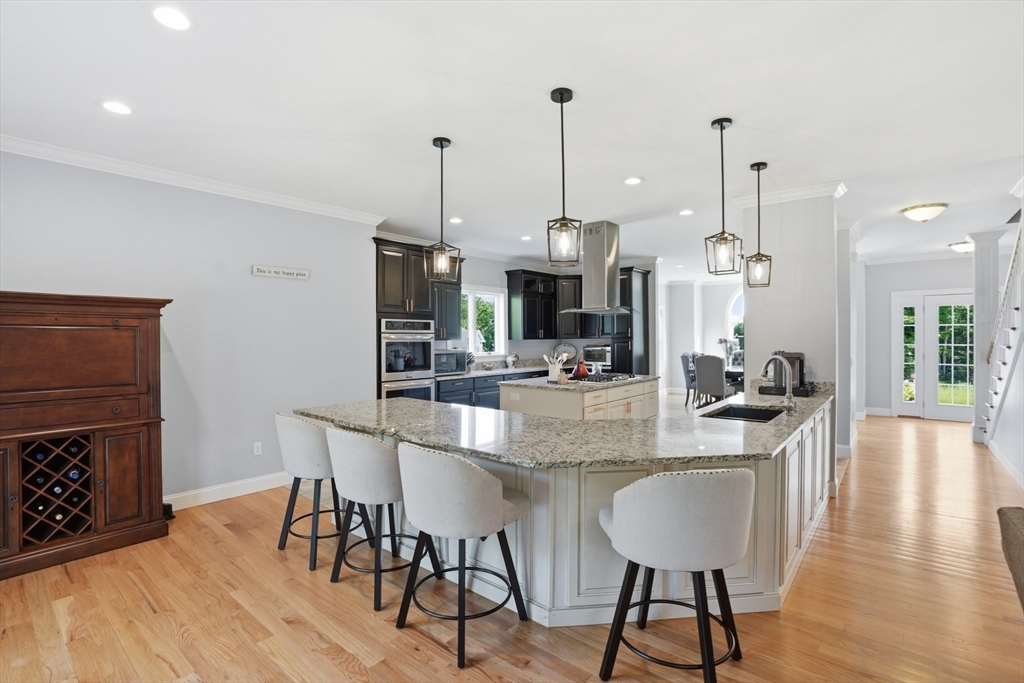
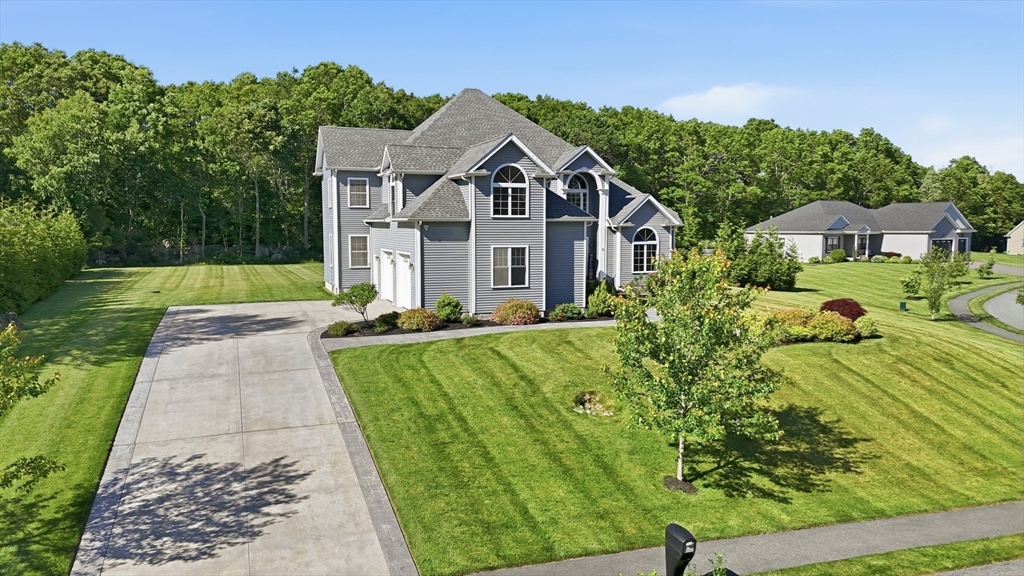
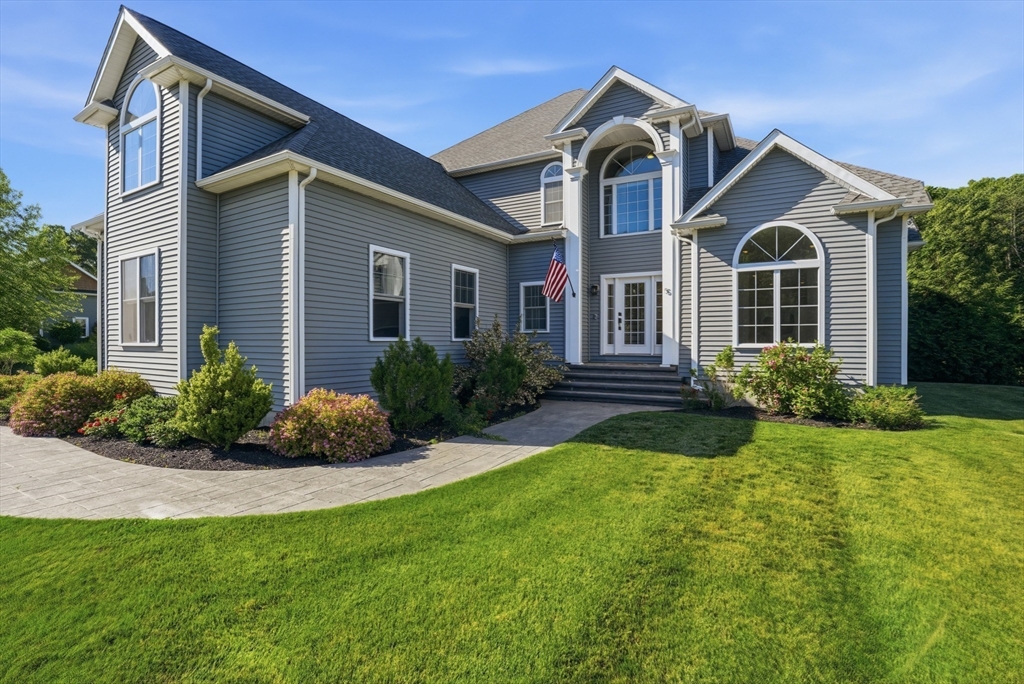
Luxury, space, and commuter convenience come together at this exceptional custom-built home in one of Swansea's most desirable cul-de-sac neighborhoods. Built in 2016, this 4-bedroom, 3-bath home offers over 4,000 sq. ft. of beautifully designed living space just minutes from the new MBTA South Coast Rail, Route 24, and I-195, providing easy access to Boston and Providence while enjoying the value and lifestyle of the South Coast. The open-concept main level features a great room with custom built-ins and fireplace, a chef's kitchen with premium appliances, oversized island, and solid wood cabinetry, plus a flexible layout with a first-floor guest bedroom, private office, and 2nd floor bonus room. Outside, enjoy professionally landscaped grounds, an irrigation system, patio, and in-ground saltwater pool—your own private backyard retreat for relaxing or entertaining.

Save
Ask
Tour
Hide
Share
Listing Snapshot
Price 
$1,075,000
Days On Site 
24 Days
Bedrooms 
4
Inside Area (SqFt) 
4,099 sqft
Total Baths 
3
Full Baths 
3
Partial Baths 
N/A
Lot Size 
0.73 Acres
Year Built 
2016
MLS® Number 
73535116
Status 
Active
Property Tax 
$11,444.18
HOA/Condo/Coop Fees 
N/A
Sq Ft Source 
Public Records
Friends & Family
Recent Activity
13 hours agoListing updated with changes from the MLS®
4 weeks agoListing first seen on site
General Features
Acres 
0.73
Attached Garage 
Yes
Disclosures 
Exterior Hot Tub is negotiable
Foundation 
Concrete Perimeter
Garage 
Yes
Garage Spaces 
2
Parking 
AttachedGarage Door OpenerGarage Faces SideOff StreetGarage
Parking Spaces 
8
Property Sub Type 
Single Family Residence
Sewer 
Private Sewer
SqFt Above 
4099
SqFt Total 
4099
Style 
ColonialContemporary
Water Source 
Private
Zoning 
RR
Interior Features
Appliances 
Water HeaterOvenDishwasherRangeRefrigeratorWasherDryerRange HoodWater Softener
Basement 
FullInterior EntryConcreteUnfinished
Cooling 
Central AirZoned
Electric 
Circuit Breakers200+ Amp Service
Fireplace 
Yes
Fireplace Features 
Living RoomMaster Bedroom
Fireplaces 
2
Flooring 
TileHardwood
Heating 
Forced AirPropaneZoned
Interior 
Recessed LightingCrown MoldingWalk-In Closet(s)Open Floorplan
Laundry Features 
Main Level
Main Level Bedrooms 
1
Spa 
Yes
Window Features 
Insulated Windows
Bathroom 1 
Level - Main
Bathroom 2 
Level - Second
Bathroom 3 
Level - Second
Bedroom 2 
Level - Main
Bedroom 3 
Level - Second
Bedroom 4 
Level - Second
Dining Room 
Level - Main
Kitchen 
Level - Main
Living Room 
Level - Main
Master Bedroom 
Level - Second
Office 
Level - Main
Save
Ask
Tour
Hide
Share
Exterior Features
Construction Details 
Frame
Exterior 
Rain Gutters
Lot Features 
Cul-De-SacCorner LotClearedGentle Sloping
Patio And Porch 
Patio
Pool Features 
In GroundPrivate
Private Pool 
Yes
Roof 
Shingle
Spa 
Yes
Spa Features 
Private
Windows/Doors 
Insulated Windows
Community Features
Community Features 
PoolStable(s)Golf
Schools
School District
Unknown
Elementary School
Unknown
Middle School
Case Junior Hs
High School
Case Hs
Listing courtesy of Ryan Fonseca of Century 21 Topsail Realty


The property listing data and information, or the Images, set forth herein were provided to MLS Property Information Network, Inc. from third party sources, including sellers, lessors, landlords, and public records, and were compiled by MLS Property Information Network, Inc. The property listing data and information, and the Images, are for the personal, non-commercial use of consumers having a good faith interest in purchasing, leasing or renting listed properties of the type displayed to them and may not be used for any purpose other than to identify prospective properties which such consumers may have a good faith interest in purchasing, leasing or renting. MLS Property Information Network, Inc. and its subscribers disclaim any and all representations and warranties as to the accuracy of the property listing data and information, or as to the accuracy of any of the Images, set forth herein.

Last checked 2026-07-07 03:53 AM UTC

Neighborhood & Commute
Source: Walkscore
Save
Ask
Tour
Hide
Share