Save
Ask
Tour
Hide
Share
$749,000
44 Days On Site

6 Fairview Ter
Woburn, MA 01801

Single Family Residence|Pending
3
Beds
3
Total Baths
2
Full Baths
1
Partial Bath
2,323
SqFt
$322
/SqFt
1954
Built
County:
Middlesex

Due to the health concerns created by Coronavirus we are offering personal 1-1 online video walkthough tours where possible.
6 Fairview Ter6 Fairview Ter6 Fairview Ter6 Fairview Ter
Save
Ask
Tour
Hide
Share

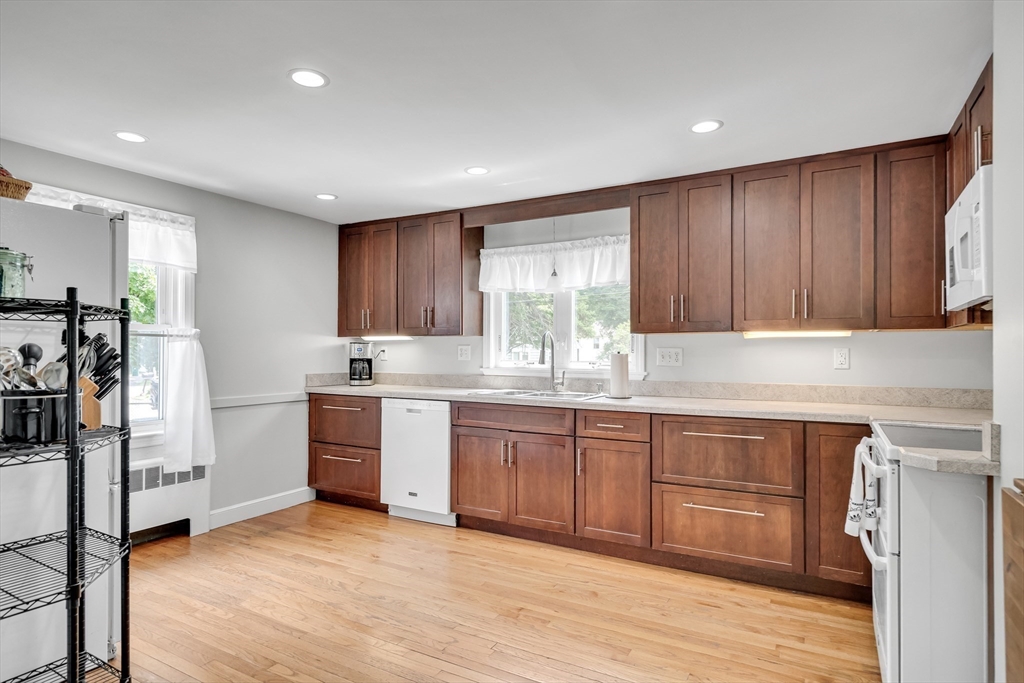
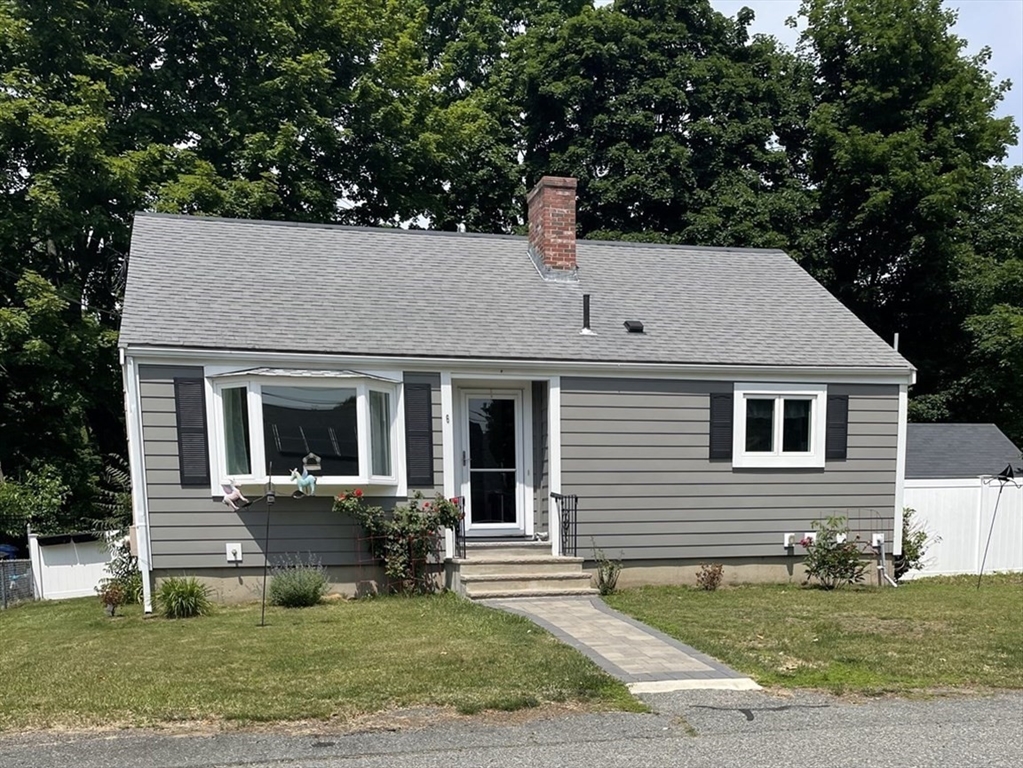
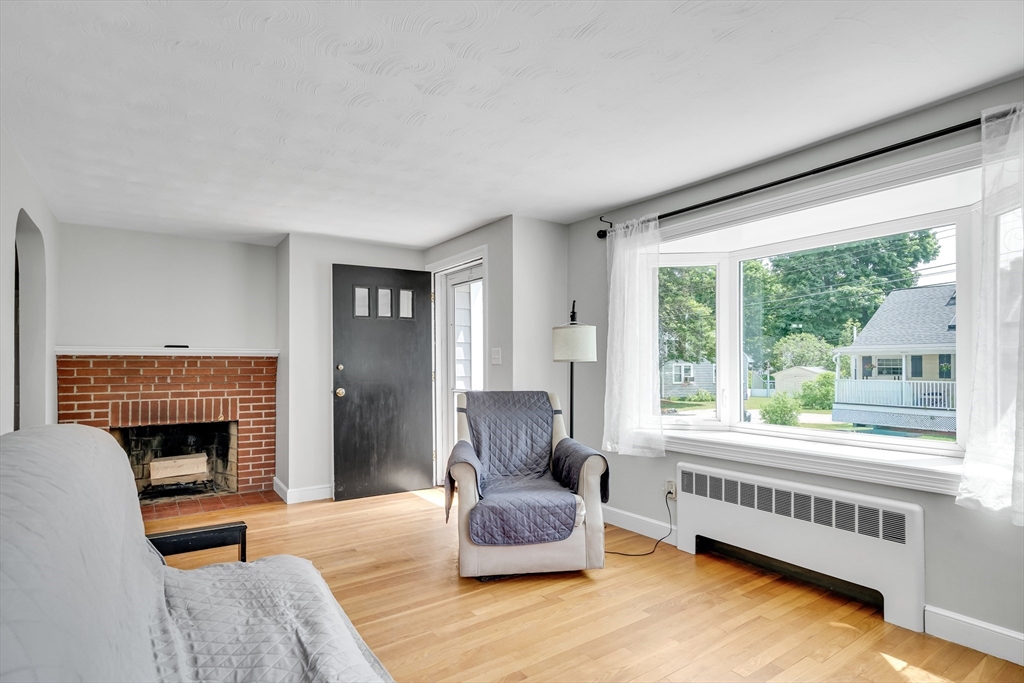
Charming Cape-style home located in Woburn’s highly sought-after Central Square neighborhood, tucked away on a quiet cul-de-sac and conveniently located close to local schools, highways & shopping. This spacious 8-room home offers 3 bedrooms & 2.5 bathrooms, all freshly painted. The modern kitchen and renovated baths mean there’s nothing to do but move in. The main level features a welcoming FP living room, bedroom, full bath, dining room, & kitchen. Upstairs, you’ll find 2 additional bedrooms, & beautifully updated full bath, (2020) and a versatile office or lounge w/custom built shelving. The finished lower level adds even more living space,w/freshly painted family/playroom, an office/bedroom,& a half bath with laundry area—perfect for today’s lifestyle needs. The house was resided in 2015 w/ window replacements. The exterior has been maintained,w/ an above ground pool in the fenced in back yard waiting for summer family fun, "credit to buyer at closing (7K) for floors & hydroseed"

Save
Ask
Tour
Hide
Share
Listing Snapshot
Price 
$749,000
Days On Site 
44 Days
Bedrooms 
3
Inside Area (SqFt) 
2,323 sqft
Total Baths 
3
Full Baths 
2
Partial Baths 
1
Lot Size 
0.17 Acres
Year Built 
1954
MLS® Number 
73535094
Status 
Pending
Property Tax 
$5,696
HOA/Condo/Coop Fees 
N/A
Sq Ft Source 
Public Records
Friends & Family
Recent Activity
3 days agoListing updated with changes from the MLS®
3 days agoStatus changed to Pending
a month agoListing first seen on site
General Features
Acres 
0.17
Disclosures 
Washer/dryerpool and swing setpool supplies and a couple of new blinds in shed stay as gifts to buyers. Most items in shed going with seller. measurements for marketing only. Buyer and buyer agent to do due diligence.
Foundation 
Concrete Perimeter
Parking 
PavedOff StreetTandem
Parking Spaces 
3
Property Sub Type 
Single Family Residence
Sewer 
Public Sewer
SqFt Above 
1663
SqFt Below 
660
SqFt Total 
2323
Style 
Cape
Water Source 
Public
Zoning 
R-1
Interior Features
Appliances 
Water HeaterRangeDishwasherMicrowaveRefrigeratorWasherDryer
Basement 
FullFinishedSump Pump
Cooling 
Window Unit(s)Wall Unit(s)Zoned
Electric 
200+ Amp Service
Fireplace 
Yes
Fireplace Features 
Living Room
Fireplaces 
1
Flooring 
WoodHardwoodConcreteLaminate
Heating 
BaseboardHot WaterOilZoned
Interior 
Walk-In Closet(s)Cedar Closet(s)Recessed LightingMaster Downstairs
Laundry Features 
Laundry ClosetElectric Dryer HookupWasher HookupIn Basement
Bathroom 1 
Dimensions - 8x10Level - FirstArea - 80
Bathroom 2 
Level - Second
Bathroom 3 
Dimensions - 10x12Level - BasementArea - 120
Bedroom 2 
Dimensions - 18x13Level - SecondArea - 234
Bedroom 3 
Dimensions - 11x10Level - SecondArea - 110
Dining Room 
Dimensions - 12.5x13.5Level - FirstArea - 168
Kitchen 
Dimensions - 15x11Level - MainArea - 165
Living Room 
Dimensions - 12x9Level - MainArea - 108
Master Bedroom 
Dimensions - 14x11Level - FirstArea - 154
Office 
Level - Basement
Save
Ask
Tour
Hide
Share
Exterior Features
Construction Details 
Frame
Exterior 
Rain GuttersStorage
Fencing 
Fenced
Lot Features 
Level
Other Structures 
Storage
Pool Features 
Above GroundPrivate
Private Pool 
Yes
Roof 
Shingle
Windows/Doors 
Storm Door(s)
Community Features
Community Features 
PoolPark
Financing Terms Available 
Contract
MLS Area 
Central Square
Schools
School District
Unknown
Elementary School
Hurld Wyman
Middle School
Kennedy Midle School
High School
Woburn Memorial High
Listing courtesy of AnnMarie Caldwell of Coldwell Banker Realty - Lexington


The property listing data and information, or the Images, set forth herein were provided to MLS Property Information Network, Inc. from third party sources, including sellers, lessors, landlords, and public records, and were compiled by MLS Property Information Network, Inc. The property listing data and information, and the Images, are for the personal, non-commercial use of consumers having a good faith interest in purchasing, leasing or renting listed properties of the type displayed to them and may not be used for any purpose other than to identify prospective properties which such consumers may have a good faith interest in purchasing, leasing or renting. MLS Property Information Network, Inc. and its subscribers disclaim any and all representations and warranties as to the accuracy of the property listing data and information, or as to the accuracy of any of the Images, set forth herein.

Last checked 2026-07-27 03:25 AM UTC

Neighborhood & Commute
Source: Walkscore
Save
Ask
Tour
Hide
Share